4, Arcola, Goreway Drive Corridor, Brampton, Residential Freehold
- 4 beds |
- 4 baths |
- 1500-2000 SQFT

Description
Residential Freehold Att/Row/Townhouse For Sale.
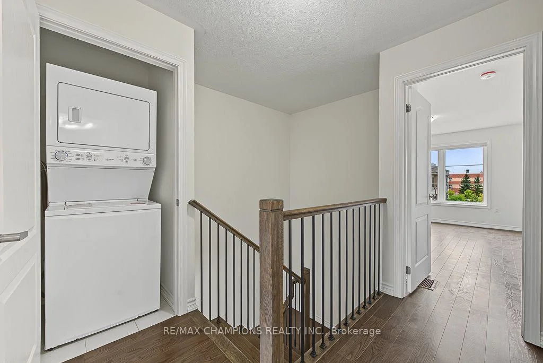
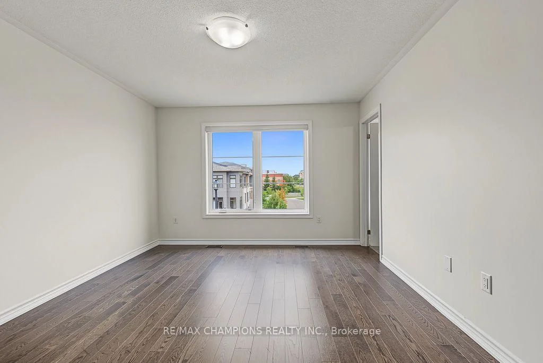
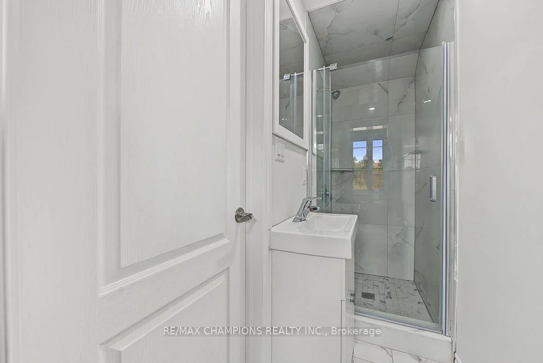
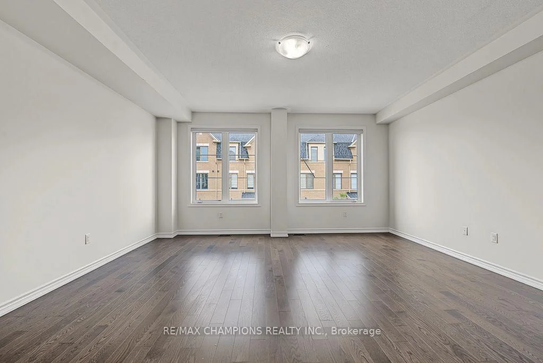
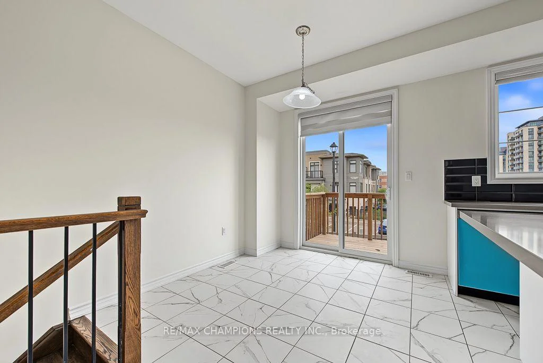
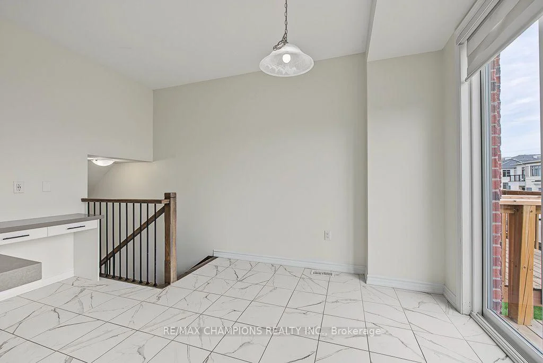
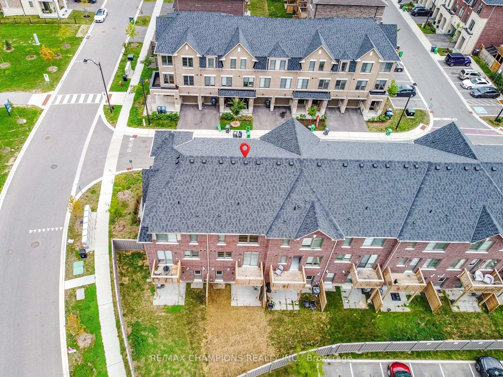
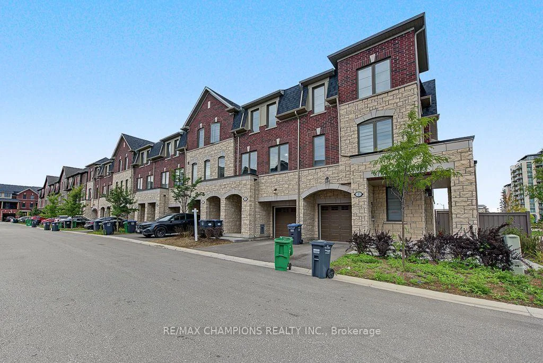
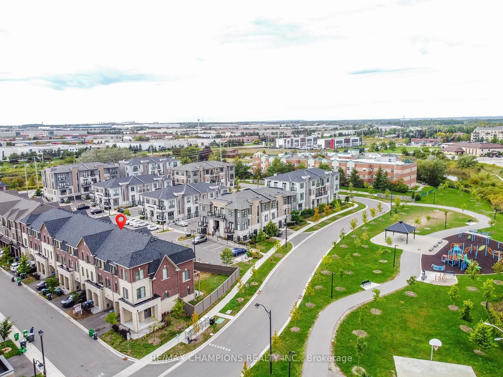
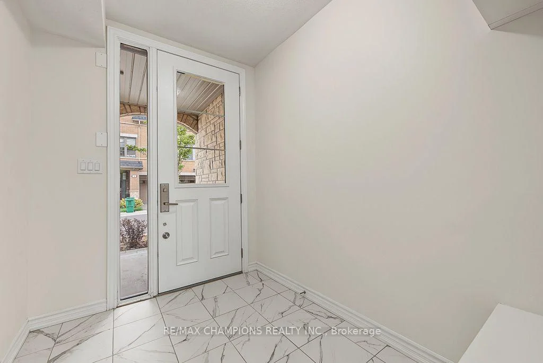
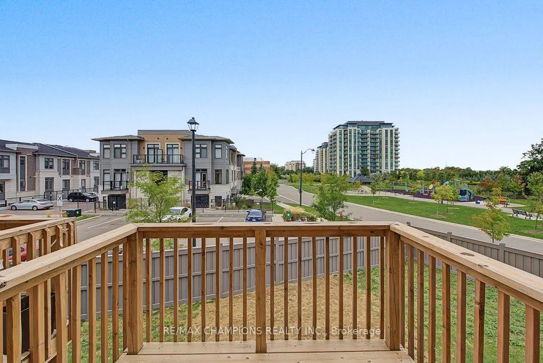
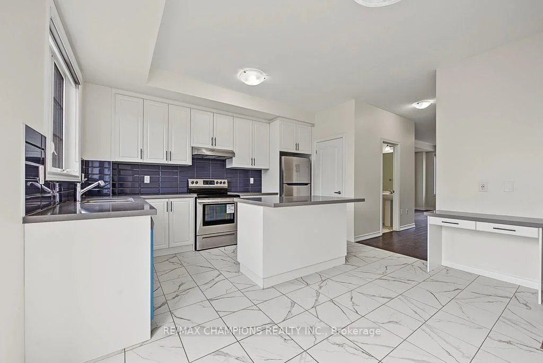
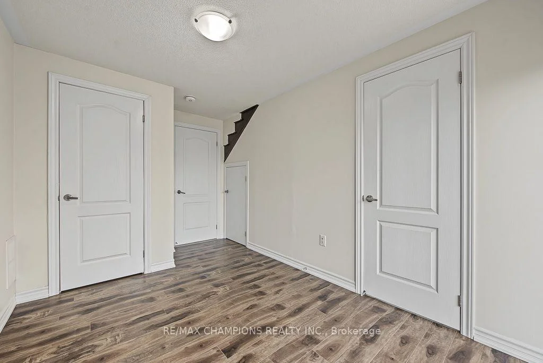
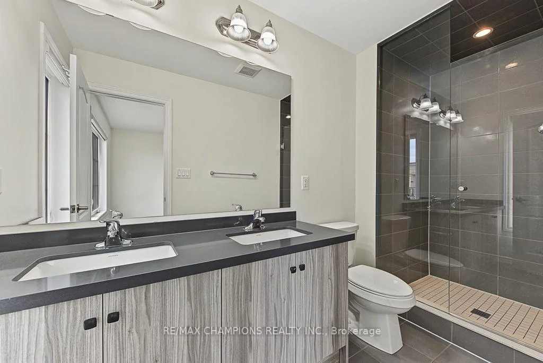
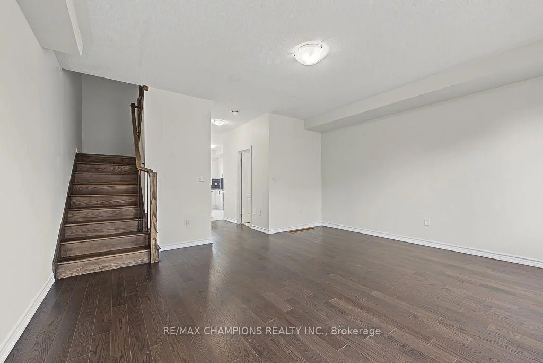
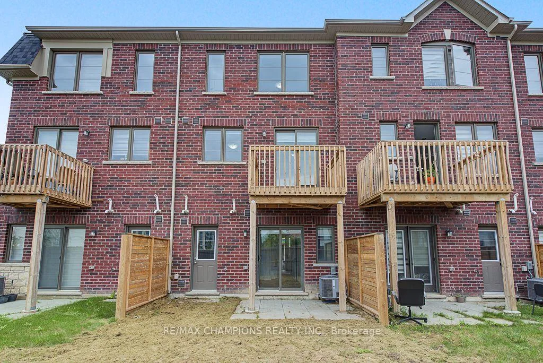
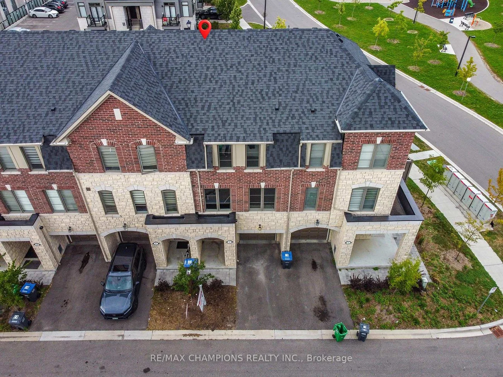
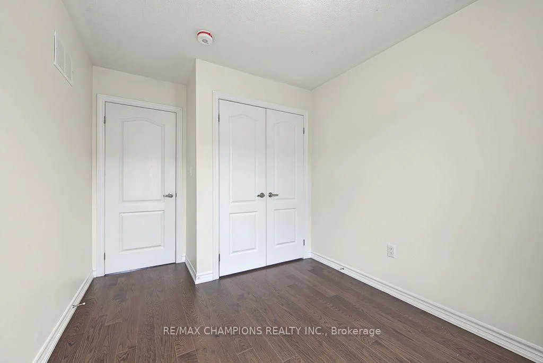
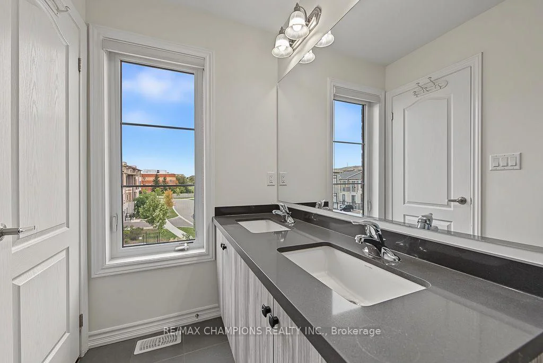
Stunning 3+1 bedroom, 4-bathroom, 3-storey townhouse offering 1765 sq. ft. as per MPAC! Built in 2023 and located in one of Brampton's most sought-after neighborhoods, this home features over $25,000 in builder upgrades, including red oak hardwood flooring throughout and an upgraded, chef-inspired kitchen. Enjoy a spacious, modern layout with high ceilings and abundant natural light. The upper level offers a generous great room, perfect for relaxing or entertaining, and a breakfast area with a walkout to the balcony. The third floor features three spacious bedrooms, including a primary bedroom with a walk-in closet and an upgraded6-piece ensuite, plus a second full bathroom and convenient laundry facilities. The Main Floor Features A Spacious Bedroom with full washroom and closet. With three full bathrooms and a powder room in total, this home offers comfort and convenience for the whole family. Ideally located close to public transit, shopping, schools, Highways 407 and 427, and everyday amenities!
Interior Features: Carpet Free
Cross Street: Queen St / Goreway Dr.
Direction Faces: West
Key Facts
- Days on: 0 days
- Mls Status: New
- Bedrooms Total: 4
- Bedrooms Below Grade: 1
- Bedrooms Above Grade: 3
- Den / Family Room: Yes
- Bathrooms Total Integer: 4
- Lot Width: 20.00
- Kitchens Total: 1
- Parking Total: 2
- Parking Spaces: 1
- Parking Features: Private
- Garage Type: Built-In
- Heat Source: Gas
- Heat Type: Forced Air
- Cooling: Central Air
- Living Area Range: 1500-2000 Square Feet
Location 4, Arcola, Goreway Drive Corridor, Brampton
Search by Neighbourhoods