58, Saint Hubert, Vales of Castlemore North, Brampton, Residential Freehold
- 4 beds |
- 4 baths |
- 3500-5000 SQFT

Description
Residential Freehold Detached For Sale.
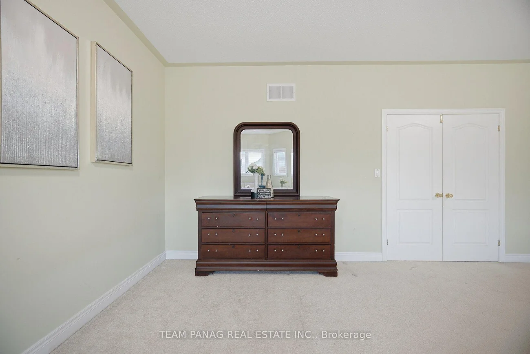
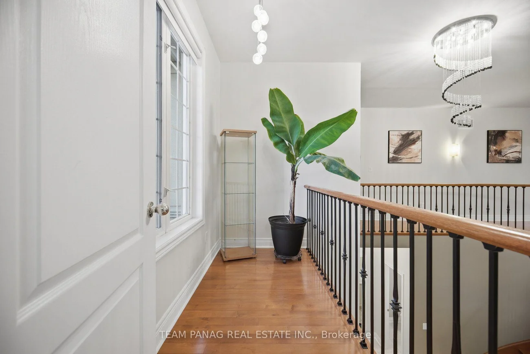
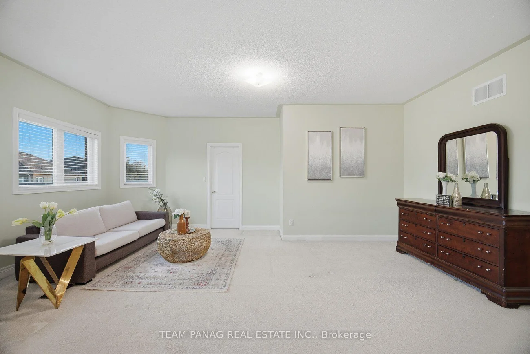
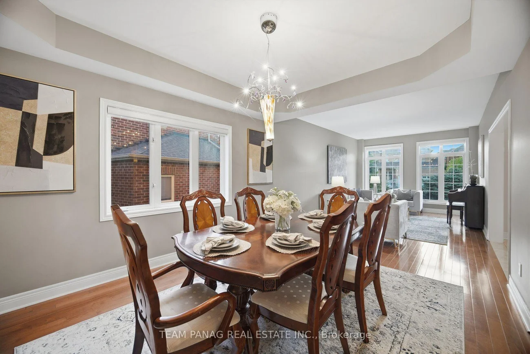
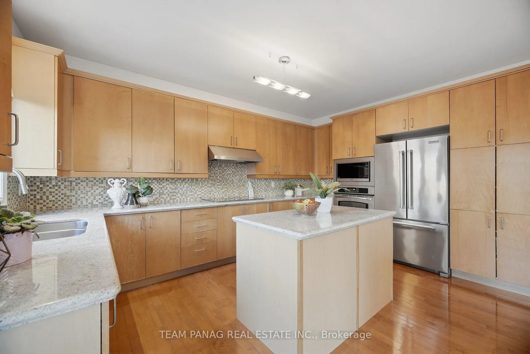
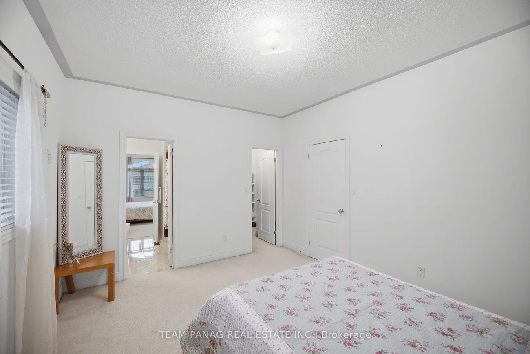
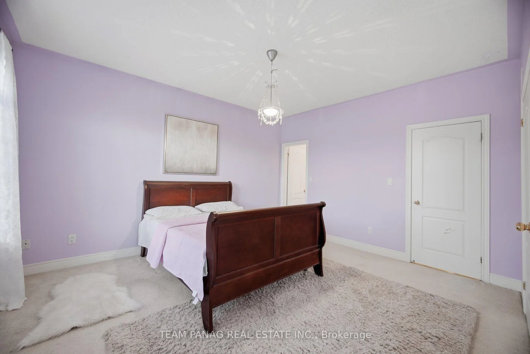
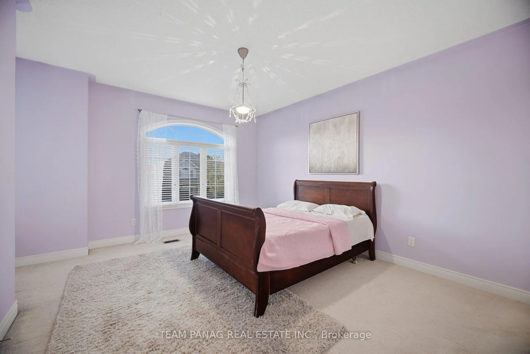
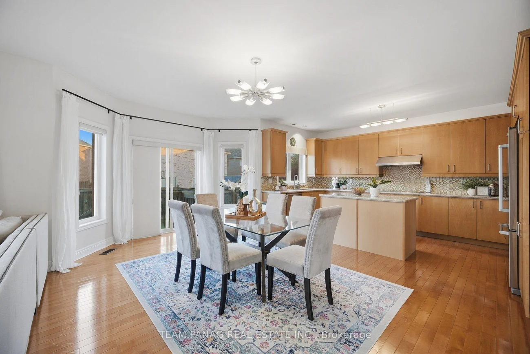
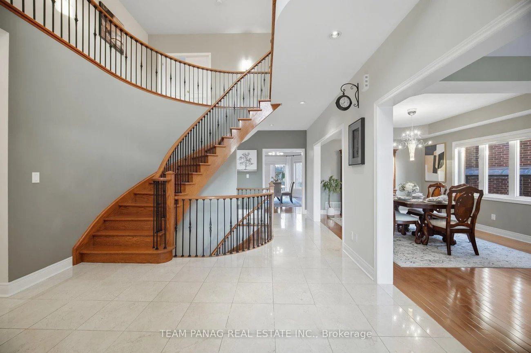
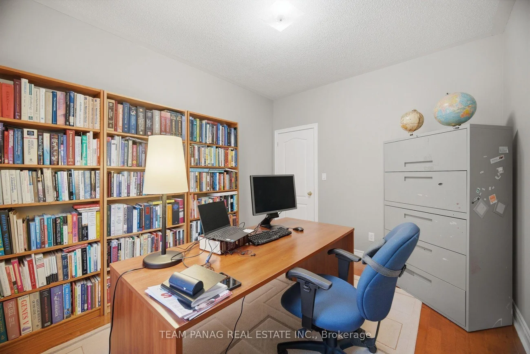
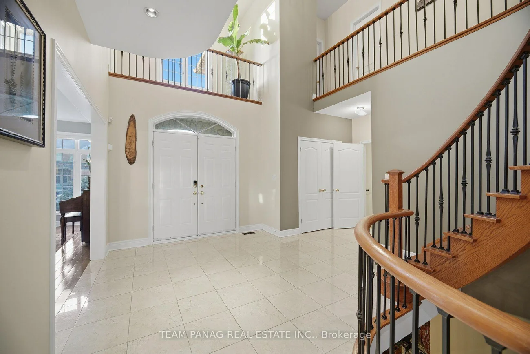
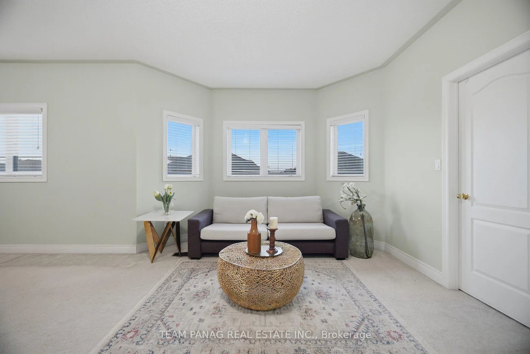
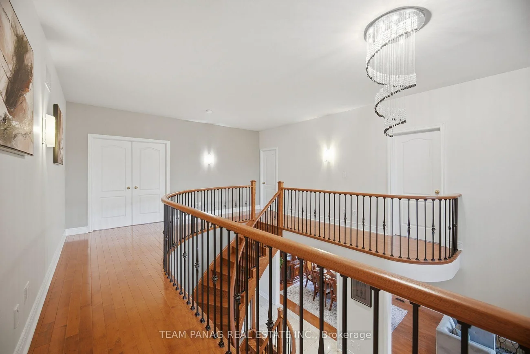
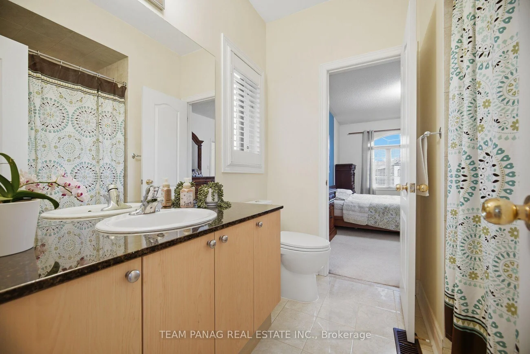
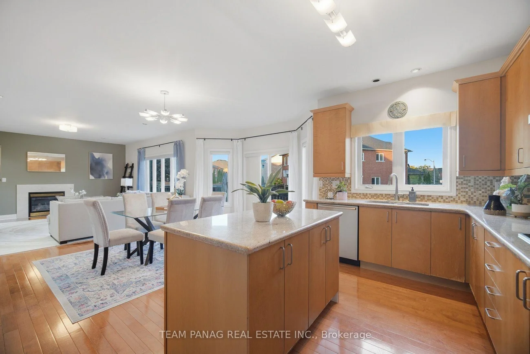
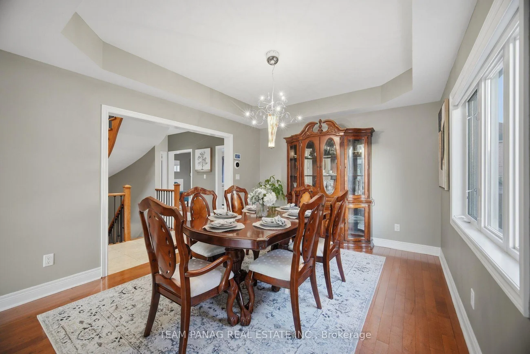
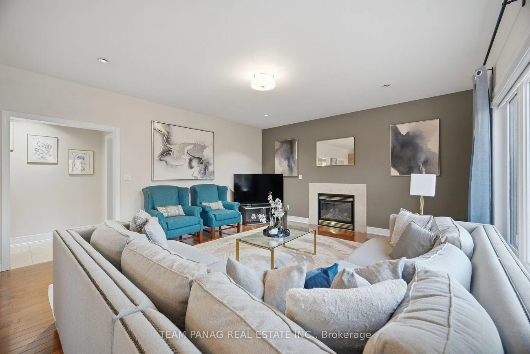
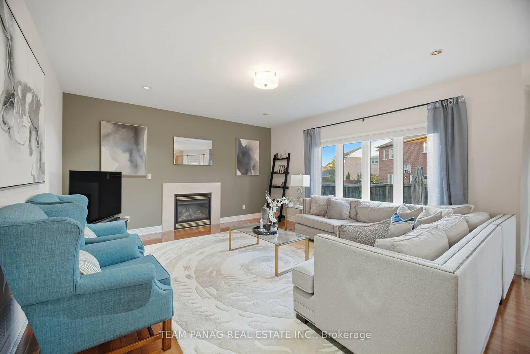
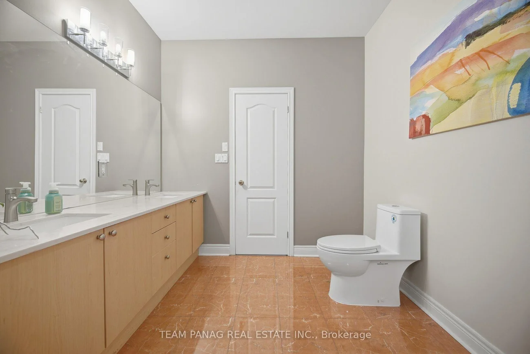
Welcome To 58 Saint Hubert Drive! RARE 3-Car Garage Side-By-Side An Exceptional Executive Residence In Brampton's Prestigious Vales Of Castlemore North, Where Space & Functionality Come Together. Original Owners! Offering Over 4,000 Sq. Ft. Above Grade On An Impressive 85-Ft Frontage x 118-Ft Deep Lot. Originally Designed As DiMartino Homes' Renaissance Model, This Home Was Extensively Customized With A 3-Ft Rear Extension Across All 3 Levels & Upgraded 9-Ft Ceilings On The Main, Second & Basement Levels. The Main Floor Features Separate Living & Dining Rooms, Spacious Family Room With Gas Fireplace, Private Den/Office, Coffered Ceiling, Upgraded Maple Hardwood Flooring, Wrought-Iron Railings & An Open Oak Staircase To The Basement. The Family-Sized Kitchen Features Granite Countertops, 42" Upper Cabinets, Large Breakfast Area & Granite-Topped Island. Upper Level Offers 4 Generously Sized Bedrooms & 3 Full Washrooms, Including A Large Primary Retreat With Walk-In Closet & Enlarged Ensuite Shower. The Extended Basement With 9-Ft Ceilings Offers Incredible Future Potential. Additional Builder Upgrades Include Custom Exterior Stone/Stucco Detailing, Upgraded Flooring & Numerous Structural Modifications Completed At The Time Of Construction. Roof (2019), A/C (2024) & Furnace (2026). Ideally Located Close To Top-Rated Schools, Parks, Shopping, Public Transit, Major Highways & New Amenities. A Rare Opportunity To Own A Highly Customized Executive Home On An Exceptional Lot In One Of Brampton's Most Prestigious Communities!
Interior Features: Other
Cross Street: MAYFIELD RD. /GOREWAY DR.
Direction Faces: North
Key Facts
- Days on: 0 days
- Mls Status: New
- Bedrooms Total: 4
- Bedrooms Above Grade: 4
- Den / Family Room: Yes
- Bathrooms Total Integer: 4
- Lot Width: 85.06
- Kitchens Total: 1
- Parking Total: 9
- Parking Spaces: 6
- Parking Features: Private, Private Double
- Garage Type: Attached
- Heat Source: Gas
- Heat Type: Forced Air
- Cooling: Central Air
- Living Area Range: 3500-5000 Square Feet
Location 58, Saint Hubert, Vales of Castlemore North, Brampton
Search by Neighbourhoods