18, Snowdrift, Sandringham-Wellington, Brampton, Residential Freehold
- 6 beds |
- 5 baths |
- 2000-2500 SQFT

Description
Residential Freehold Detached For Sale.
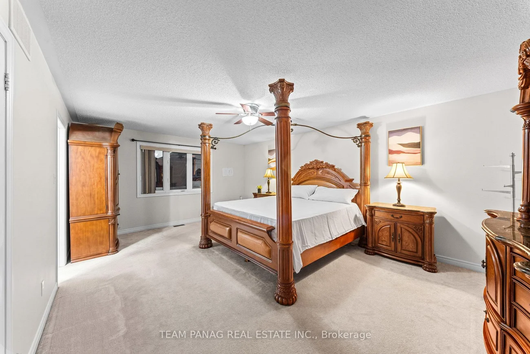
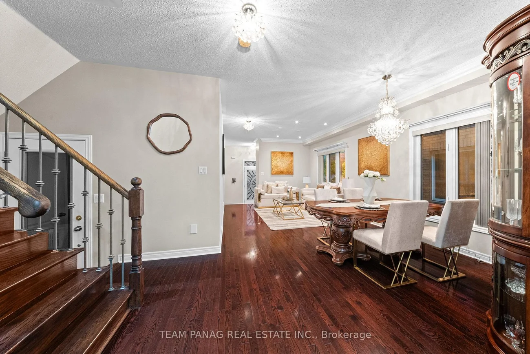
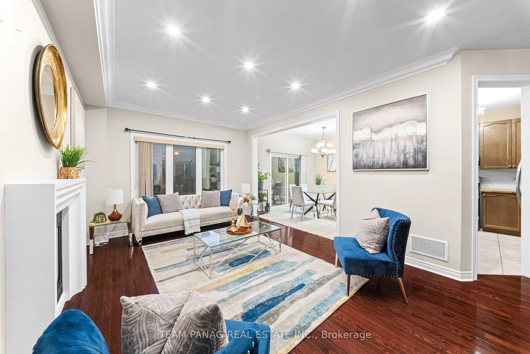
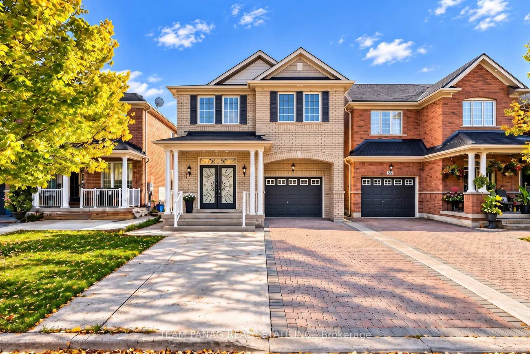
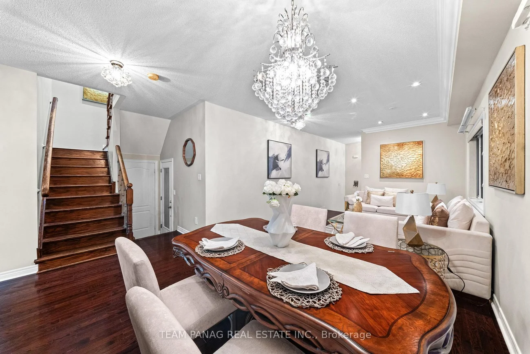
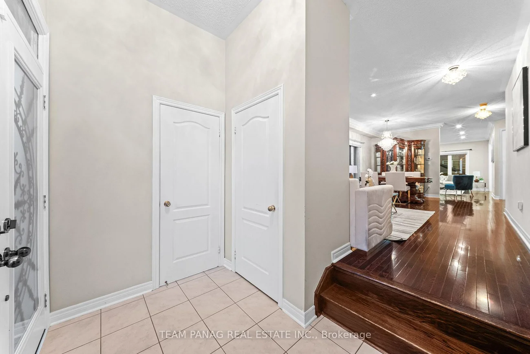
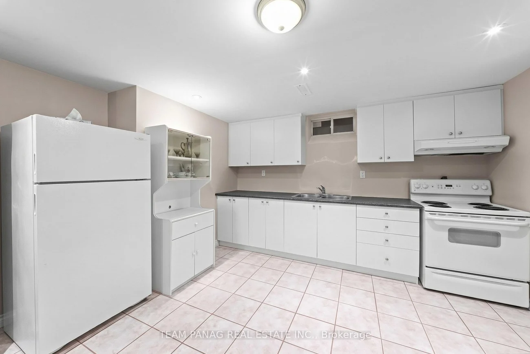
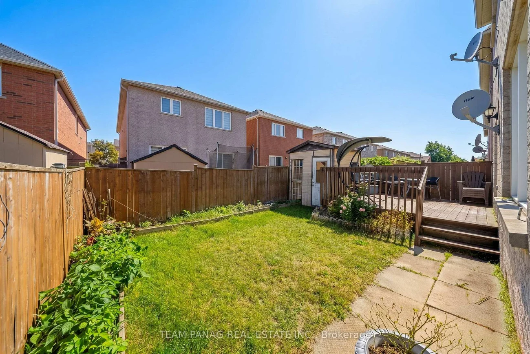
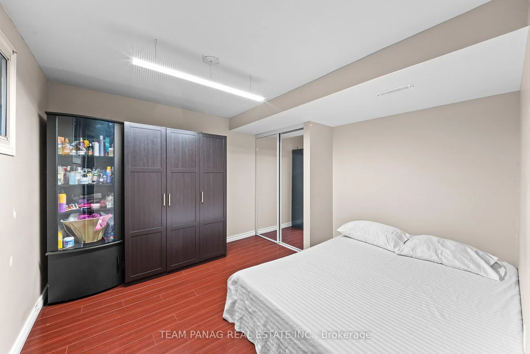
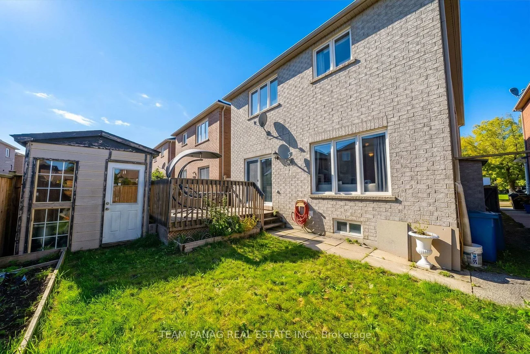
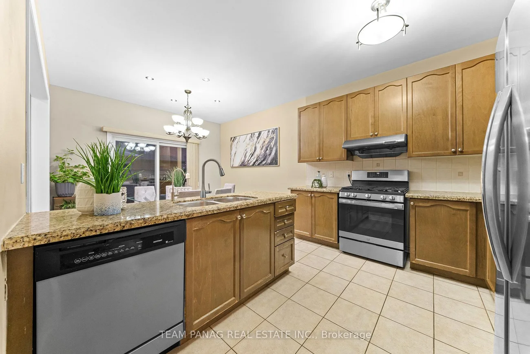
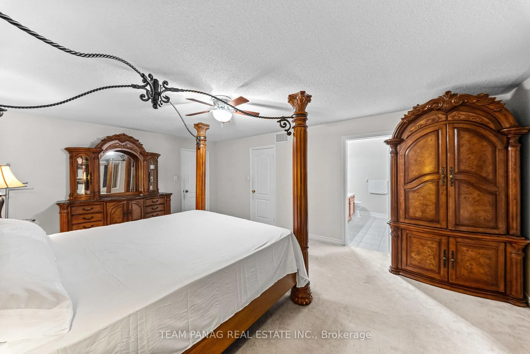
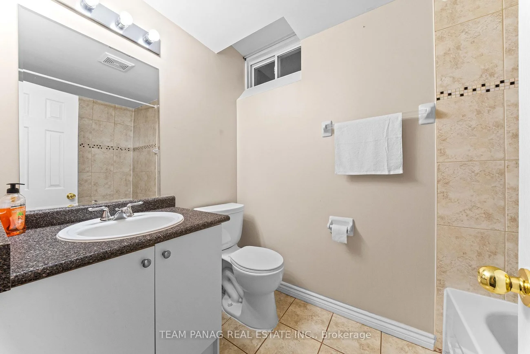
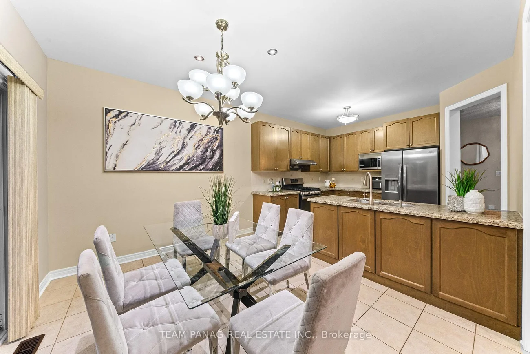
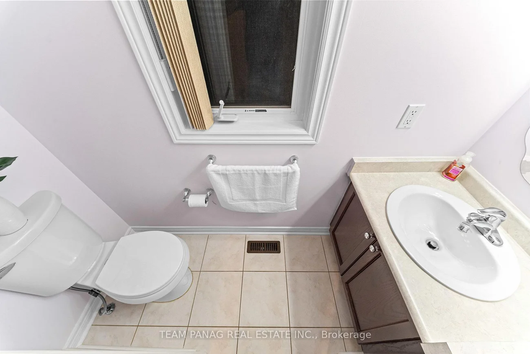
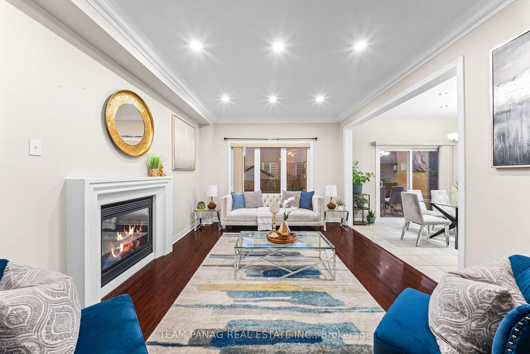
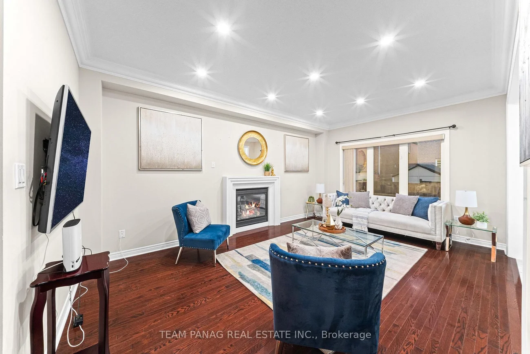
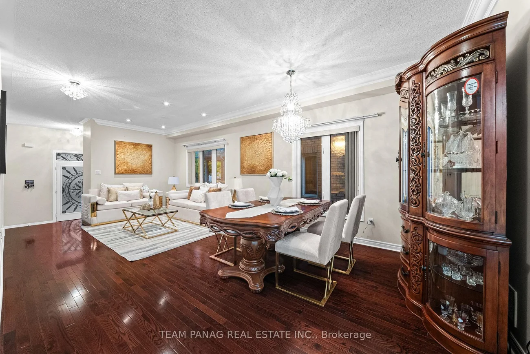
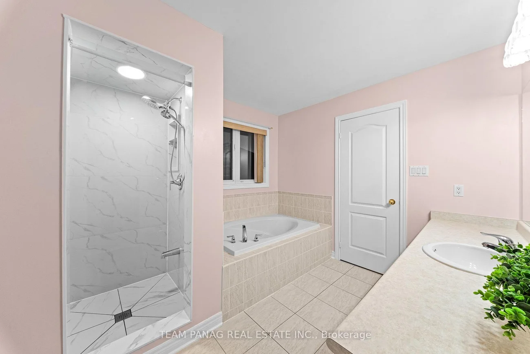
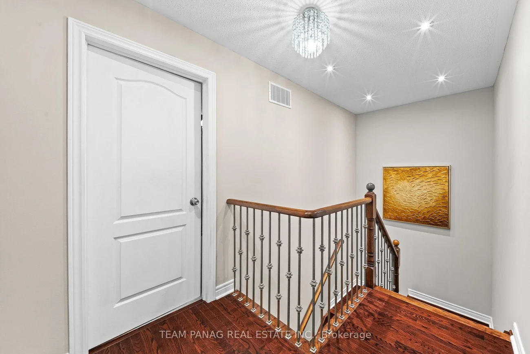
Beautiful 2400+ Sq. Ft. Detached 2-Storey Home In The Highly Desirable Springdale Community! Thousands $$$ Spent On Upgrades! Featuring 9-Ft Ceilings On The Main Floor, A Spacious Foyer With Double Door Entry, Upgraded Stained Strip Hardwood Floors, Pot Lights & A Stained Oak Staircase With Wrought Iron Spindles. Functional Main-Floor Layout Features Combined Living & Dining Rooms Plus A Separate Family Room, Offering Space For Everyday Family Living & Entertaining. The Family-Sized Kitchen Features Granite Countertops, Stainless Steel Fridge & Stove, Ample Cabinetry & A Large Breakfast Area. Second Floor Offers 4 Spacious Bedrooms, 3 Full Bathrooms & Convenient Second-Floor Laundry. An Exceptional Bedroom Layout Ensures Every Bedroom Has Direct Bathroom Access! Professionally Finished Basement Features 2 Rooms, Full Kitchen, Separate Laundry & Separate Entrance, Offering Excellent Potential For Extended Family Or Additional Income. Separate Entrance Through The Garage. Parking For 4 Vehicles With 3 Cars On The Driveway & 1 In The Garage. ROOF (2020), FURNACE (2023), AC (2023). Ideally Located Close To Schools, Hospital, Parks, Public Transit, Shopping, Major Highways & All Amenities. Fantastic Opportunity For Families, First-Time Buyers & Investors!
Interior Features: Other
Cross Street: TORBRAM RD. / FATHER TOBIN RD.
Direction Faces: West
Key Facts
- Days on: 0 days
- Mls Status: New
- Bedrooms Total: 6
- Bedrooms Below Grade: 2
- Bedrooms Above Grade: 4
- Den / Family Room: Yes
- Bathrooms Total Integer: 5
- Lot Width: 32.15
- Kitchens Total: 2
- Parking Total: 4
- Parking Spaces: 3
- Garage Type: Attached
- Heat Source: Gas
- Heat Type: Forced Air
- Cooling: Central Air
- Living Area Range: 2000-2500 Square Feet
Location 18, Snowdrift, Sandringham-Wellington, Brampton
Search by Neighbourhoods