47, Ashford, Brampton North, Brampton, Residential Freehold
- 5 beds |
- 3 baths |
- 1500-2000 SQFT

Description
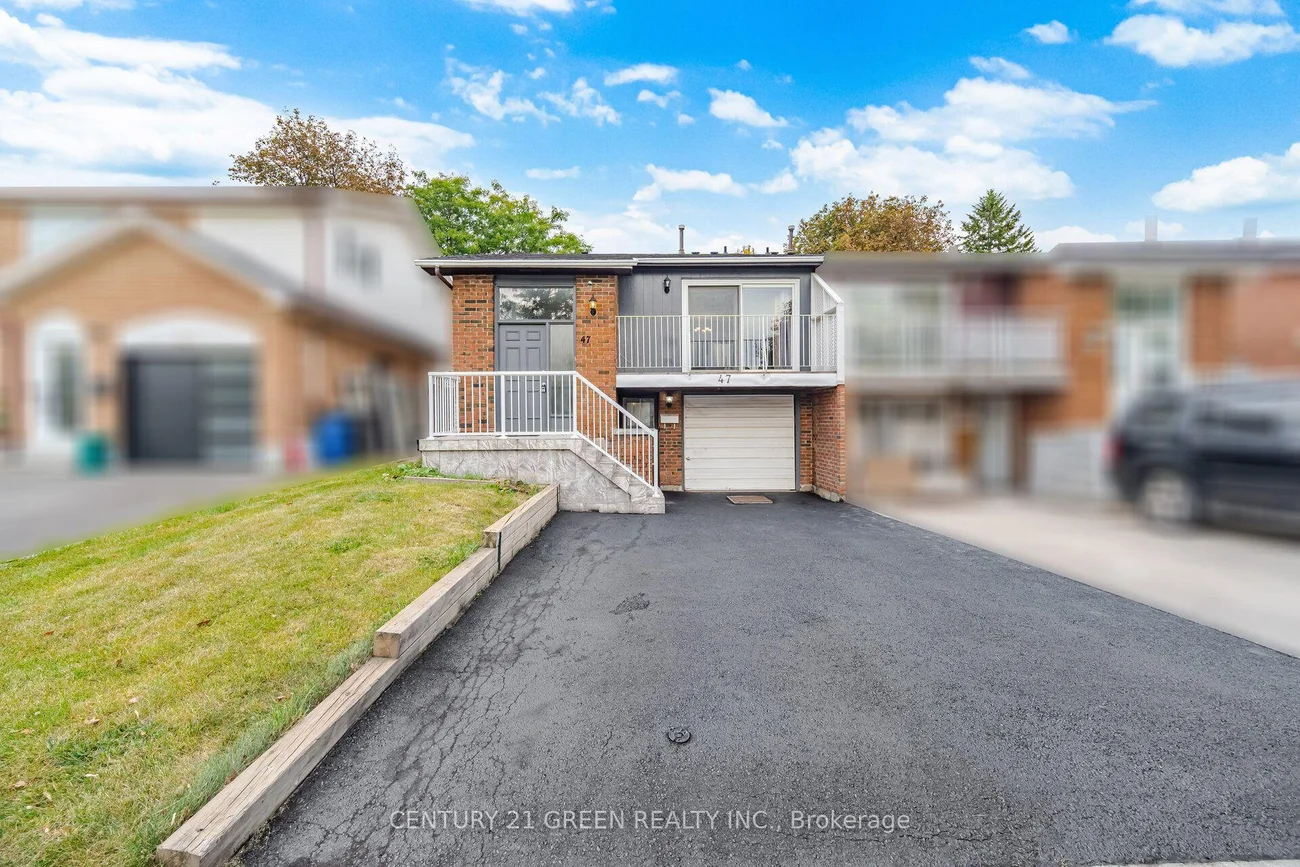
Residential Freehold Semi-Detached For Sale.
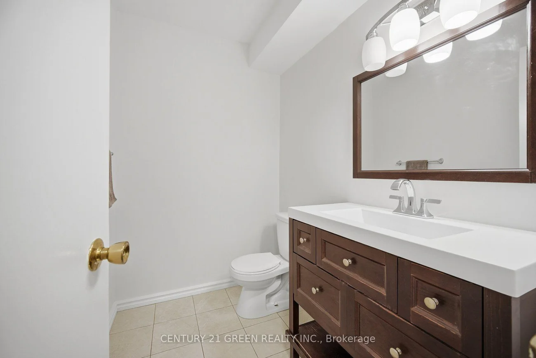
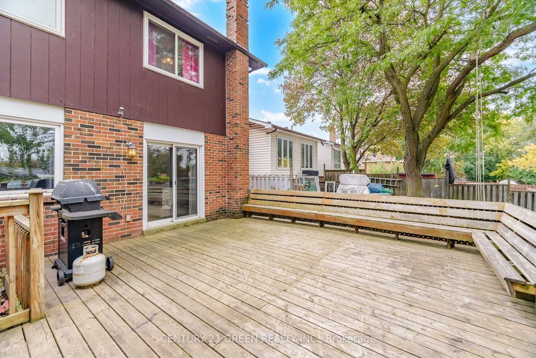
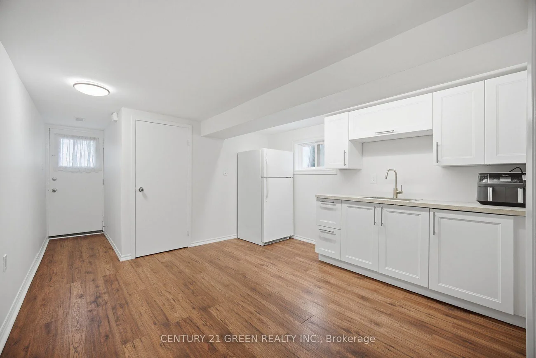
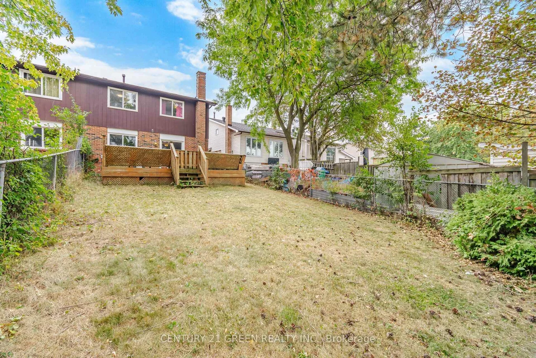
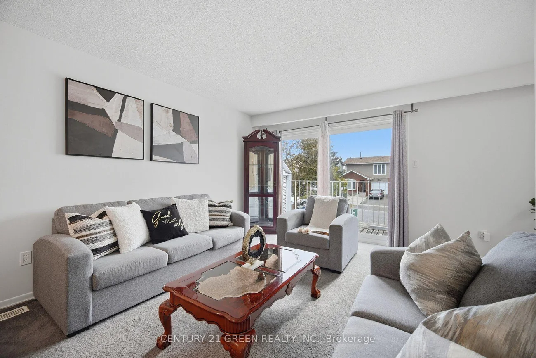
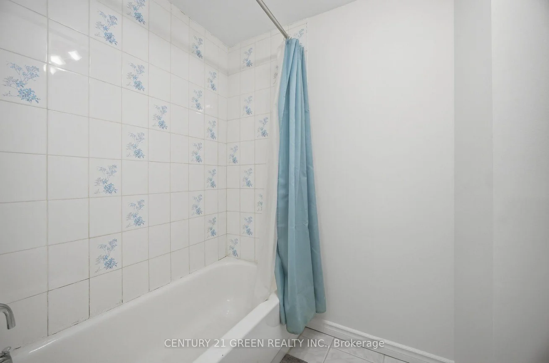
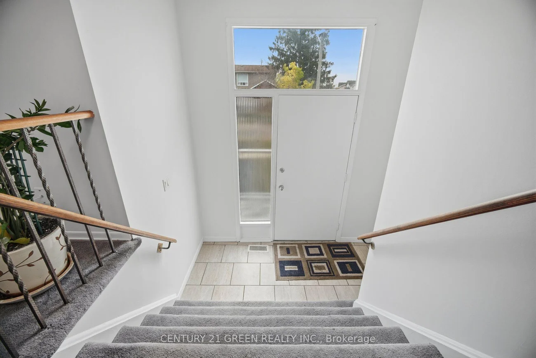
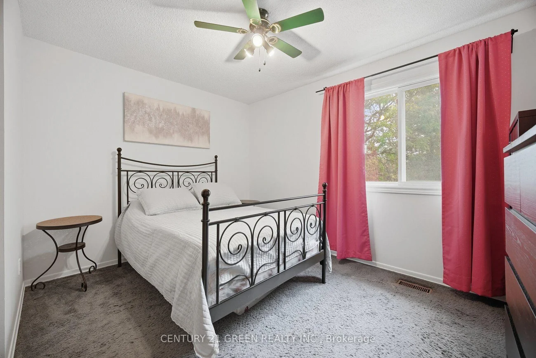
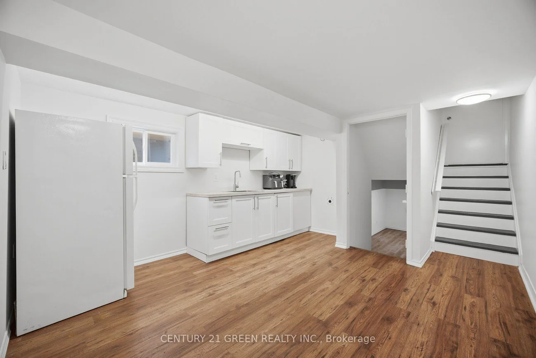
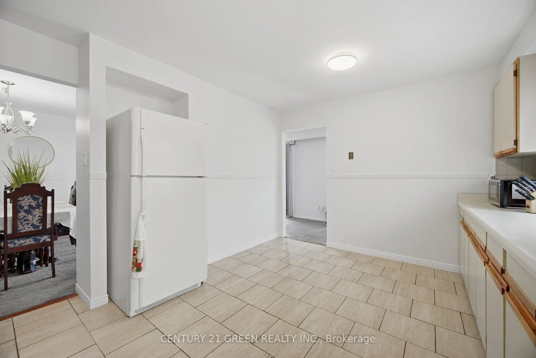
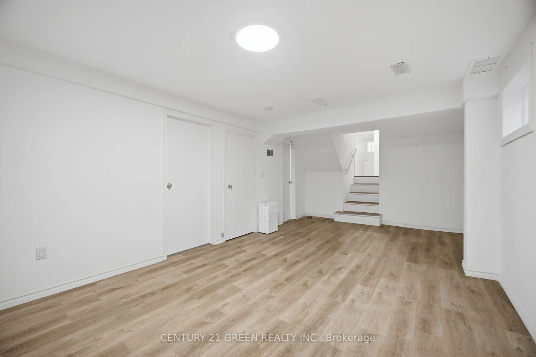
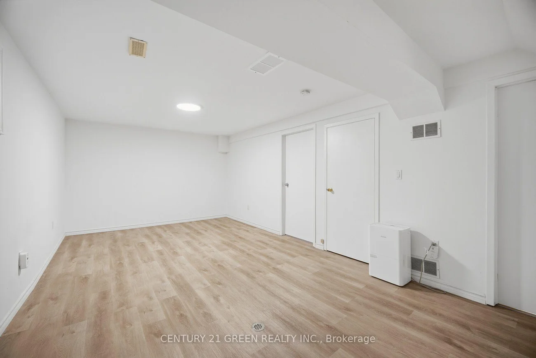
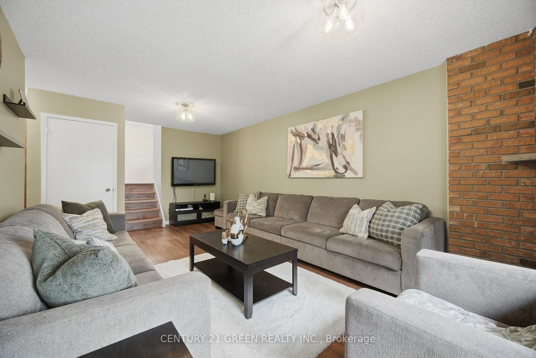
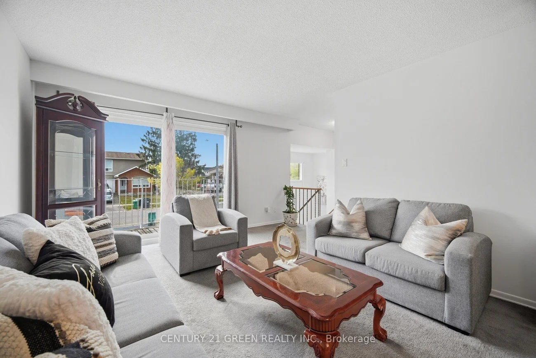
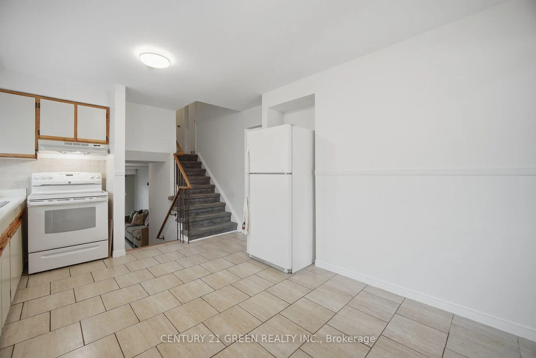
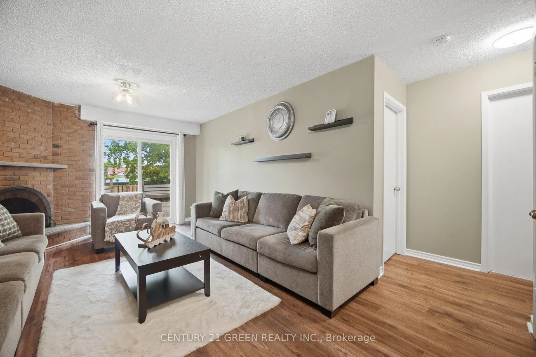
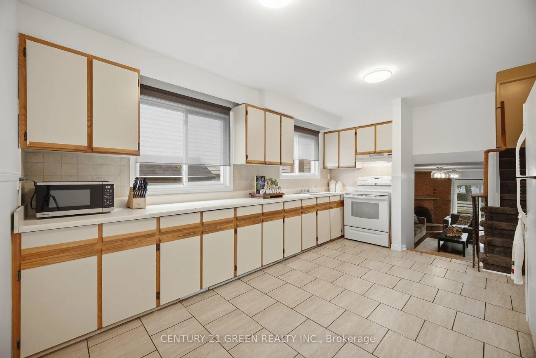
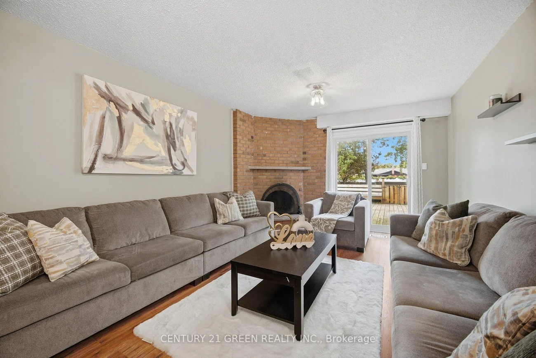
Welcome to this spacious 5-bedroom, 2.5-bathroom semi-detached 5-level backsplit in Brampton! Recently painted throughout, this home offers lots of space for a growing or extended family. Features include a bright, spacious kitchen, separate upper-level living room and lower-level family room with laminate flooring. The finished basement with separate entrance, kitchen, rec-room, bathroom and laminate flooring provides additional flexible living space. Enjoy the spacious backyard with a 20' x 20' deck, perfect for entertaining and family gatherings. Conveniently located close to schools, parks, shopping and Highway 410.
Interior Features: None
Cross Street: WILLIAMS PWKY & CENTRE ST
Direction Faces: South
Key Facts
- Days on: 0 days
- Mls Status: New
- Bedrooms Total: 5
- Bedrooms Below Grade: 1
- Bedrooms Above Grade: 4
- Den / Family Room: Yes
- Bathrooms Total Integer: 3
- Lot Width: 30.00
- Kitchens Total: 2
- Parking Total: 3
- Parking Spaces: 3
- Garage Type: Built-In
- Heat Source: Gas
- Heat Type: Forced Air
- Cooling: Central Air
- Living Area Range: 1500-2000 Square Feet
Location 47, Ashford, Brampton North, Brampton
Search by Neighbourhoods