3, Prairie Creek, Bram West, Brampton, Residential Freehold
- 4 beds |
- 4 baths |
- 2000-2500 SQFT

Description
Residential Freehold Detached For Sale.
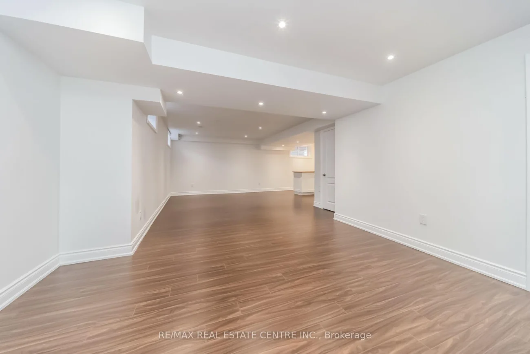
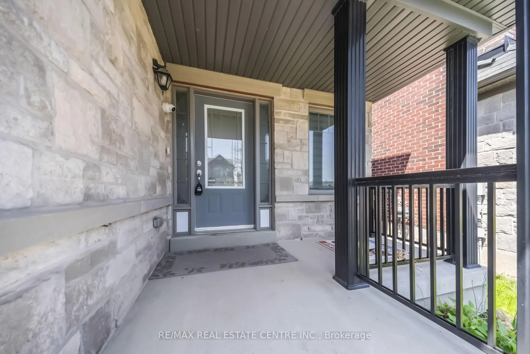
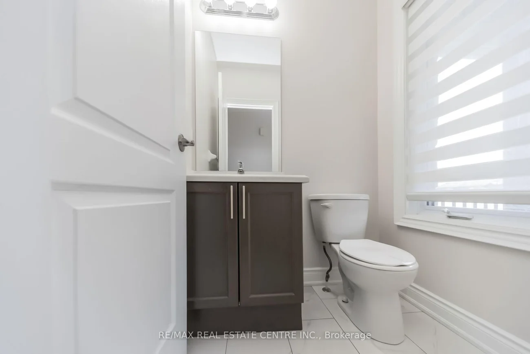
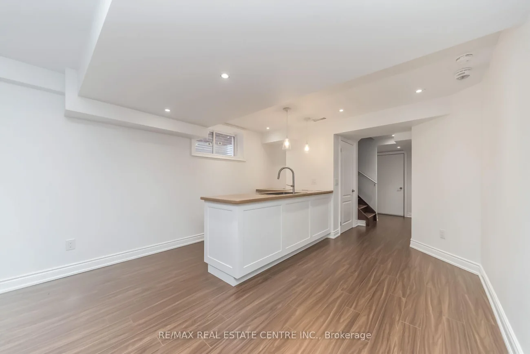
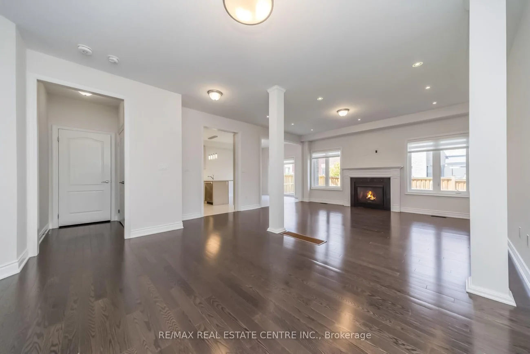
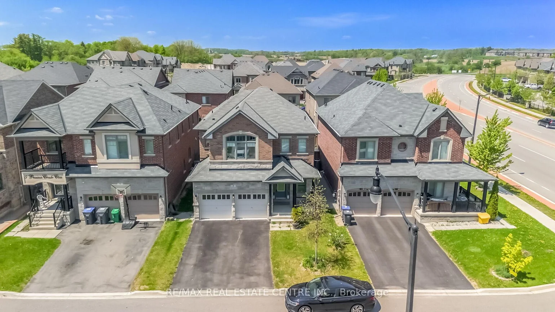
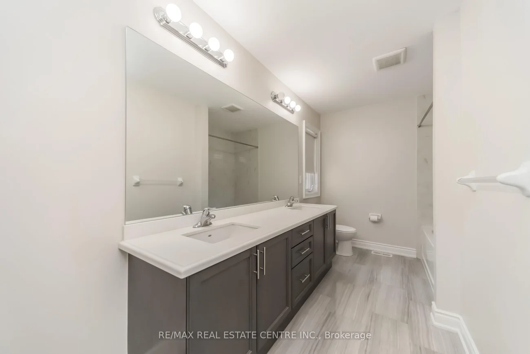
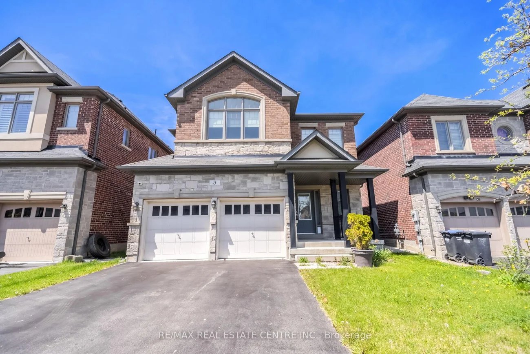
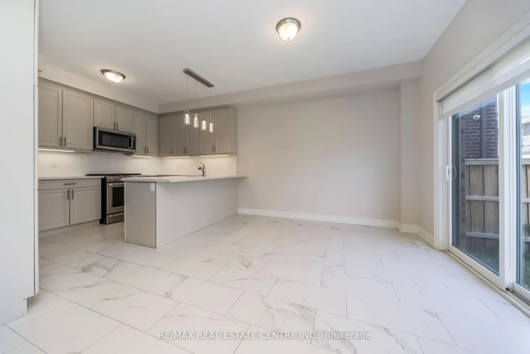
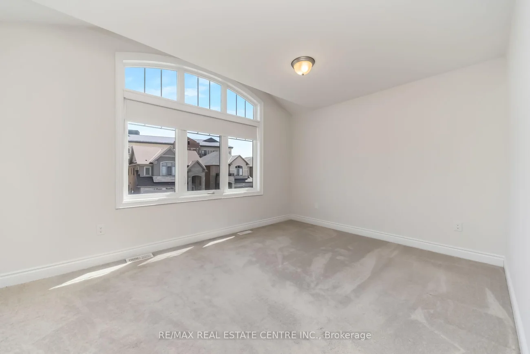
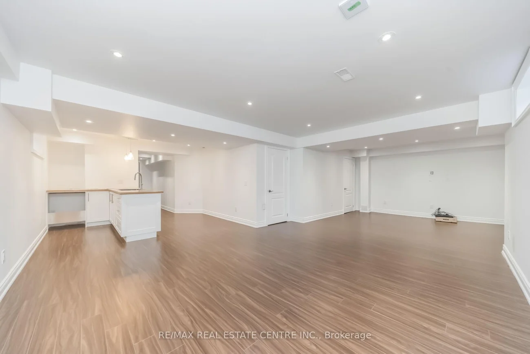
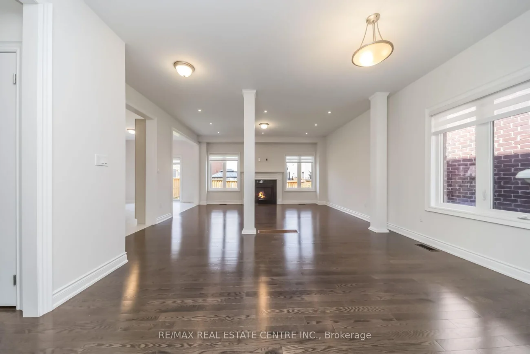
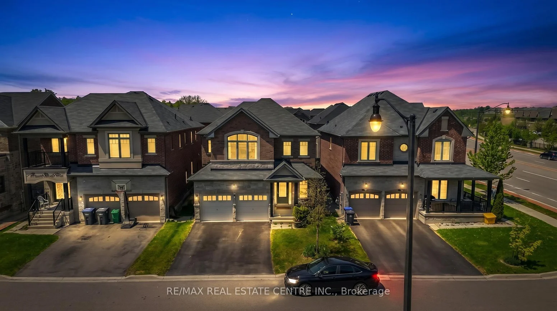
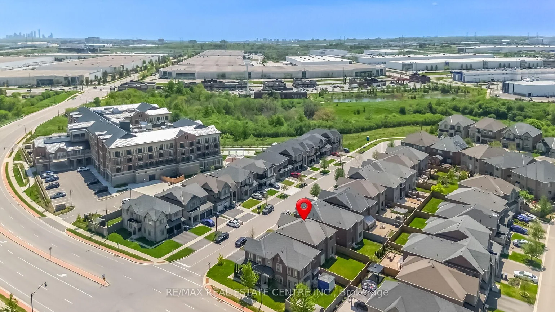
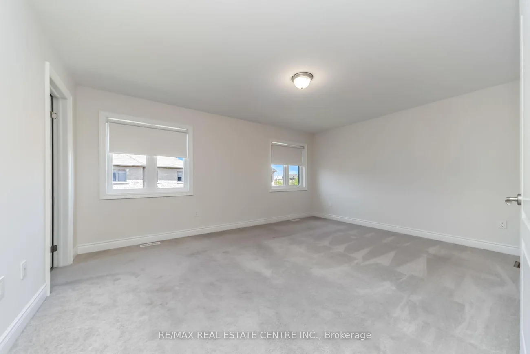
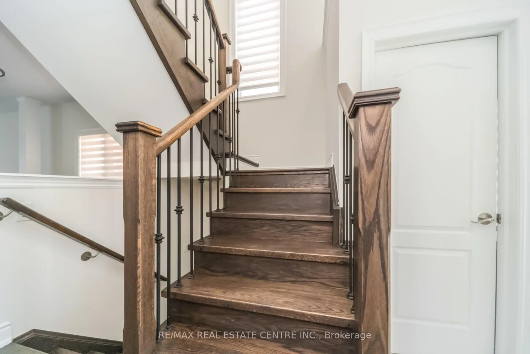
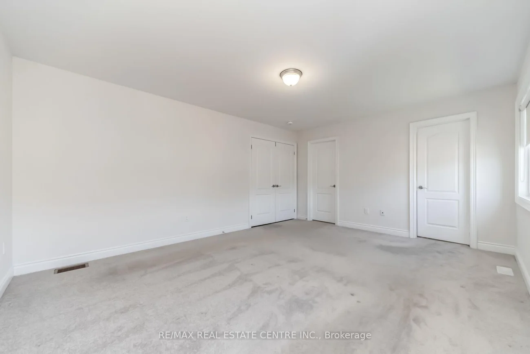
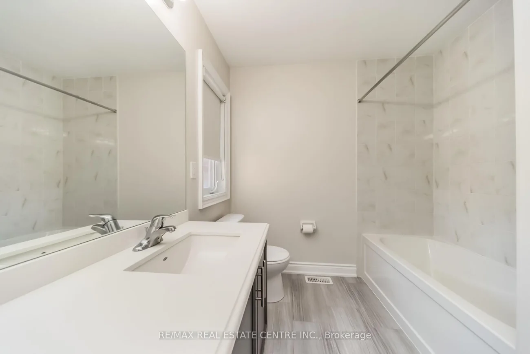
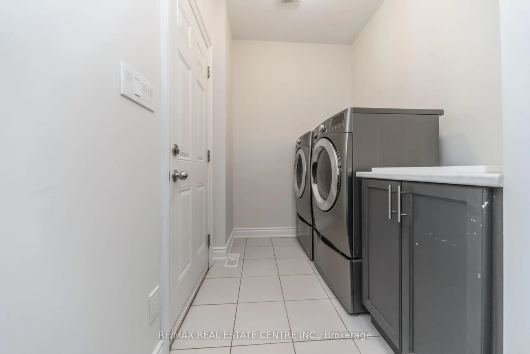
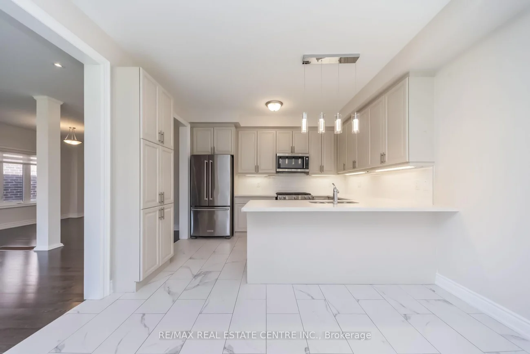
***WEST-FACING*** Discover Exceptional Family Living In The Prestigious Riverview Heights Community Of Bram West! This beautifully upgraded 2-storey detached home offers approximately 2,272 sq. ft. of thoughtfully designed living space, complemented by a professionally finished 770 sq. ft. basement. Featuring 4 spacious bedrooms and 4 bathrooms, this impressive residence combines modern elegance with everyday functionality. The bright open-concept main floor showcases 9-ft smooth ceilings, rich hardwood flooring, a cozy fireplace, and a striking stained-oak staircase. The chef-inspired kitchen is beautifully appointed with premium KitchenAid stainless steel appliances, quartz countertops, stylish backsplash, and quality finishes throughout. The professionally finished basement provides valuable additional space, perfect for a recreation room, home office, gym, entertainment area, or extended-family needs. Enjoy the convenience of a prime Bram West location near the Brampton/Mississauga border, with easy access to Highways 401 and 407, top-rated schools, parks, theatres, shopping, restaurants, and everyday amenities. A fantastic opportunity to own a sophisticated and move-in-ready home in one of Bram West's sought-after communities!
Interior Features: Central Vacuum, Other
Cross Street: Mississauga Rd / Steeles Ave W
Direction Faces: West
Key Facts
- Days on: 0 days
- Mls Status: New
- Bedrooms Total: 4
- Bedrooms Above Grade: 4
- Den / Family Room: Yes
- Bathrooms Total Integer: 4
- Lot Width: 38.06
- Kitchens Total: 1
- Parking Total: 6
- Parking Spaces: 4
- Parking Features: Available, Private
- Garage Type: Attached
- Heat Source: Gas
- Heat Type: Forced Air
- Cooling: Central Air
- Living Area Range: 2000-2500 Square Feet
Location 3, Prairie Creek, Bram West, Brampton
Search by Neighbourhoods