4, Savita, Fletcher's Meadow, Brampton, Residential Freehold
- 4 beds |
- 3 baths |
- 2000-2500 SQFT

Description
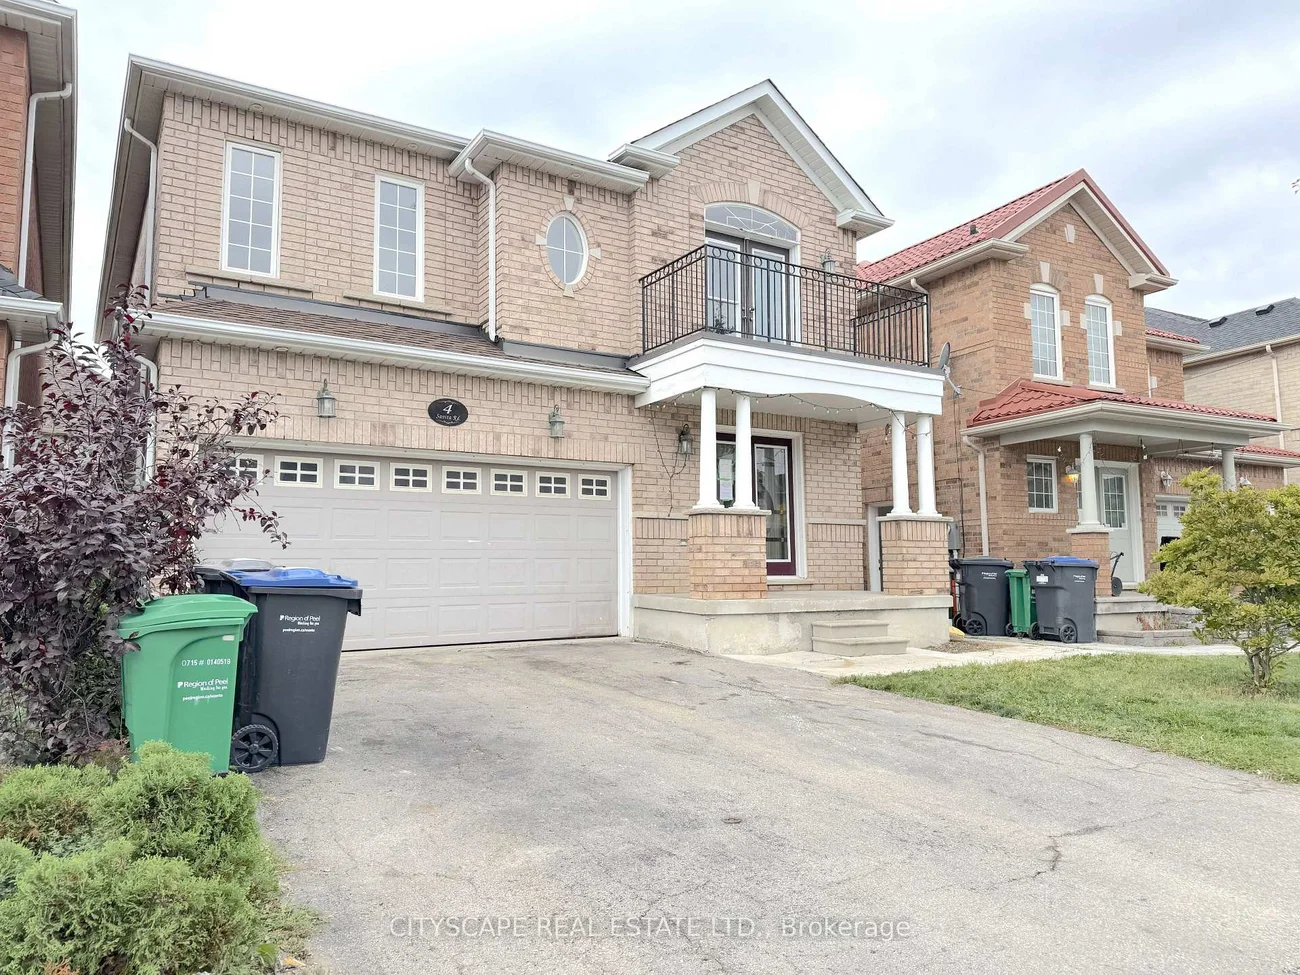
Residential Freehold Detached For Sale.
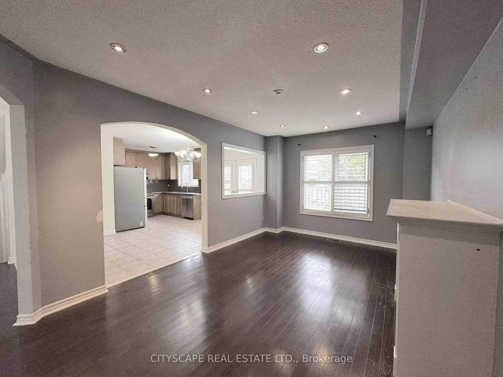
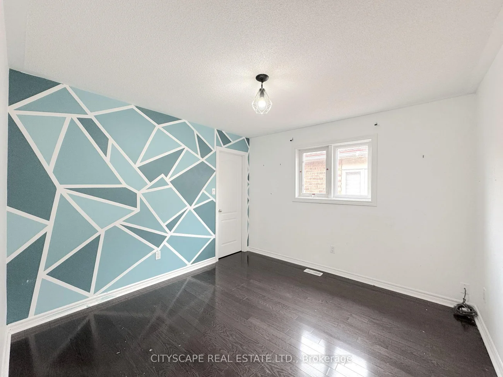
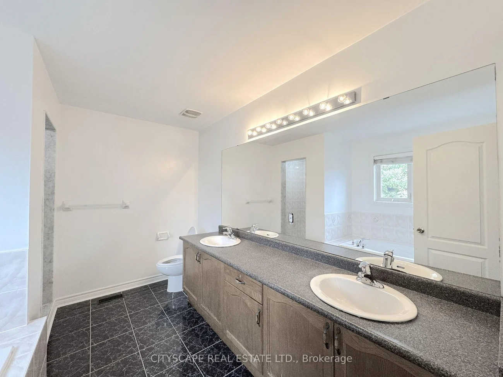
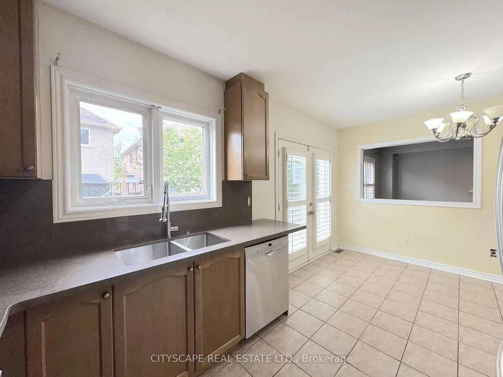
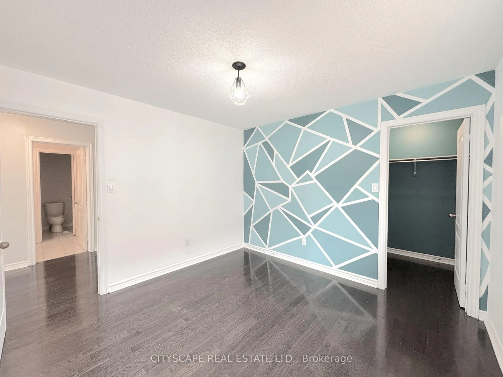
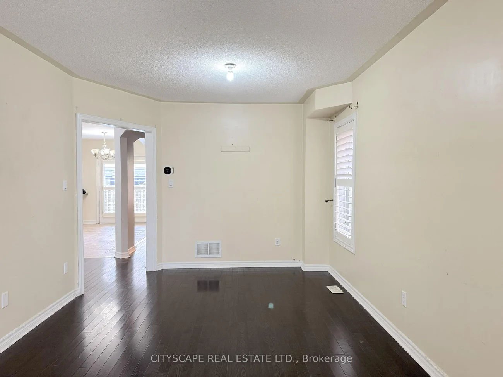
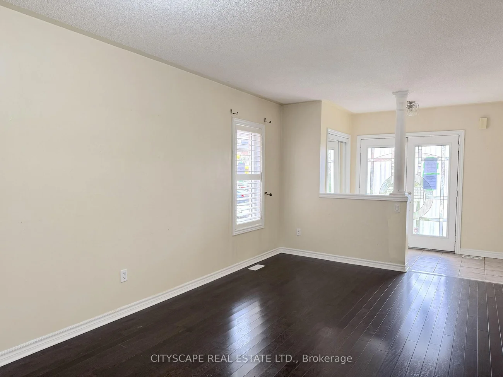
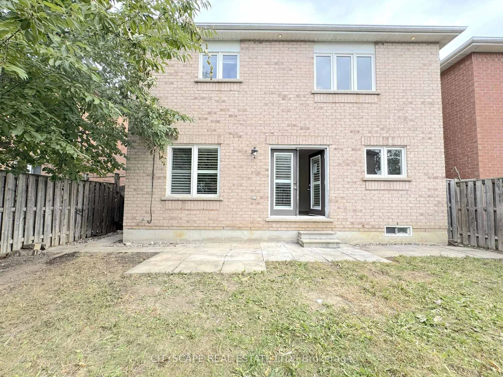
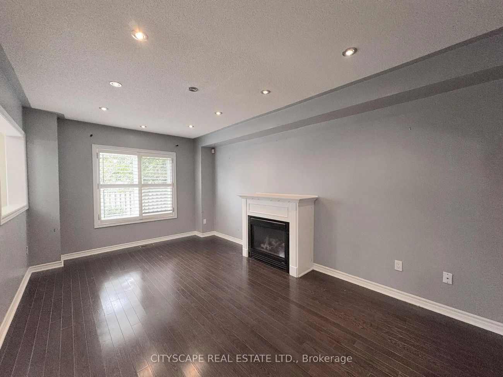
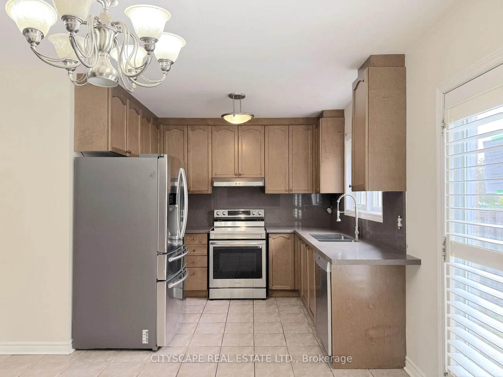
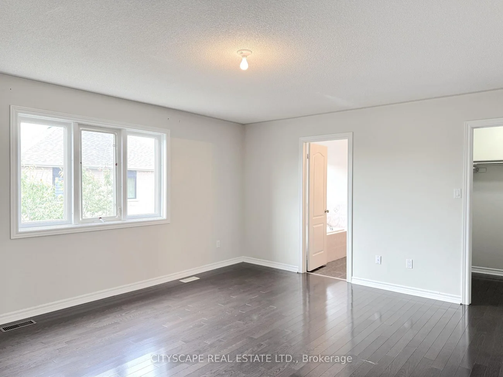
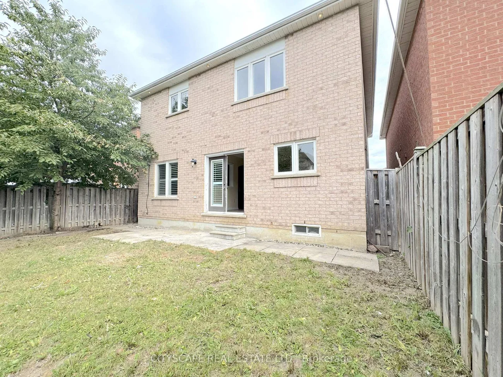
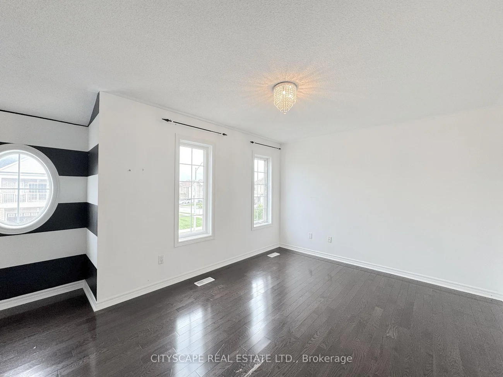
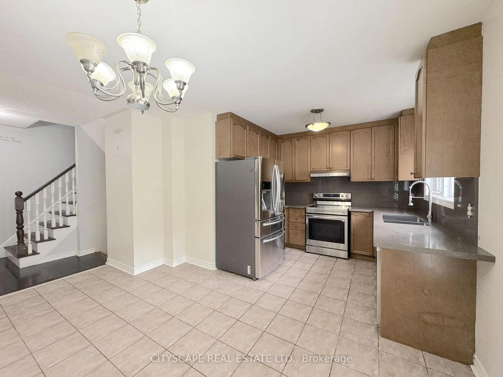
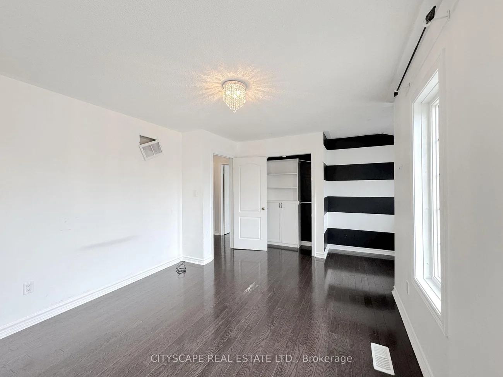
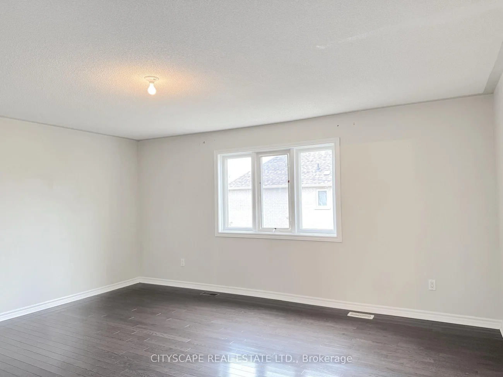
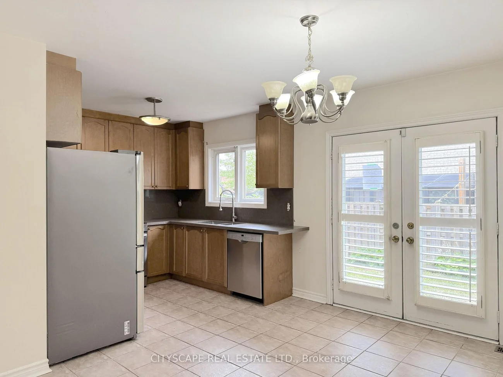
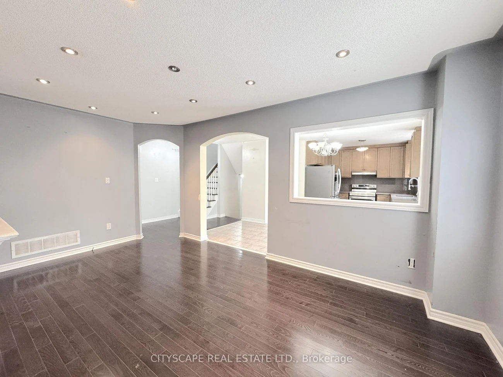
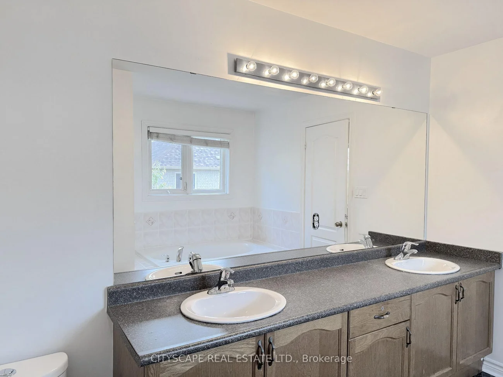
{STEP INSIDE} Picture the first evening here. You come through the glass panel double doors into a foyer with a closet and ceramic floors, and the whole main level opens up ahead of you. Four bedrooms upstairs, hardwood through the living, dining and family rooms, and a layout that gives a growing family room to spread out. It is the kind of house where everyone ends up in the kitchen anyway, so the kitchen had better be good. {MAIN LEVEL} The living & dining rooms share one open-concept space with hardwood floors and a window in the dining area, so holiday dinners have somewhere to happen. The kitchen has Corian countertops, a double sink, backsplash, fridge, stove, dishwasher & range hood. Right beside it, the eat-in breakfast area has ceramic floors and a walk-out to the backyard. Coffee outside before the day even starts. The family room has hardwood, pot lights & a gas fireplace, the kind of room that earns its keep on a January night. Main floor laundry with washer & dryer and a 2pc powder room finish the level, so nobody carries a basket upstairs. {UPPER LEVEL} The primary bdrm has hardwood, a walk-in closet & a 5pc ensuite with a separate stand-up shower. That means a morning routine that does not involve a line at the bathroom door. Bdrm 2 has its own walk-in closet. Bdrm 3 has a double closet & a walk-out to a balcony, a good spot to start a quiet morning. Bdrm 4 has a closet. All four bedrooms have hardwood, and a 4pc bath with ceramic floors serves the rest. {LOWER LEVEL} The basement is unfinished. It is a clean slate for a rec room, gym or extra storage, ready for your plans. You decide what the family needs most and build it. {LOCATION} Northwest Brampton has public & Catholic schools (Mount Pleasant Village PS is one of them), Mount Pleasant GO Station (also a Brampton Transit hub) for the commute, and plenty of parks nearby.
Interior Features: None
Cross Street: Queen Mary Dr and Earlsbridge Blvd
Direction Faces: South
Key Facts
- Days on: 0 days
- Mls Status: New
- Bedrooms Total: 4
- Bedrooms Above Grade: 4
- Den / Family Room: Yes
- Bathrooms Total Integer: 3
- Lot Width: 35.60
- Kitchens Total: 1
- Parking Total: 4
- Parking Spaces: 2
- Garage Type: Built-In
- Heat Source: Gas
- Heat Type: Forced Air
- Cooling: Central Air
- Living Area Range: 2000-2500 Square Feet
Location 4, Savita, Fletcher's Meadow, Brampton
Search by Neighbourhoods