42, Wooliston, Fletcher's West, Brampton, Residential Freehold
- 4 beds |
- 4 baths |
- 1500-2000 SQFT

Description
Residential Freehold Att/Row/Townhouse For Sale.
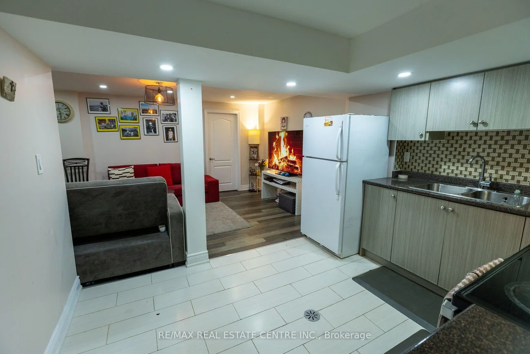
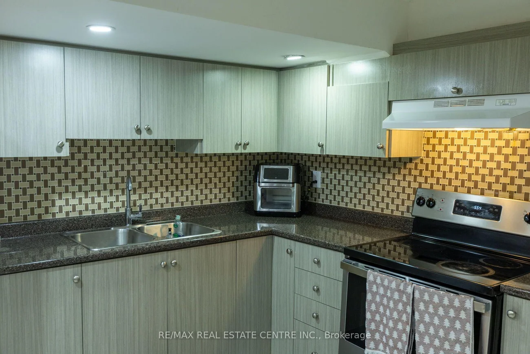
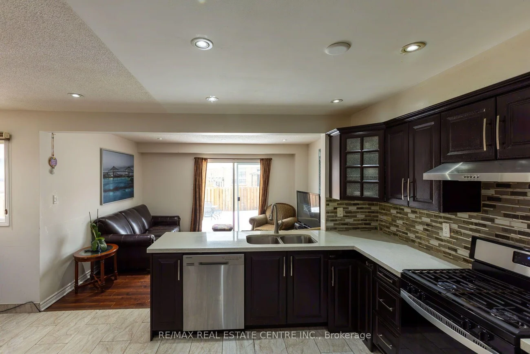
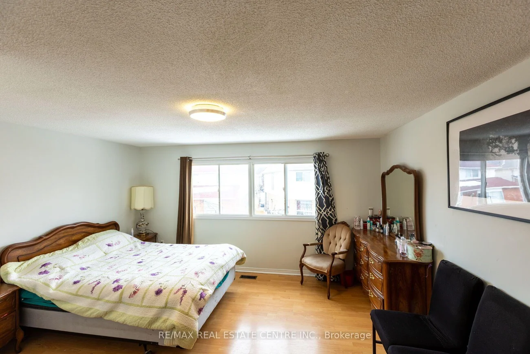
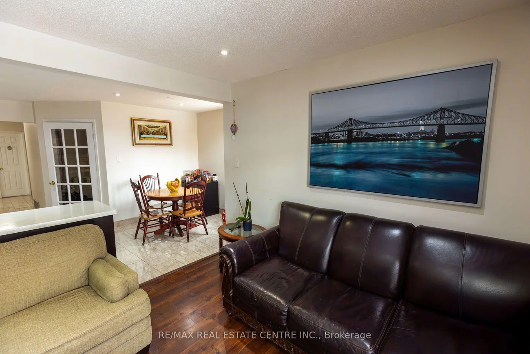
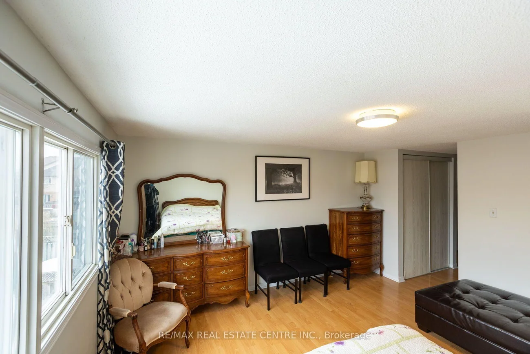
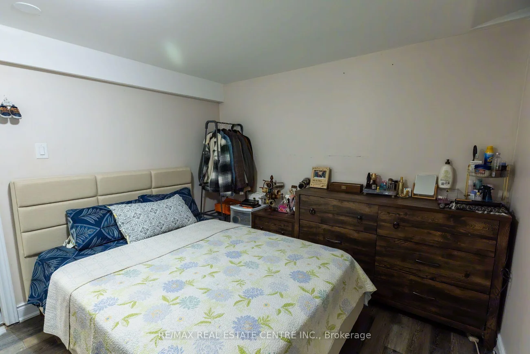
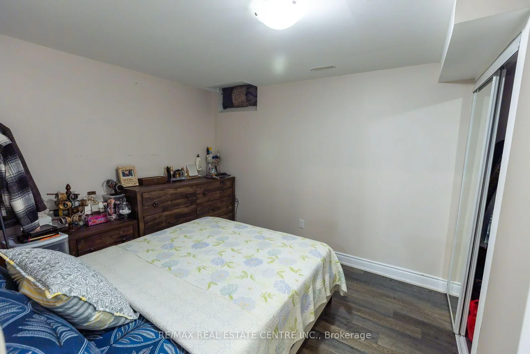
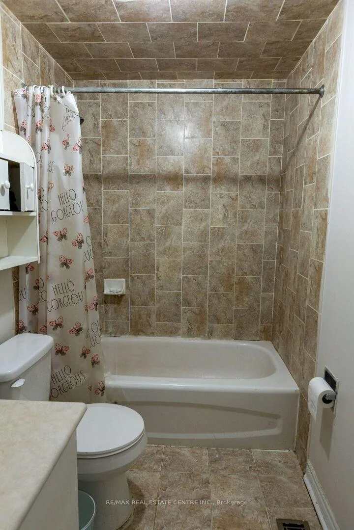
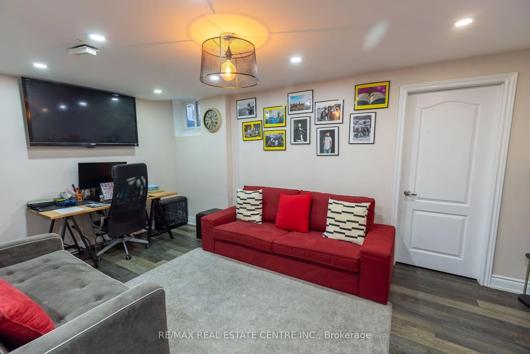
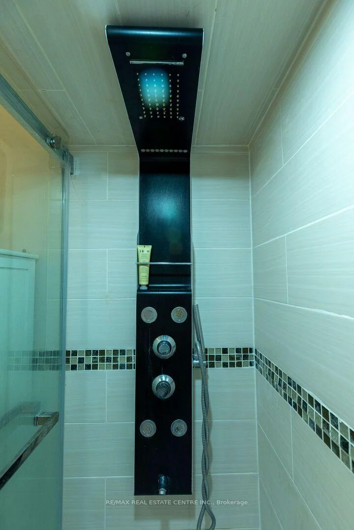
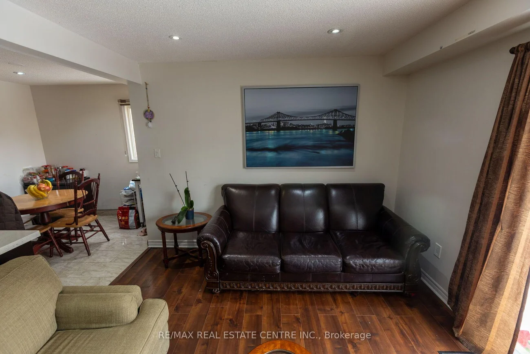
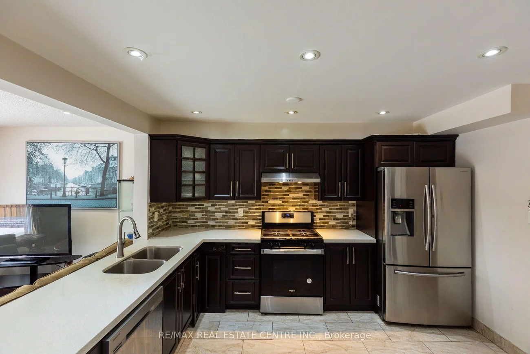
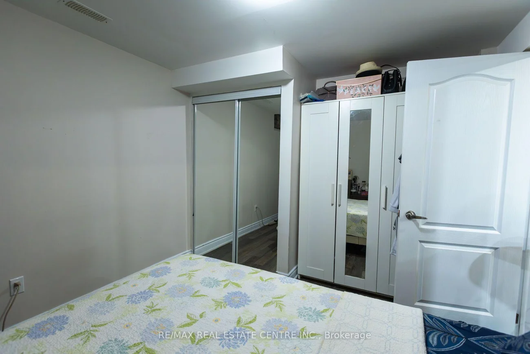
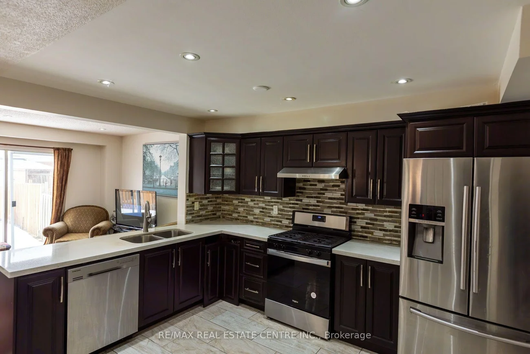
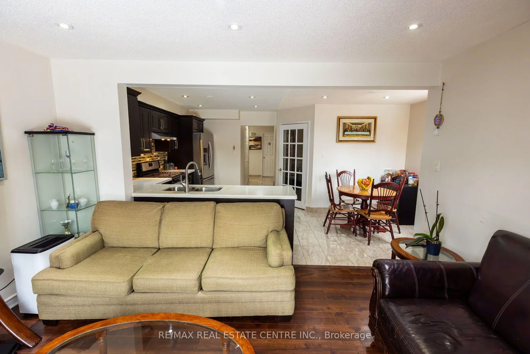
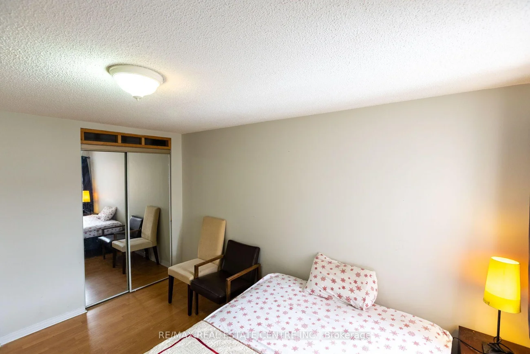
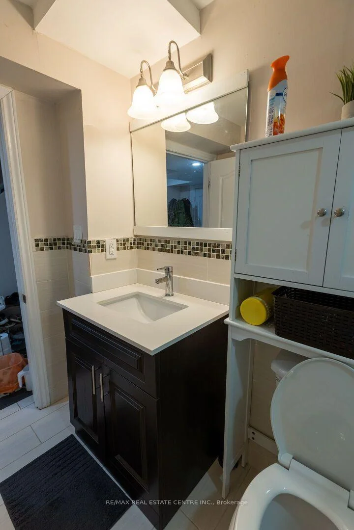
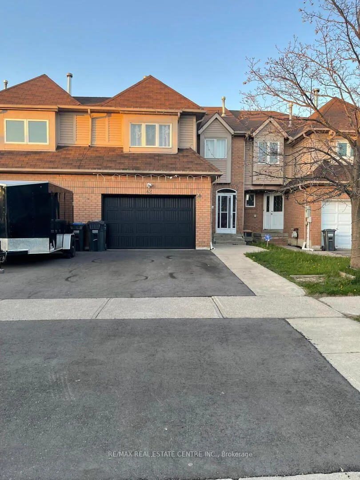
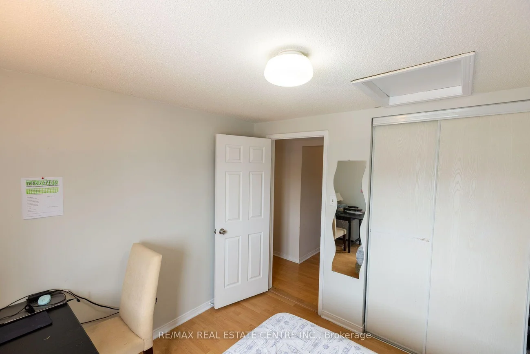
Beautiful freehold townhome offering 1825 sq. ft. in the highly desirable Fletcher's West community of Brampton. This well-maintained residence features 3+1 bedrooms and 4 bathrooms and 2 kitchens, 1 bedroom finished basement, separate entrance making it ideal for growing families. The main floor offers a bright and functional layout with a separate living room, a formal dining room. The open-concept kitchen overlooks the living room and includes a breakfast area, perfect for everyday living. A separate family room on the 2nd floor provides additional flexibility and can easily be converted into a 4th bedroom or home office. The second floor features a large primary bedroom complete with a 4-piece ensuite and his-and-hers closets. The second and third bedrooms are generously sized, each comfortably fitting queen-sized beds and offering double closets with abundant natural light. A well-appointed 4-piece main bathroom completes the upper level. Finished Basement & separate entrance that offers a self-contained suite with its own kitchen, a large bedroom, a spacious living/dining area, and a 4-piece bath-an ideal setup for an in-law suite or extended family.. Additional highlights include a wide driveway with parking for up to 3 vehicles plus 1 in the garage (total 4 parking spaces). Located in a family-friendly neighbourhood close to schools, parks, and transit, this home is a must-see for those seeking space, functionality, and comfort. Additional upgrades include a new garage door, new fencing, and a freshly paved driveway, concrete in backyard.
Interior Features: Other
Cross Street: Chinguacousy Rd & Charolais Blvd.
Direction Faces: East
Key Facts
- Days on: 0 days
- Mls Status: New
- Bedrooms Total: 4
- Bedrooms Below Grade: 1
- Bedrooms Above Grade: 3
- Den / Family Room: Yes
- Bathrooms Total Integer: 4
- Lot Width: 22.99
- Kitchens Total: 2
- Parking Total: 4
- Parking Spaces: 3
- Garage Type: Attached
- Heat Source: Gas
- Heat Type: Forced Air
- Cooling: Central Air
- Living Area Range: 1500-2000 Square Feet
Location 42, Wooliston, Fletcher's West, Brampton
Search by Neighbourhoods