43, Lone Rock, Bram East, Brampton, Residential Freehold
- 4 beds |
- 4 baths |
- 2000-2500 SQFT

Description
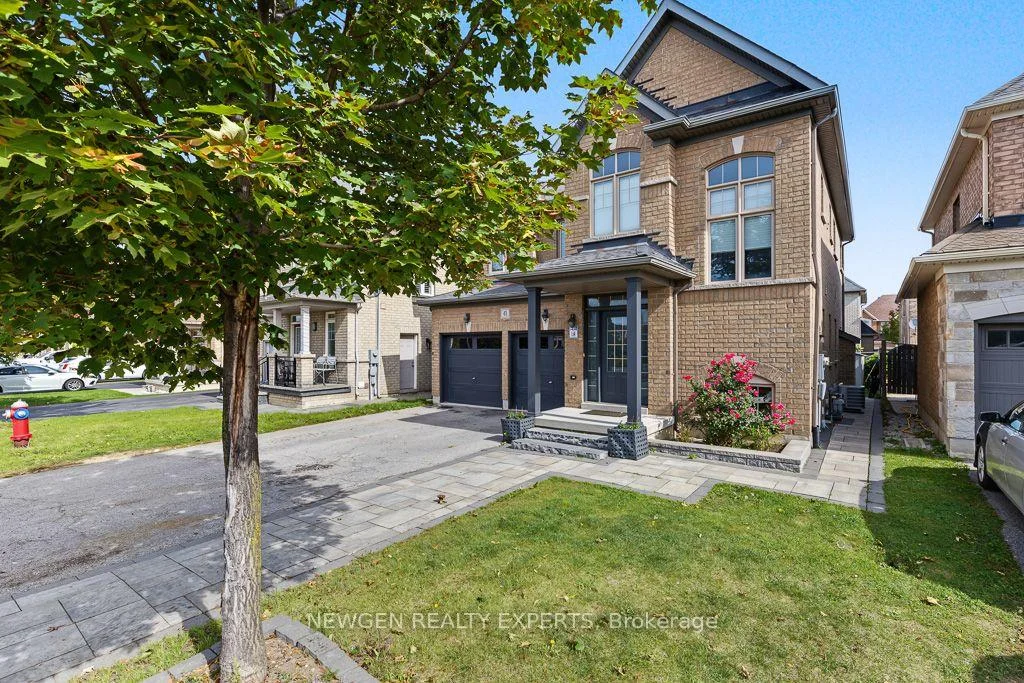
Residential Freehold Detached For Sale.
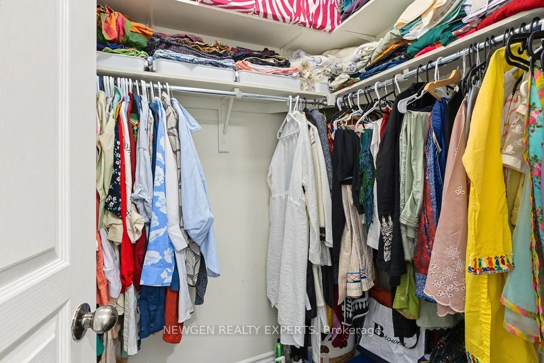
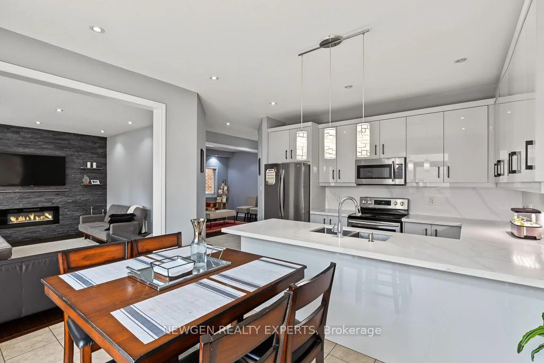
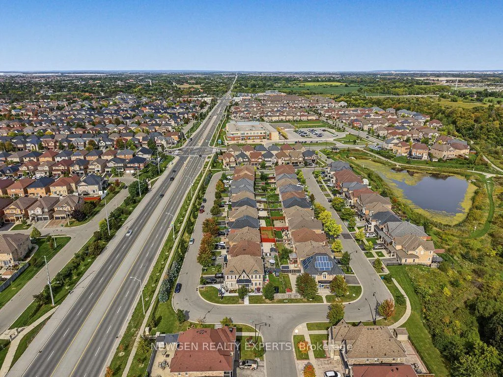
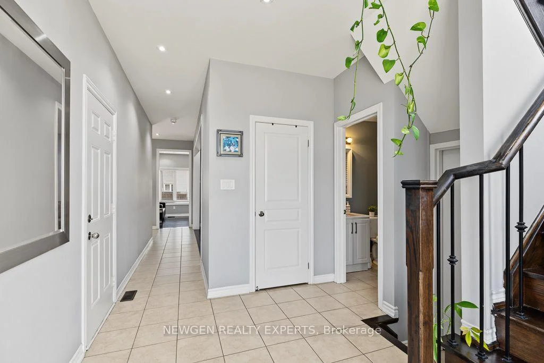
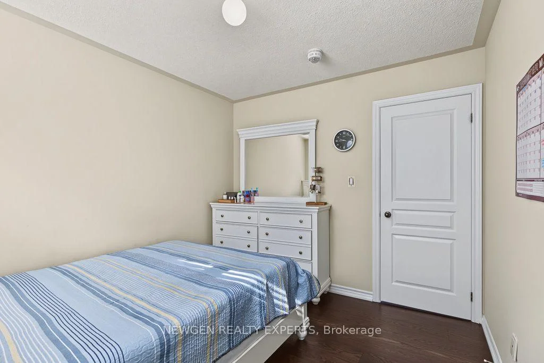
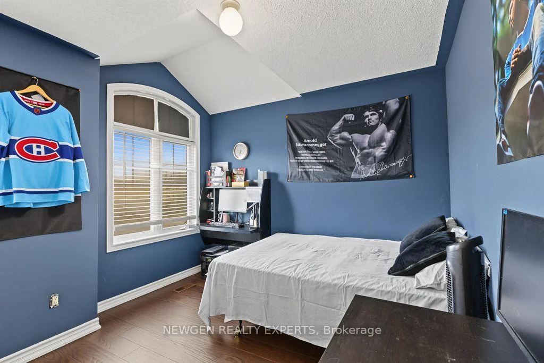
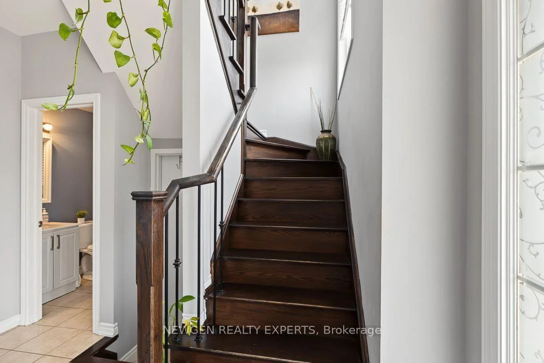
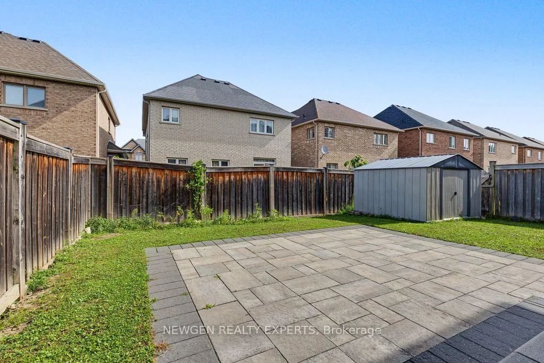
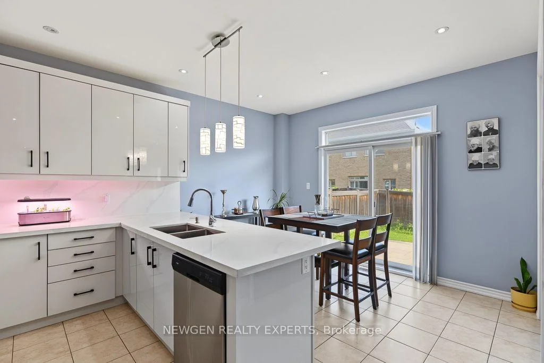
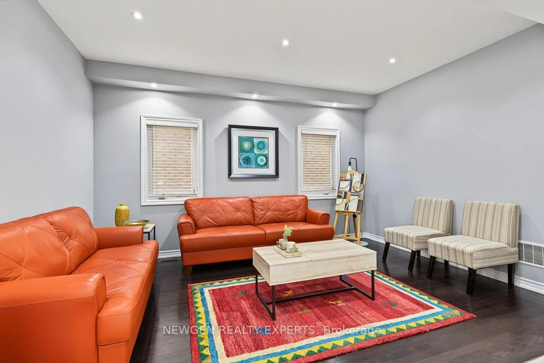
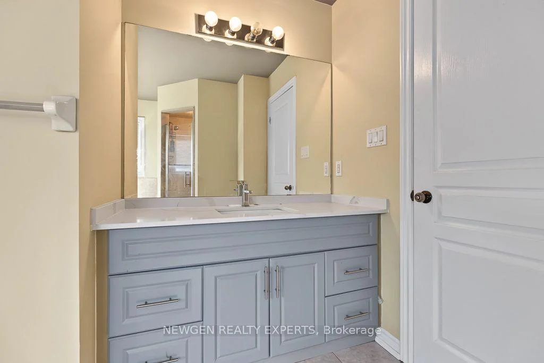
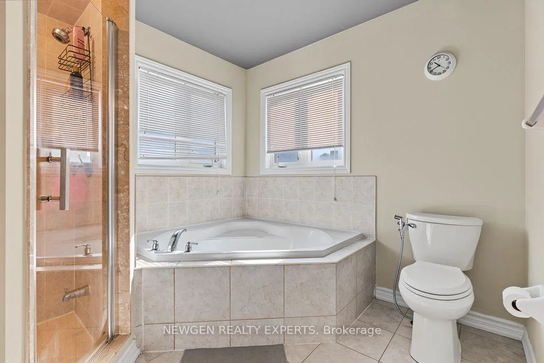
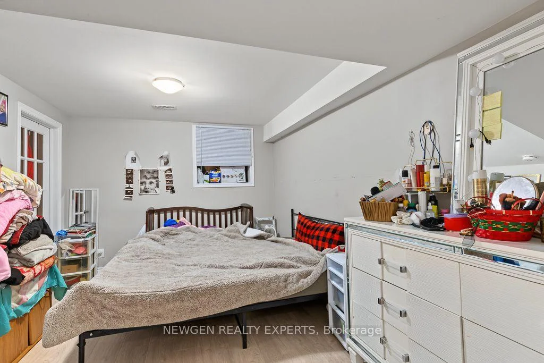
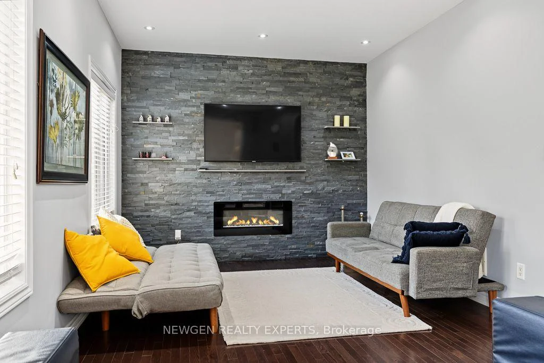
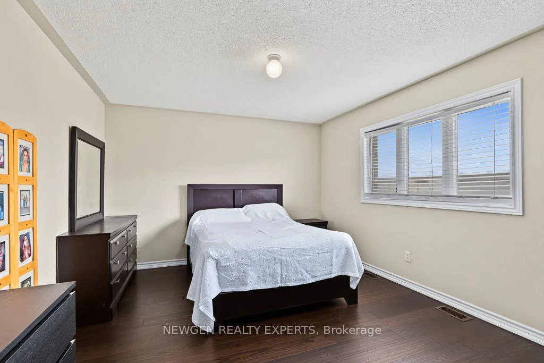
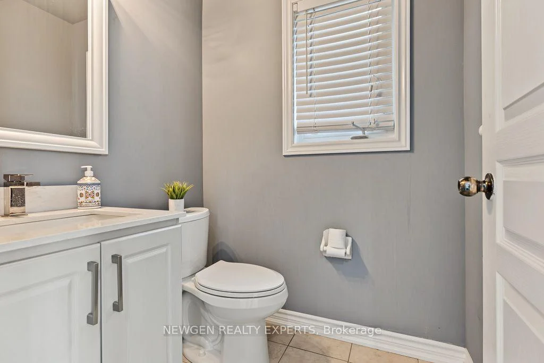
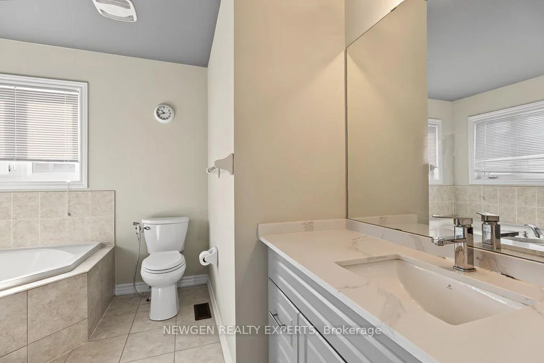
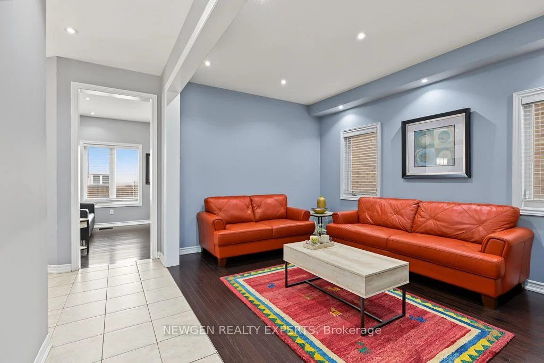
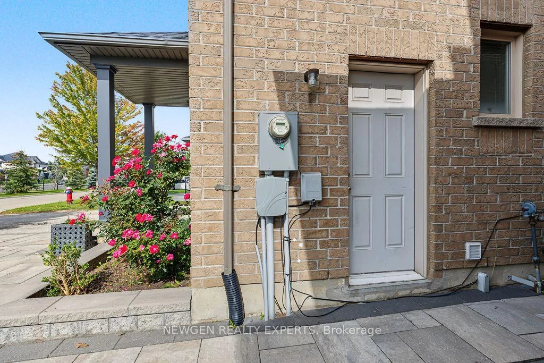
Stunning Executive 4+1 Bedroom Detached Home in Castlemore with living and family room separate featuring fireplace and oversized windows, large chefs inspired eat-in kitchen with extended kitchen cabs and stainless steel appliances. The main floor also includes a 2-piece powder room. The second floor features a convenient laundry room and four (4) generously sized bedrooms, including a oversized primary suite with a spa-inspired ensuite showcasing a tub and a spacious walk-in closet. A separate side entrance leads to a fully finished, legal basement, complete with a kitchen, 3-piece bathroom, 1 bedroom, cold cellar, and a second laundry area. Located in a prime neighbourhood close to highways 407 & 427, top-rated schools, public transit, and shopping plazas.
Interior Features: Carpet Free
Cross Street: Castlemore and Mcvean
Direction Faces: East
Key Facts
- Days on: 0 days
- Mls Status: New
- Bedrooms Total: 4
- Bedrooms Above Grade: 4
- Den / Family Room: Yes
- Bathrooms Total Integer: 4
- Lot Width: 40.03
- Kitchens Total: 2
- Parking Total: 6
- Parking Spaces: 4
- Garage Type: Attached
- Heat Source: Gas
- Heat Type: Forced Air
- Cooling: Central Air
- Living Area Range: 2000-2500 Square Feet
Location 43, Lone Rock, Bram East, Brampton
Search by Neighbourhoods