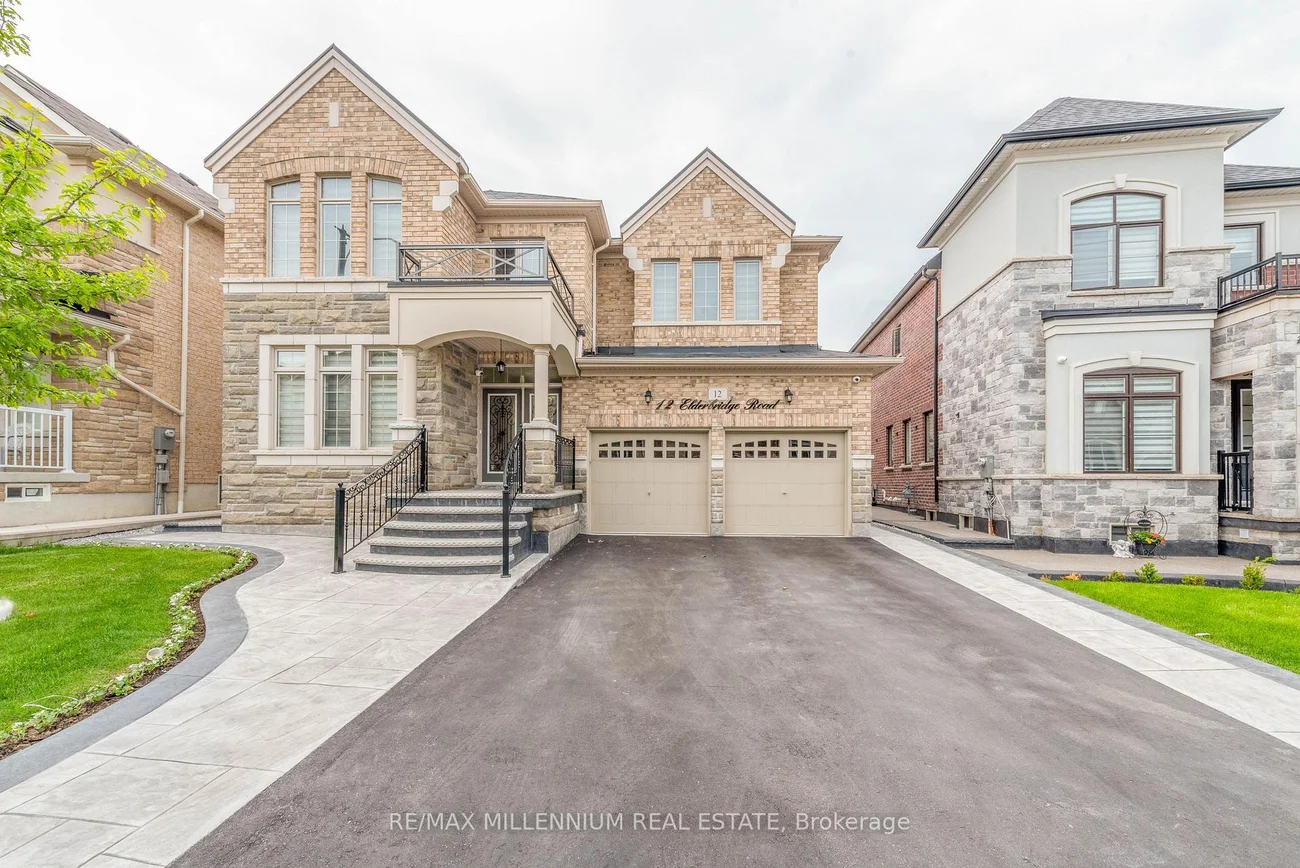
12, Elderbridge, Toronto Gore Rural Estate, Brampton, Residential Freehold
- 7 beds |
- 6 baths |
- 3000-3500 SQFT

Description
Residential Freehold Detached For Sale.
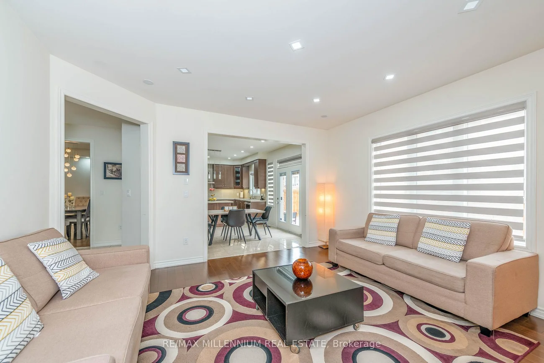
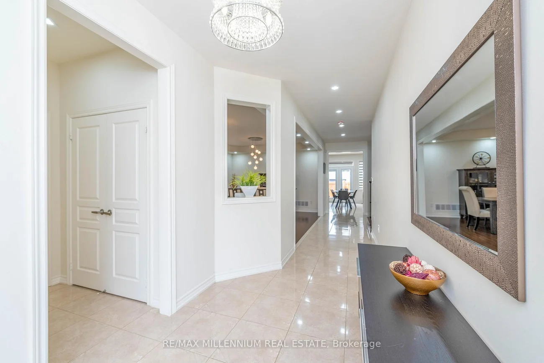
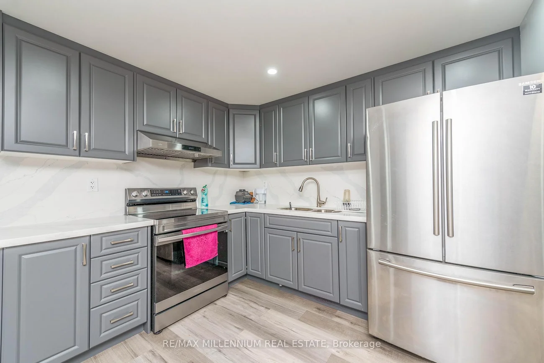
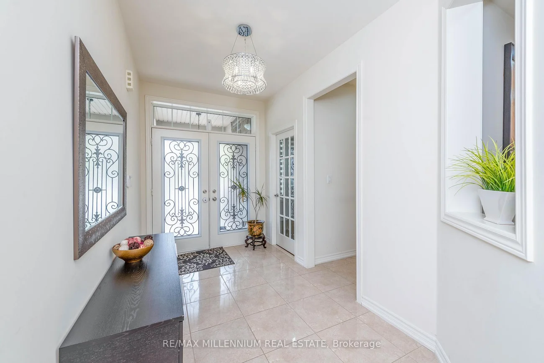
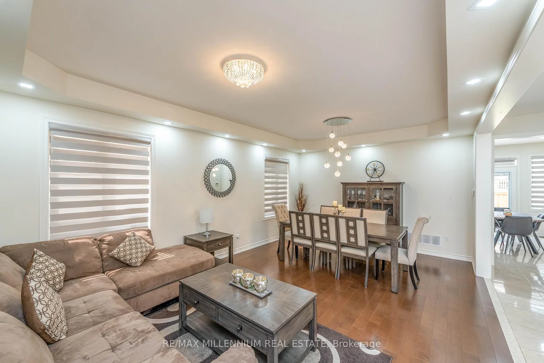
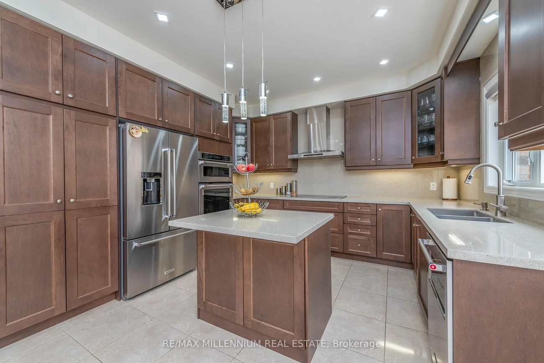
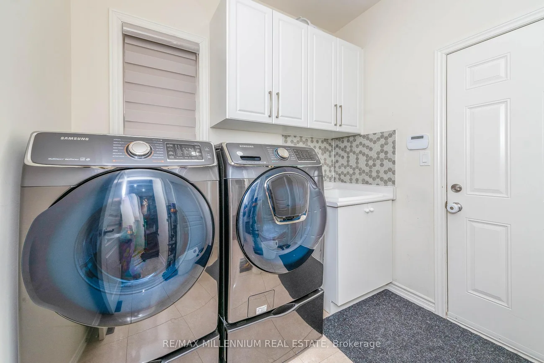
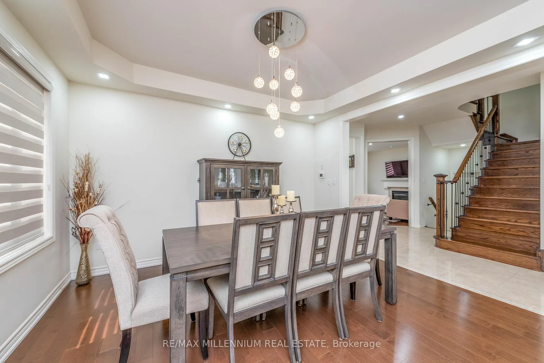
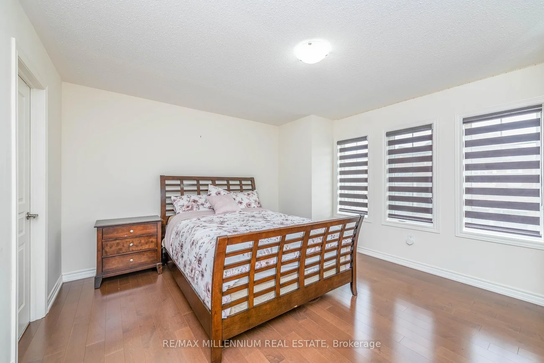
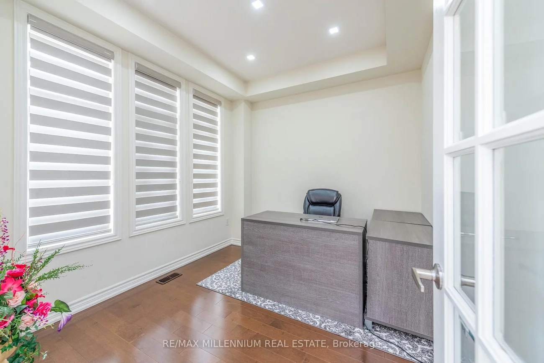
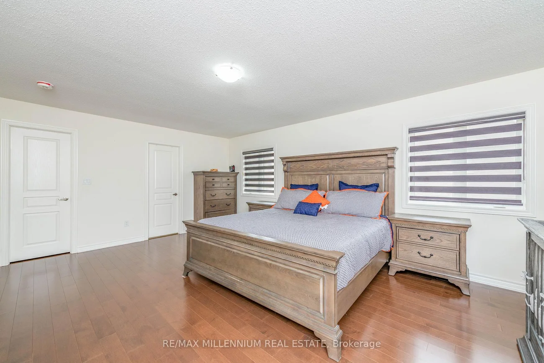
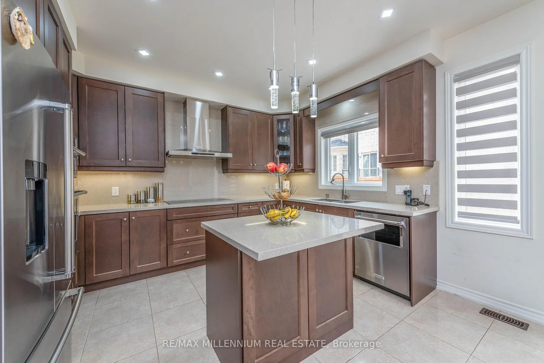
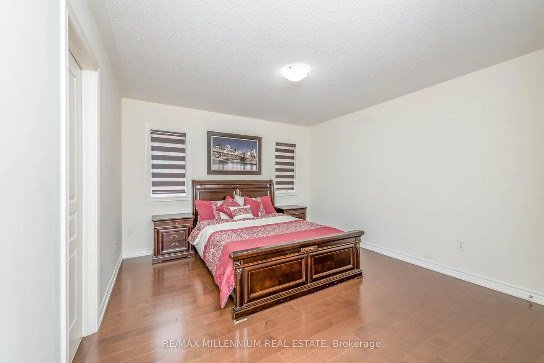
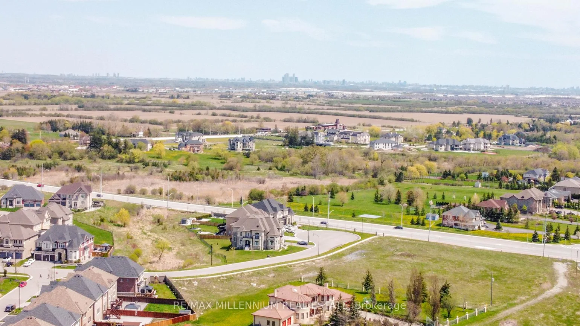
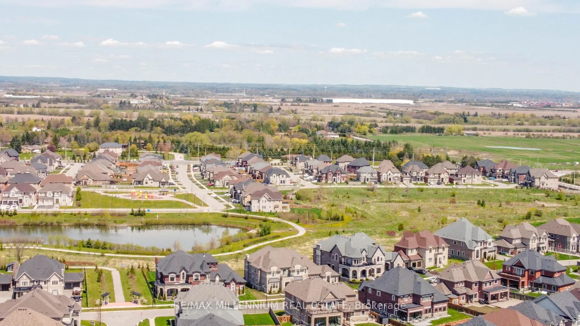
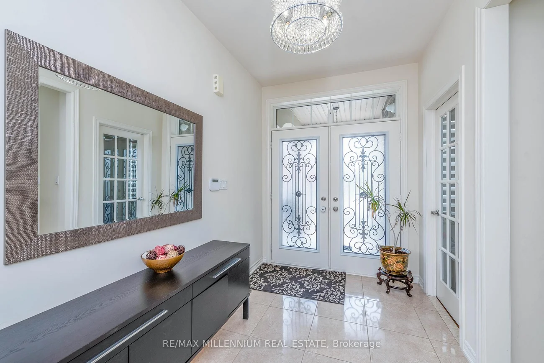
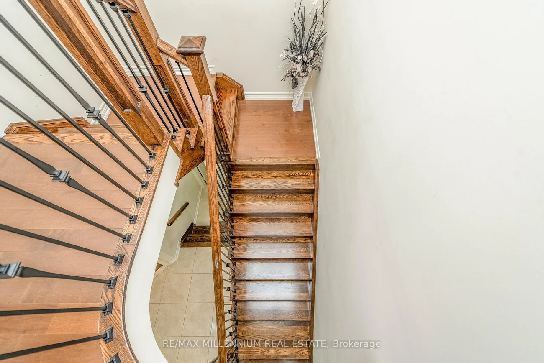
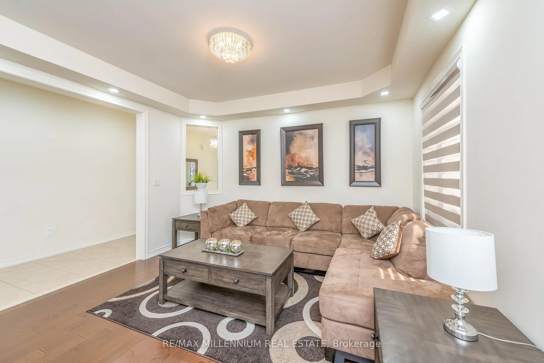
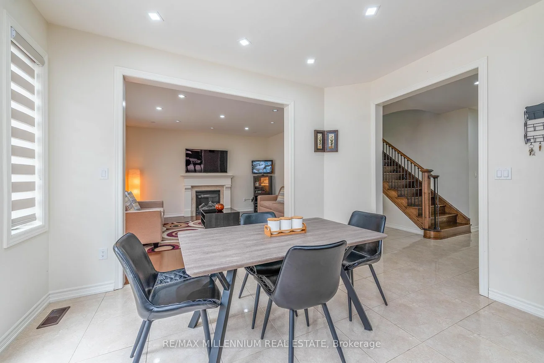
!!Gorgeous !! Welcome To Beautiful residence in Brampton's prestigious Vales of Humber community. 4 Bedrooms + 3 Bedrooms legal Basement. The grand main level boasts a private Office, formal Living/Dining, an expansive Family Room Offers A Cozy And Comfortable Seating With Fireplace . Gourmet Kitchen Equipped With High-End Stainless-Steel Built -In Appliances, Centre Island and a bright breakfast area with walkout to the backyard. Hardwood W Flooring Through Out Main And Second Level, .The Master Suite Is Luxurious, Featuring A Spacious Walk-In Close And En-Suite Bathroom With A Soaking Tub And A Separate Walk-In Shower And Two Separate Sinks. Second Master Bedroom enjoys its own ensuite. Bedrooms three and four share a Jack-and-Jill Washrooms. The fully finished lower level offers 3 Bedroom legal Apartment with separate entrance, full kitchen, spacious living area, and two full bathrooms. Generating rental income approx. $3000/ Month. Complete with an extended driveway, 200-amp electrical service, and located close to parks, schools, new shopping plaza, New biggest Library, major transit corridors
Interior Features: Built-In Oven, In-Law Suite
Cross Street: Mcvean Dr And Countryside Dr
Direction Faces: North
Key Facts
- Days on: 0 days
- Mls Status: New
- Bedrooms Total: 7
- Bedrooms Below Grade: 3
- Bedrooms Above Grade: 4
- Den / Family Room: Yes
- Bathrooms Total Integer: 6
- Lot Width: 46.43
- Kitchens Total: 2
- Parking Total: 6
- Parking Spaces: 4
- Parking Features: Private
- Garage Type: Built-In
- Heat Source: Gas
- Heat Type: Forced Air
- Cooling: Central Air
- Living Area Range: 3000-3500 Square Feet
Location 12, Elderbridge, Toronto Gore Rural Estate, Brampton
Search by Neighbourhoods