54, Berkwood Hollow, Credit Valley, Brampton, Residential Freehold
- 7 beds |
- 5 baths |
- 3500-5000 SQFT

Description
Residential Freehold Detached For Sale.
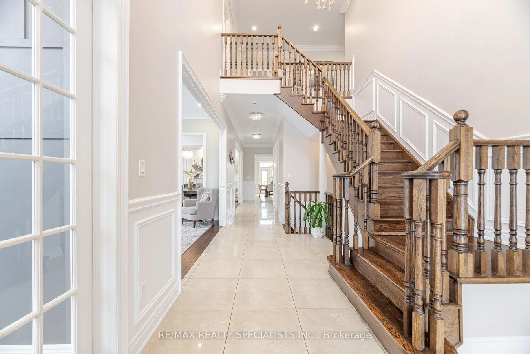
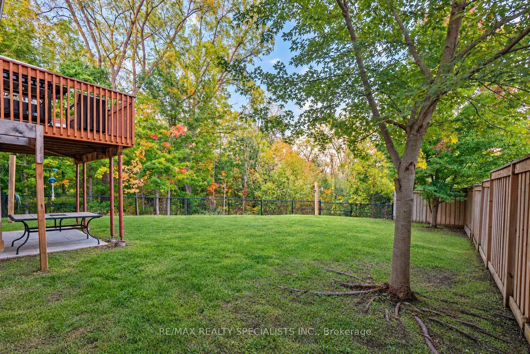
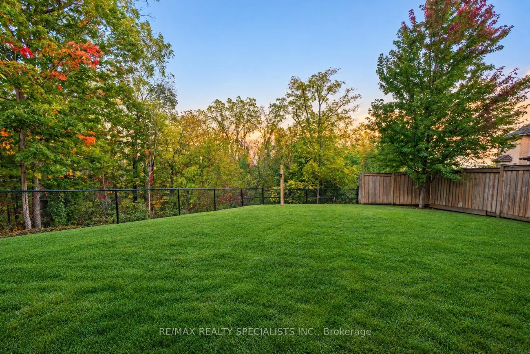
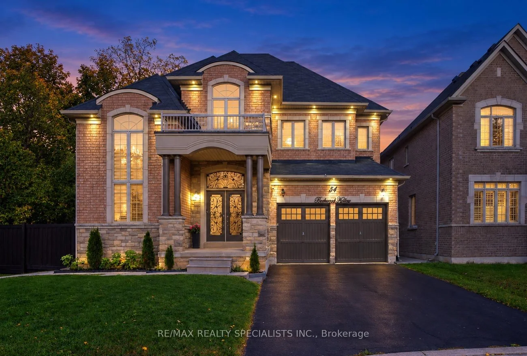
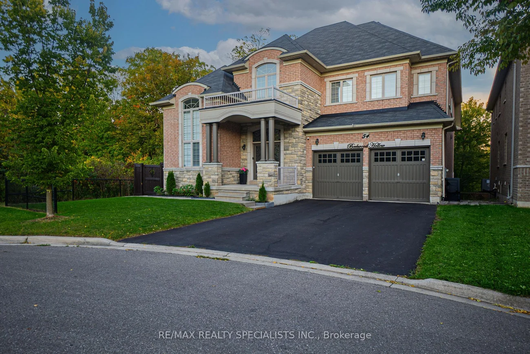
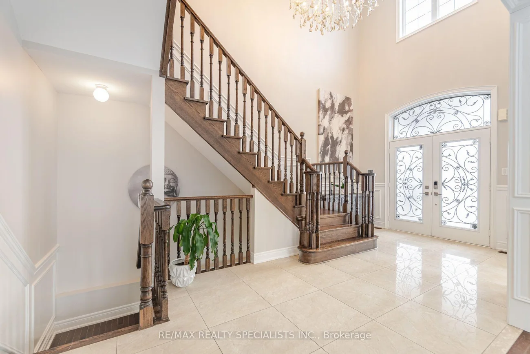
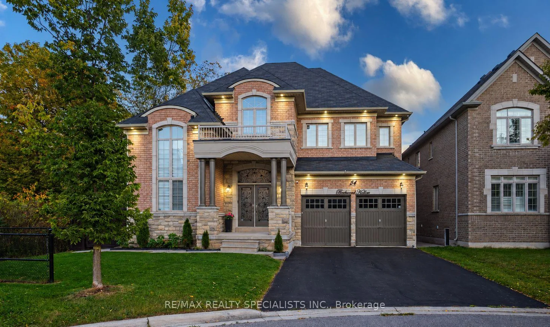
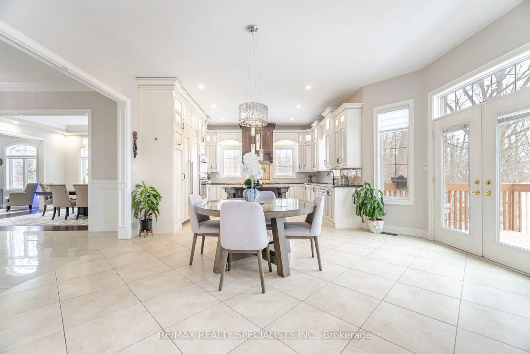
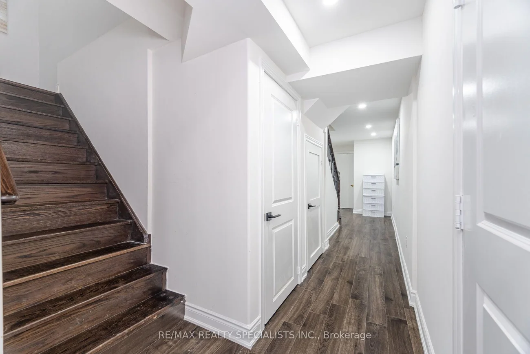
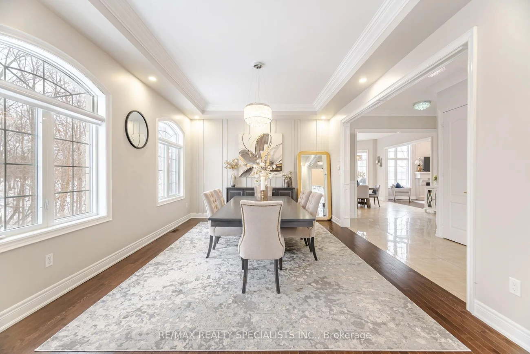
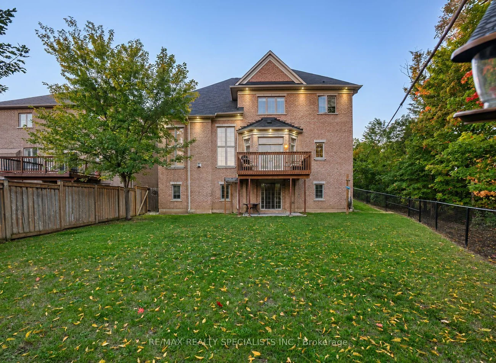
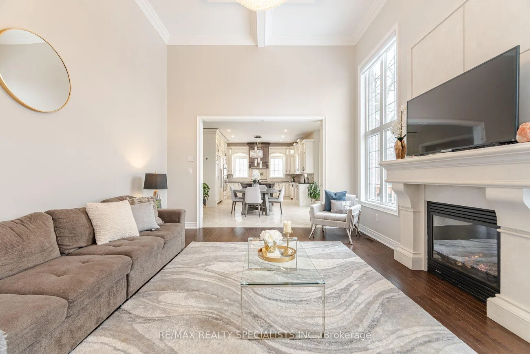
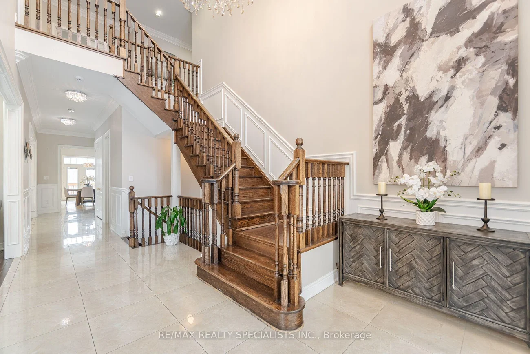
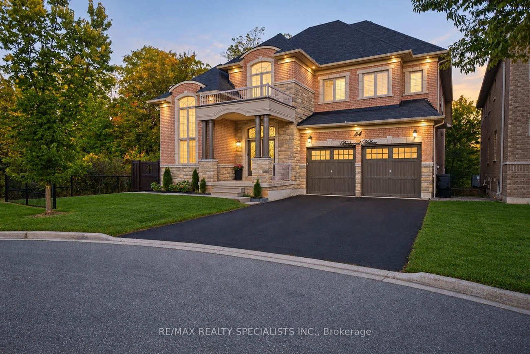
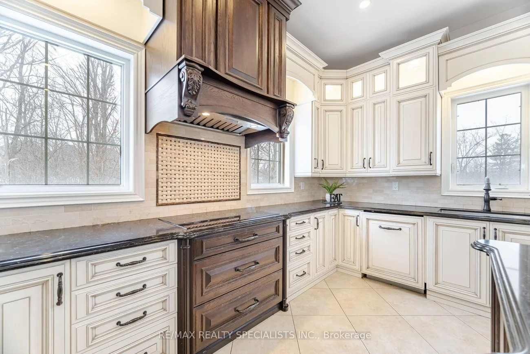
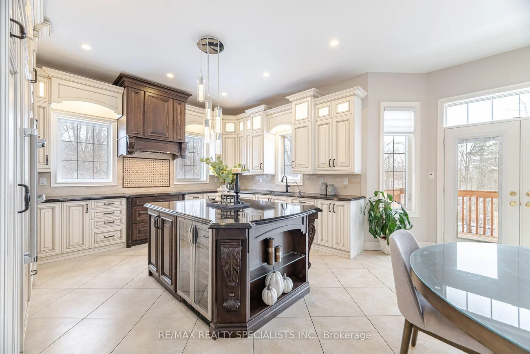
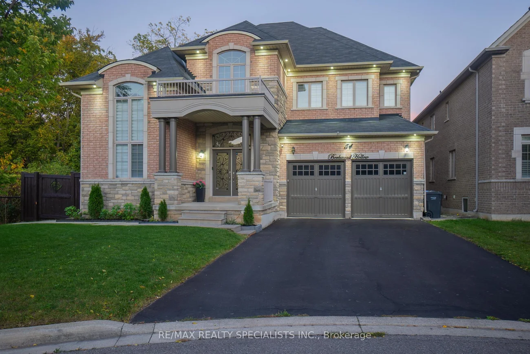
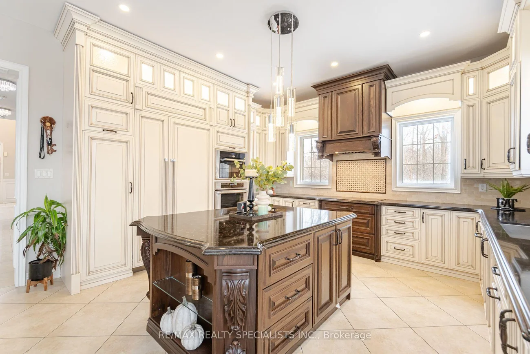
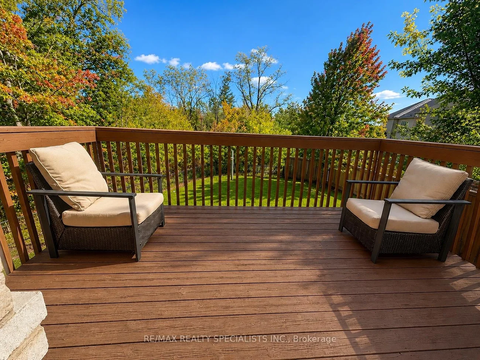
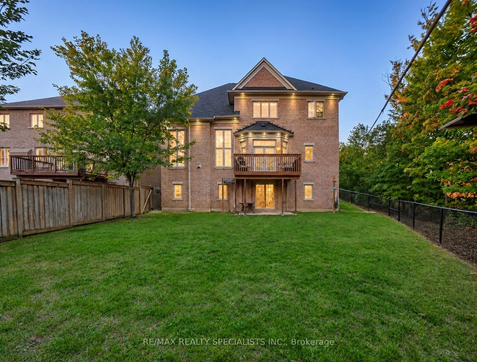
This stunning executive residence offers approximately over 6,000 sq. ft. of living space, featuring 4+3 bedrooms and 6washrooms, nestled in the prestigious Credit View neighbourhood on a premium 60-ft pie-shaped ravine lot with no walkway and exceptional privacy. Situated on a quiet, child-safe court within walking distance to Eldorado Park, this remarkable home offers serene ravine views and a peaceful setting with no rear neighbours. Thoughtfully designed with elegance and functionality in mind, the home showcases extensive upgrades and refined finishes throughout. The gourmet kitchen features custom cabinetry, frosted glass accents, under-cabinet lighting, granite countertops, and built-in Thermador appliances. The elegant family room with coffered ceilings creates a sophisticated focal point, complemented by abundant natural light throughout. Impressive 14-ftceilings in the family room and office, 10-ft ceilings on the main floor, and 9-ft ceilings on the second floor enhance the home'sgrand proportions. Hardwood flooring throughout the main and second floors, crown moulding, wainscoting, porcelain tiles, and custom closets add timeless elegance. The legal walk-out basement features two separate units with private entrances, offering excellent potential for extended family living or rental income. Additional highlights include a 3-car tandem garage and freshly painted interiors. A rare opportunity to enjoy luxury, space and privacy in one of Credit View's sought-after settings, with too many upgrades to list.
Interior Features: Auto Garage Door Remote, Built-In Oven, Carpet Free, Central Vacuum, Countertop Range
Cross Street: CREDITVIEW & QUEEN
Direction Faces: South
Key Facts
- Days on: 0 days
- Mls Status: New
- Bedrooms Total: 7
- Bedrooms Below Grade: 3
- Bedrooms Above Grade: 4
- Den / Family Room: Yes
- Bathrooms Total Integer: 5
- Lot Width: 30.90
- Kitchens Total: 2
- Parking Total: 7
- Parking Spaces: 4
- Parking Features: Private
- Garage Type: Attached
- Heat Source: Gas
- Heat Type: Forced Air
- Cooling: Central Air
- Living Area Range: 3500-5000 Square Feet
Location 54, Berkwood Hollow, Credit Valley, Brampton
Search by Neighbourhoods