Detached Home for Sale: 12 Plateau Drive, Sandringham-Wellington, Brampton
- 5 beds |
- 4 baths |
- 2500-3000 SQFT

Description
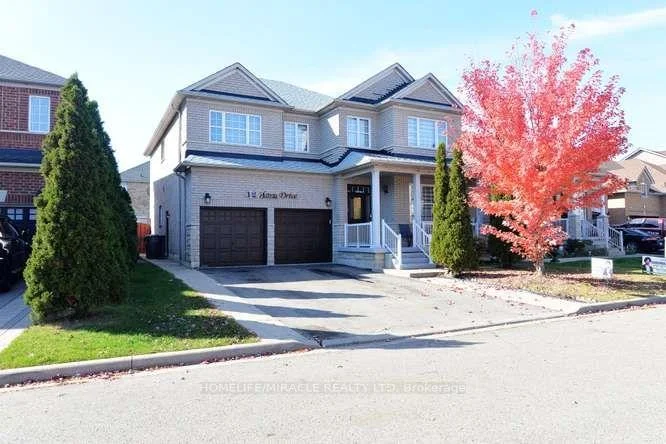
Residential Freehold Detached For Sale.
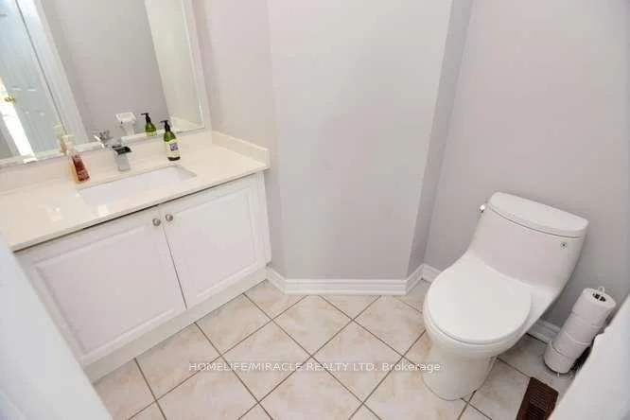
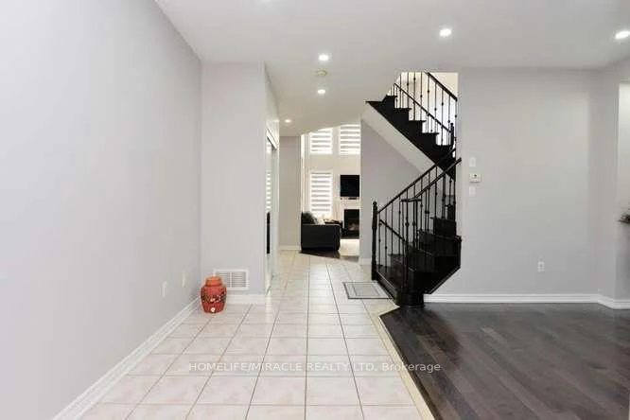
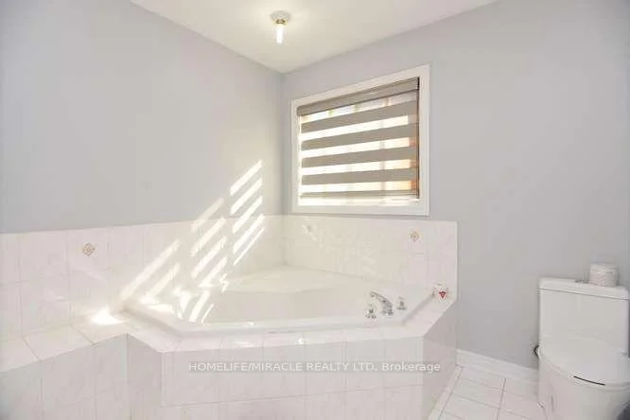
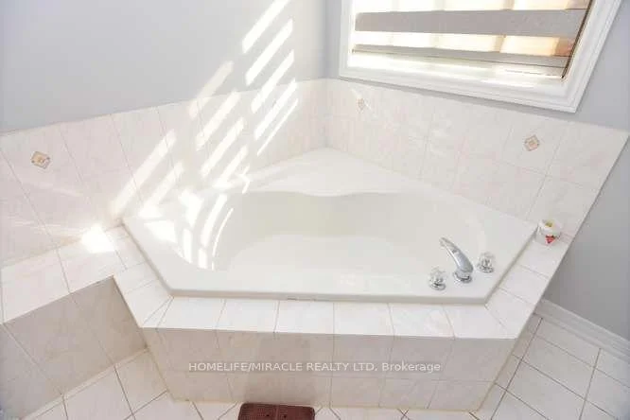
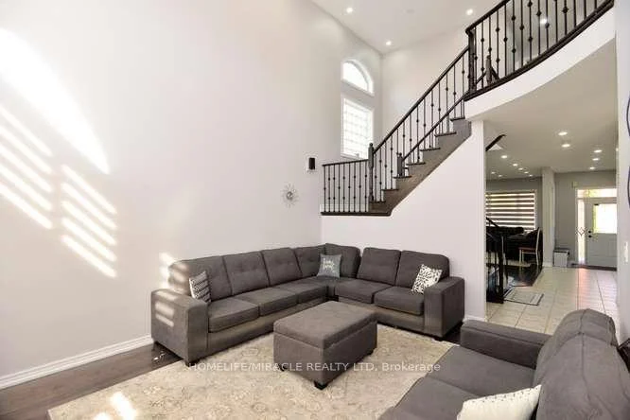
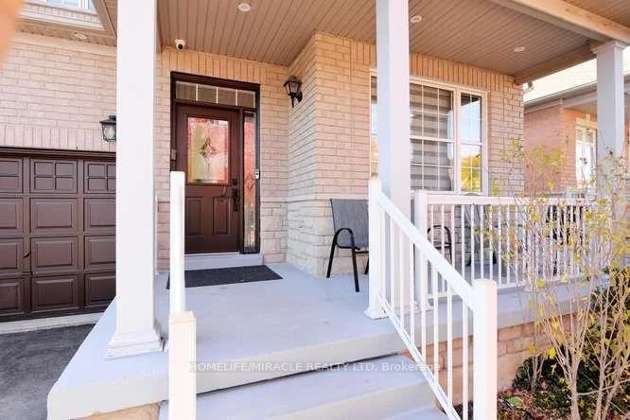
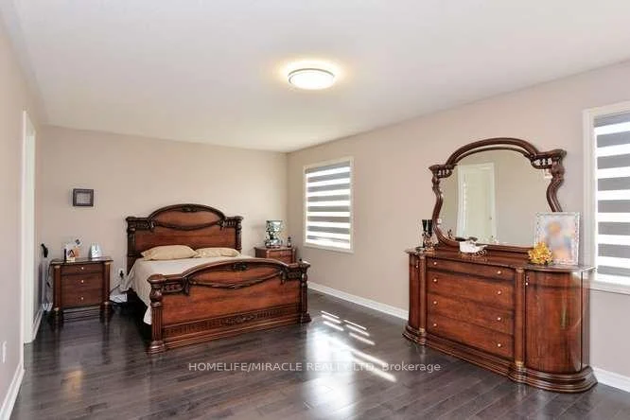
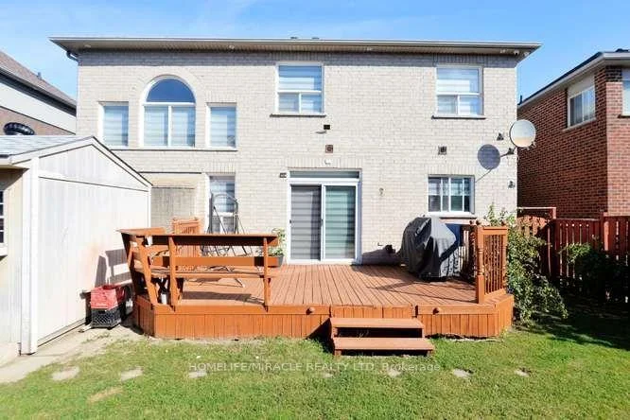
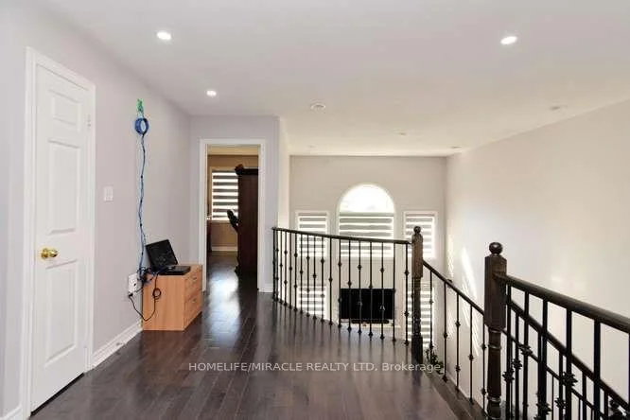
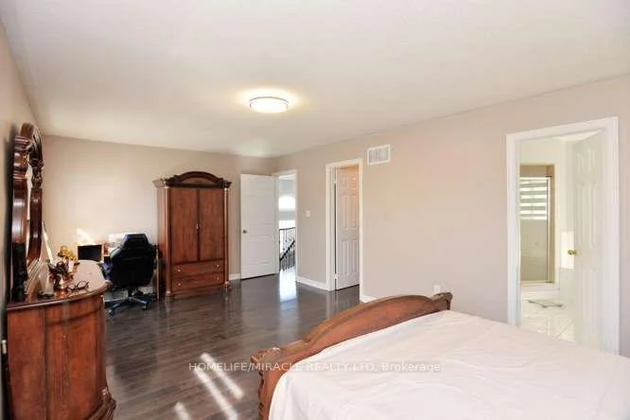
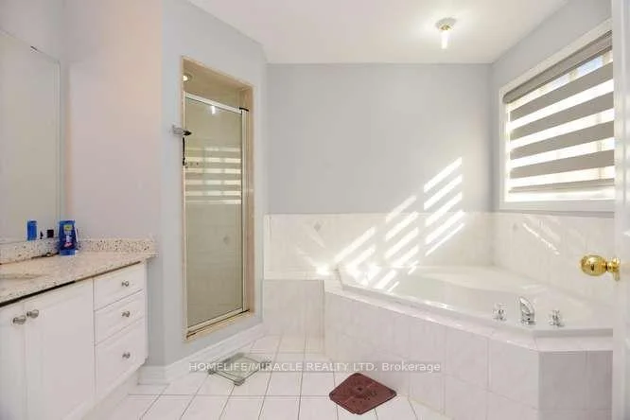
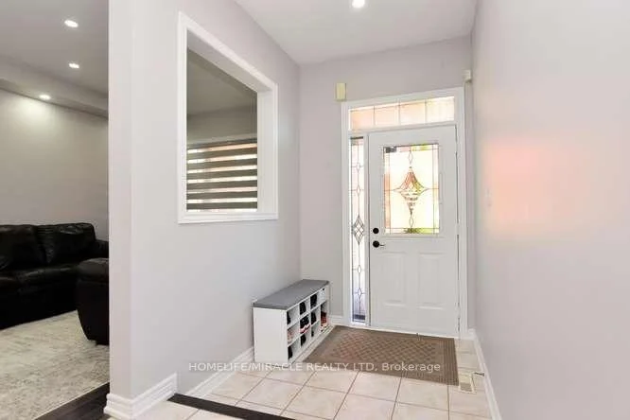
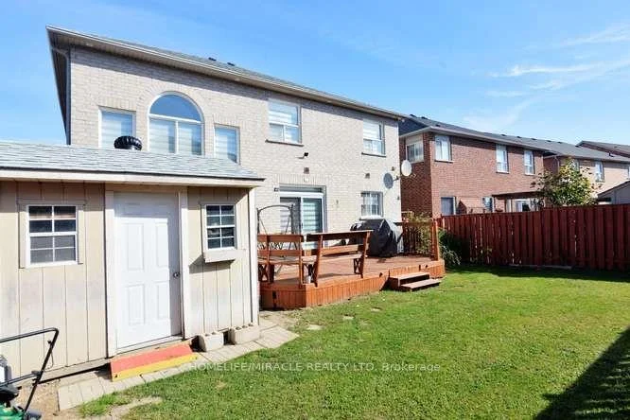
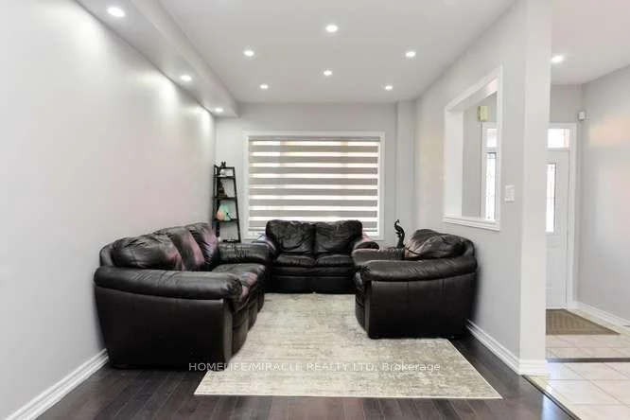
This beautiful home situated in small sub division, very convenient location. Walk-in distance to doctor's office, pharmacy, restaurant, schools and Brampton transit. Beautiful home with 9 feet ceiling on main floor. Large Eat-in Kitchen with island, pot lights, ceramic floor and walk-out to deck. Huge family room & cathedral ceiling. 4 large bedrooms with hardwood floors, pot lights, partially finished basement with separate entrance. Huge bedroom and full Washroom in basement. Fences backyard with deck, no side walk. Total 6 parking's included.
Property Features: Fenced Yard
Interior Features: Carpet Free
Cross Street: Sandlewood & Airport Rd
Direction Faces: West
Key Facts
- Days on: 0 days
- Mls Status: New
- Bedrooms Total: 5
- Bedrooms Below Grade: 1
- Bedrooms Above Grade: 4
- Den / Family Room: Yes
- Bathrooms Total Integer: 4
- Lot Width: 52.46
- Kitchens Total: 1
- Parking Total: 6
- Parking Spaces: 4
- Parking Features: Private, Private Double
- Garage Type: Built-In
- Heat Source: Gas
- Heat Type: Forced Air
- Cooling: Central Air
- Living Area Range: 2500-3000 Square Feet
Location 12, Plateau, Sandringham-Wellington, Brampton
Search by Neighbourhoods