Detached Home for Sale: 503 Conservation Drive, Heart Lake East, Brampton
- 7 beds |
- 4 baths |
- 12150 SQFT

Description
Residential Freehold Detached For Sale.
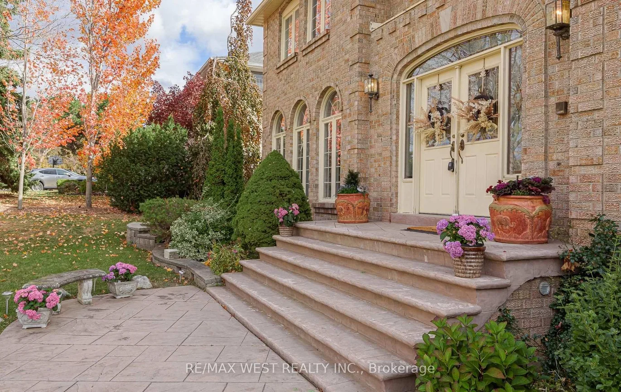
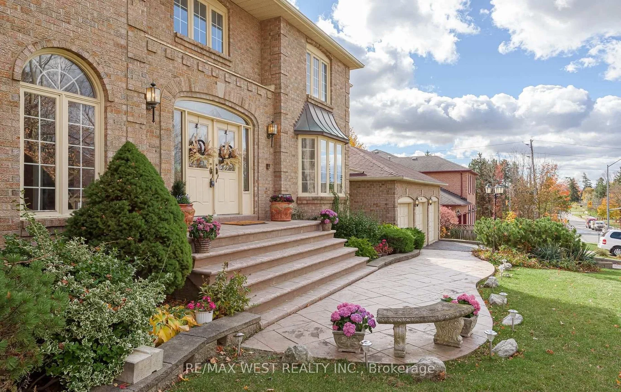
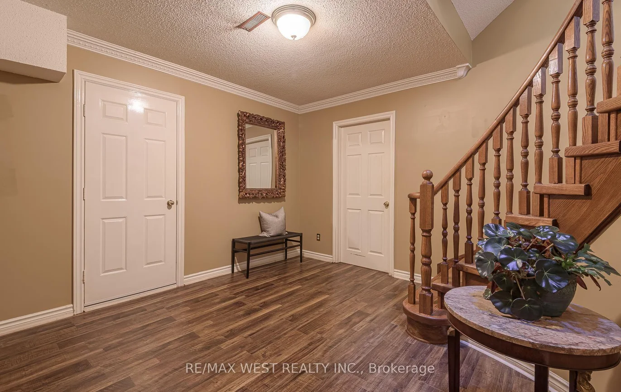
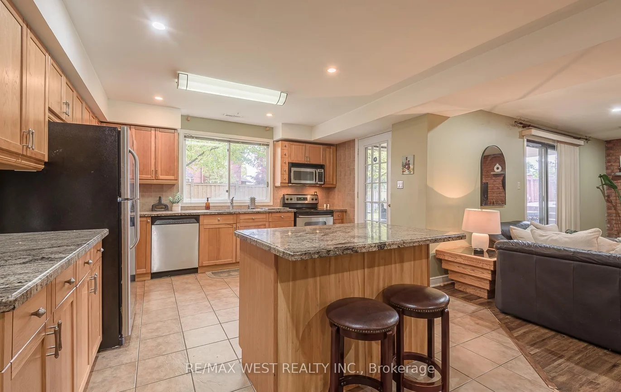
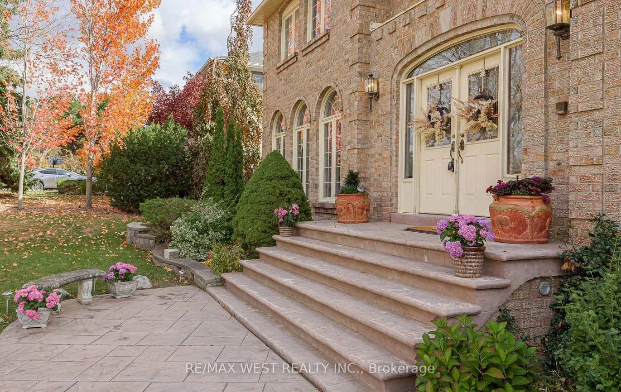
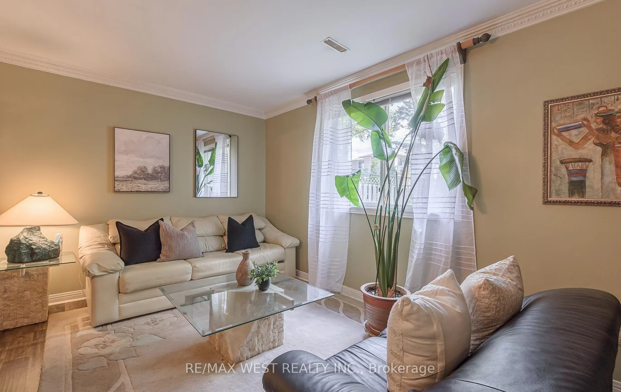
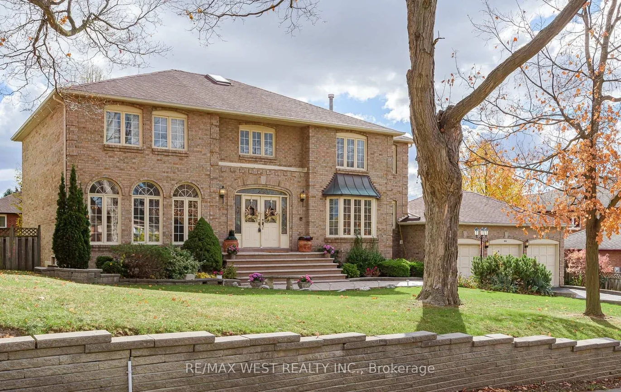
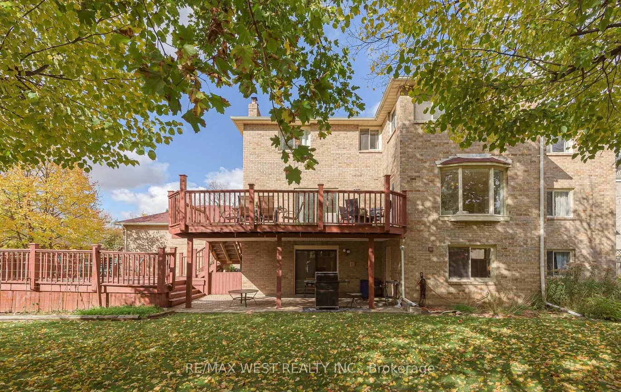
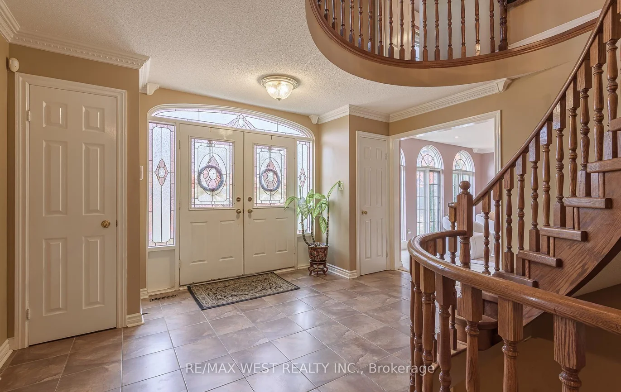
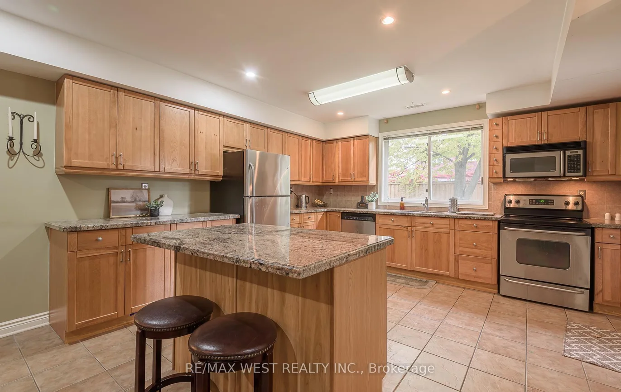
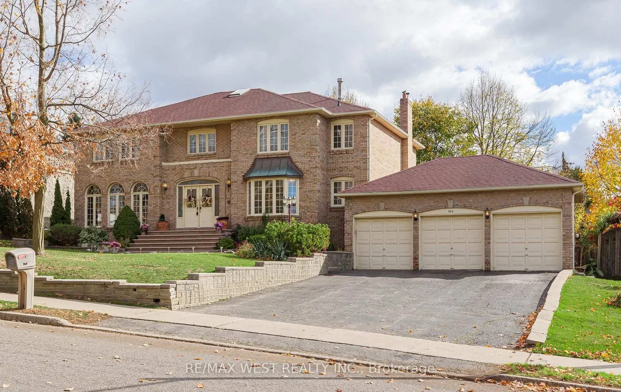
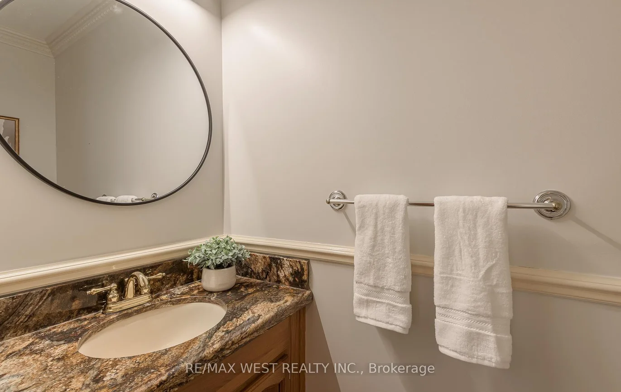
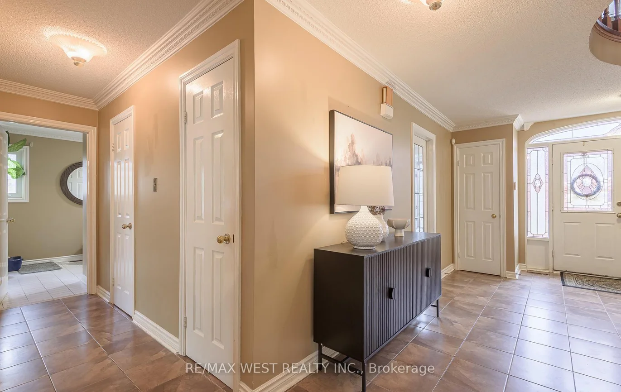
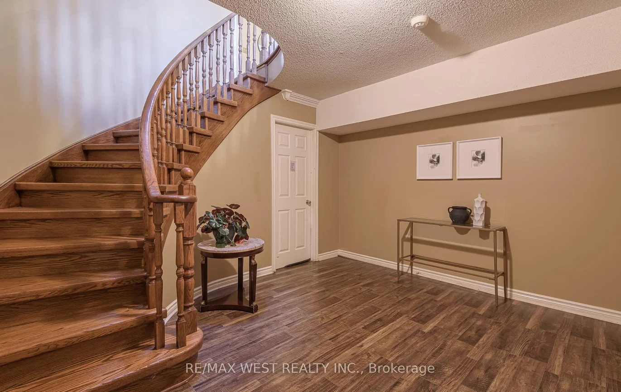
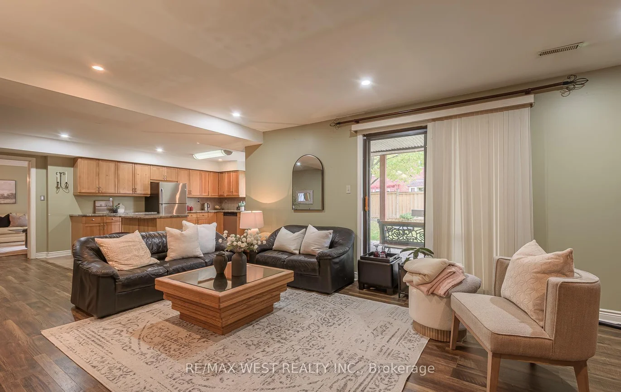
Incredible price for this prestigious street! 100 x 120 ft lot, arguably one of the finest streets in Brampton, minutes to "Heart Lake Conservation". Triple car garage + a driveway that fits 9 vehicles! 17 ft grand foyer, skylight, 5 bedrooms on upper level + 2 more in finished walkout basement! 4 bathrooms! Huge Main floor office! Huge family kitchen with W/O to oversized deck to extend the gatherings! Granite countertops in 2 kitchens, all baths, 2 Wood spiral staircases up & down! Stainless steel appliances, hardwood in upper hallway! Walkout basement has its own private deck + separate side entrance. Backyard fence replaced 2022, CAC new roof 2022, attic insulated 2022, landscaped front + back.Amazing layout! Huge principal rooms. The property does need new flooring throughout, but look at this price for this location! A very sound investment for the wise buyer! A new canvas to make your own! 3712sq ft plus 1350 sq ft in finished walkout bsmt creating over 5000 sq ft above grade!
Property Features: Greenbelt/Conservation, Lake/Pond, Park, Place Of Worship, Public Transit, School
Interior Features: Built-In Oven
Cross Street: Kennedy Rd, R on Conservation Drive
Direction Faces: South
Key Facts
- Days on: 0 days
- Mls Status: New
- Bedrooms Total: 7
- Bedrooms Below Grade: 2
- Bedrooms Above Grade: 5
- Den / Family Room: Yes
- Bathrooms Total Integer: 4
- Lot Width: 100.62
- Kitchens Total: 2
- Parking Total: 12
- Parking Spaces: 9
- Parking Features: Private Triple
- Garage Type: Attached
- Heat Source: Gas
- Heat Type: Forced Air
- Cooling: Central Air
- Lot Size Area: 12149 Square Feet
- Living Area Range: 5000 + Square Feet
Location 503, Conservation, Heart Lake East, Brampton
Search by Neighbourhoods