Detached Home for Sale: 131 Ecclestone Drive, Brampton West, Brampton
- 5 beds |
- 4 baths |
- 1500-2000 SQFT

Description
Residential Freehold Detached For Sale.
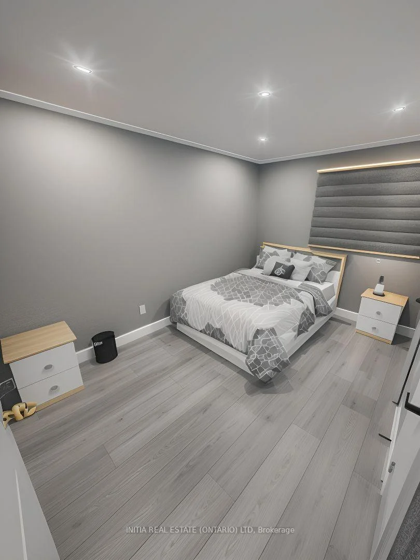
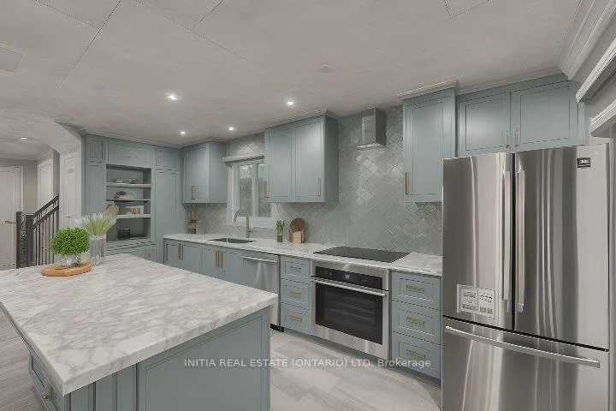
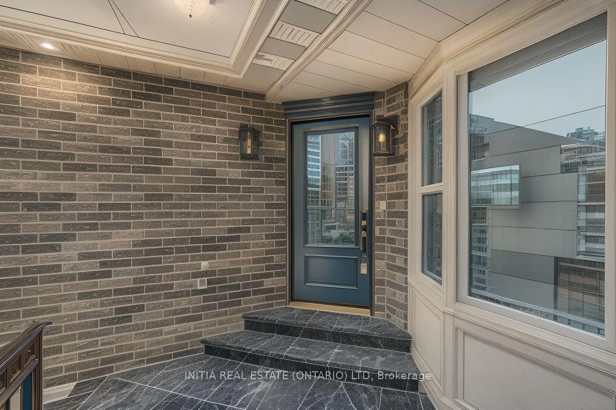
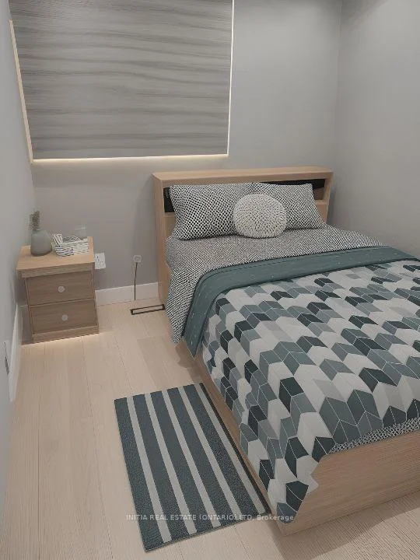
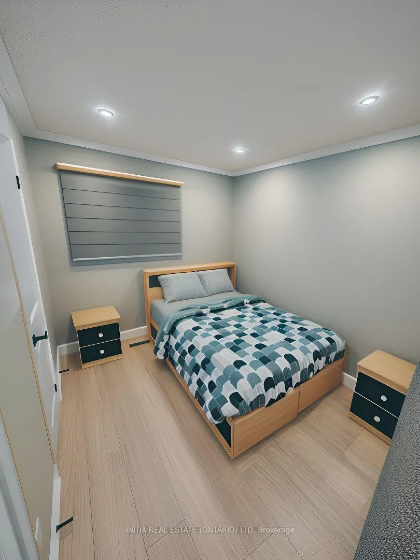
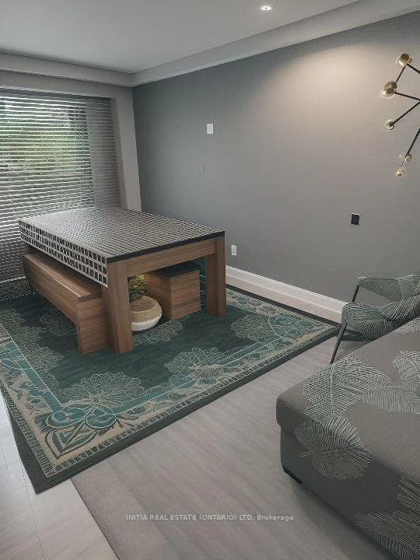
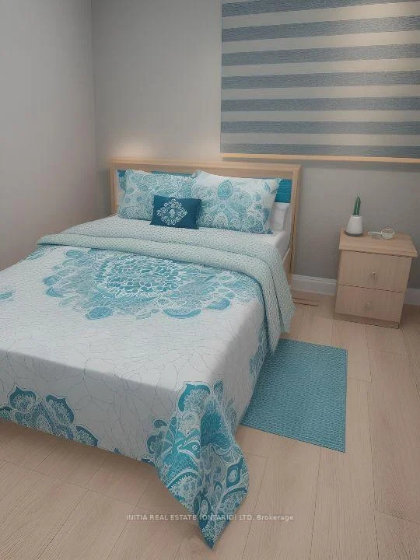
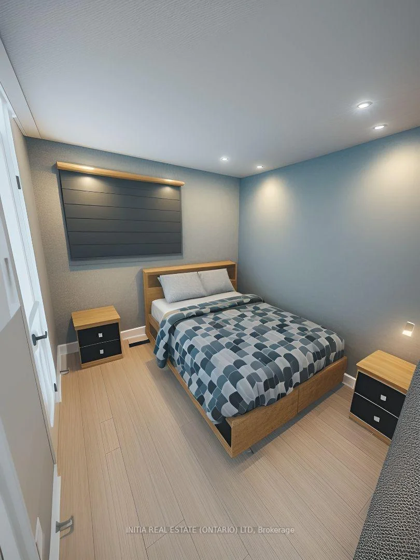
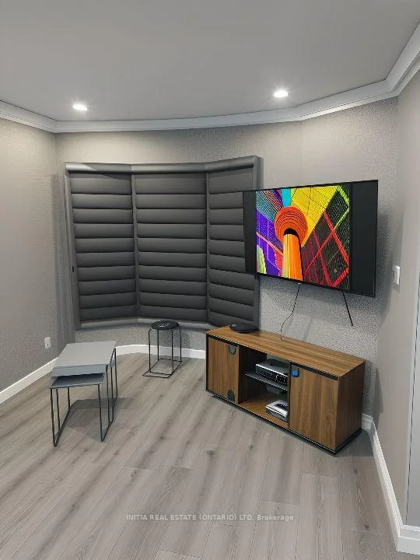
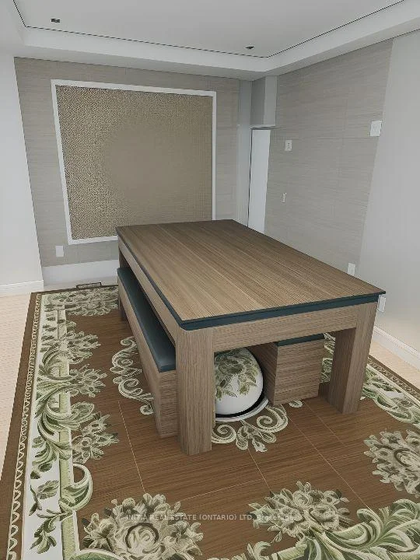
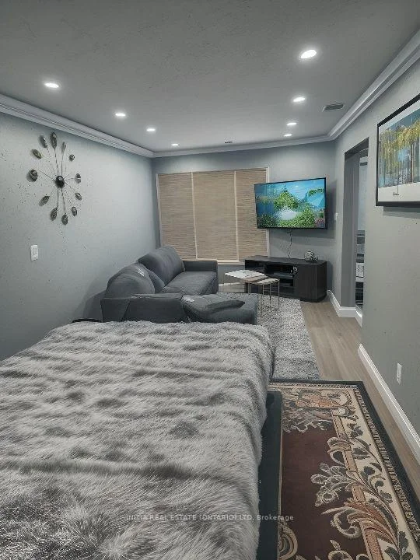
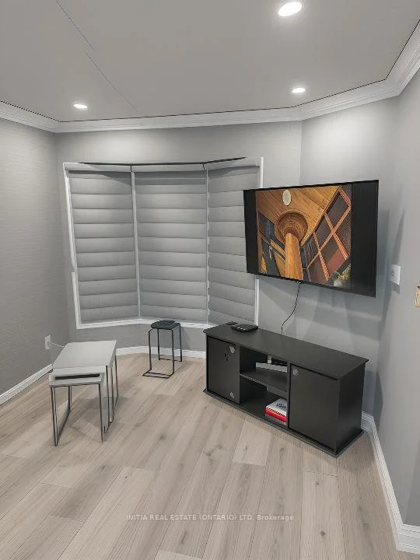
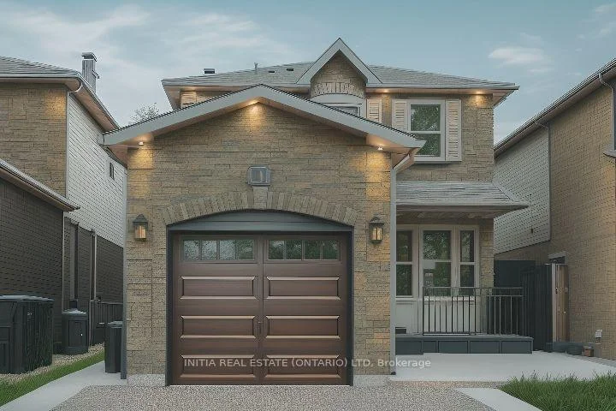
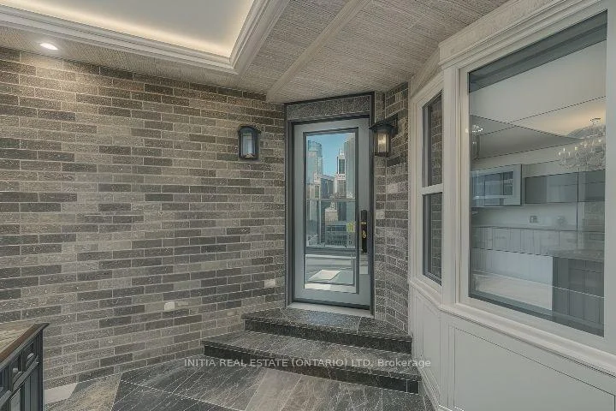
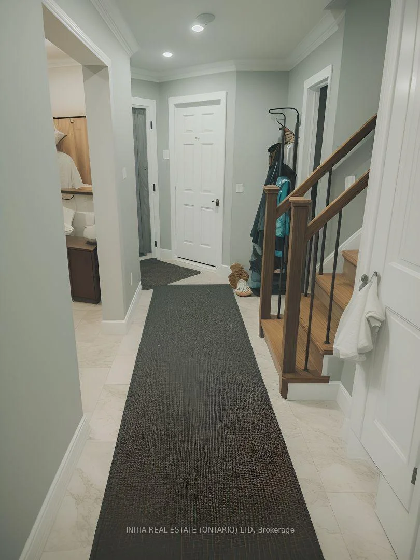
A Rare Turnkey Opportunity for Homeowners & Investors - Legal Income-Generating Basement Apartment! Discover exceptional value in this beautifully maintained and upgraded detached home featuring 3 spacious bedrooms, 4 bathrooms, and a professionally finished Legal 2-Bedroom Basement Apartment with Separate Entrance and City of Brampton Registered Permit. An outstanding opportunity for first-time buyers, growing families, and savvy investors seeking additional rental income and long-term value.The legal basement apartment offers an estimated rental income of $1,800-$2,000/month, making it an excellent mortgage helper or investment income opportunity. Current basement tenants are quiet, respectful professionals with a strong history of timely rent payments. They are willing to remain as tenants or vacate for the new owner's occupancy, offering flexibility for both investors and end-users.The main floor boasts a spacious and functional layout, an upgraded kitchen with elegant quartz countertops and stainless steel appliances, a bright breakfast area with walk-out to the backyard, and quality finishes throughout. Perfect for large families, multi-generational living, or buyers looking to reduce their monthly mortgage burden. Ideally situated in a highly desirable, family-friendly Brampton neighbourhood, conveniently close to Walmart, Fortinos, Service Canada, Passport Canada, Dollarama, schools, parks, public transit, major shopping centres, and everyday amenities. Easy access to major highways and essential services further enhances the property's appeal. Why rent when you can own a beautiful home and let rental income help pay your mortgage? A fantastic opportunity to enjoy comfortable living while building wealth through real estate. Don't miss this exceptional mortgage-helper property!
Interior Features: Auto Garage Door Remote, Countertop Range, Storage, Sump Pump, Water Heater
Cross Street: Horuntario St And Bovaird
Direction Faces: East
Key Facts
- Days on: 0 days
- Mls Status: New
- Board Property Type: Free
- Bedrooms Total: 5
- Bedrooms Below Grade: 2
- Bedrooms Above Grade: 3
- Bathrooms Total Integer: 4
- Lot Width: 29.53
- Kitchens Total: 2
- Parking Total: 4
- Parking Spaces: 3
- Parking Features: Private, Available
- Garage Type: Attached
- Heat Source: Gas
- Heat Type: Forced Air
- Cooling: Central Air
- Living Area Range: 1500-2000 Square Feet
Location 131, Ecclestone, Brampton West, Brampton
Search by Neighbourhoods