Detached Home for Sale: 36 Tappet Drive, Bram East, Brampton
- 6 beds |
- 5 baths |
- 2000-2500 SQFT

Description
Residential Freehold Detached For Sale.
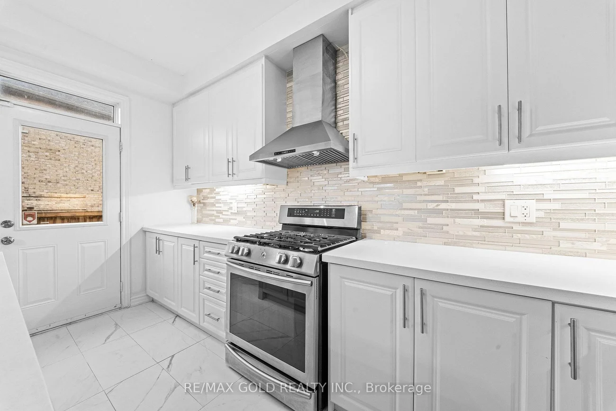
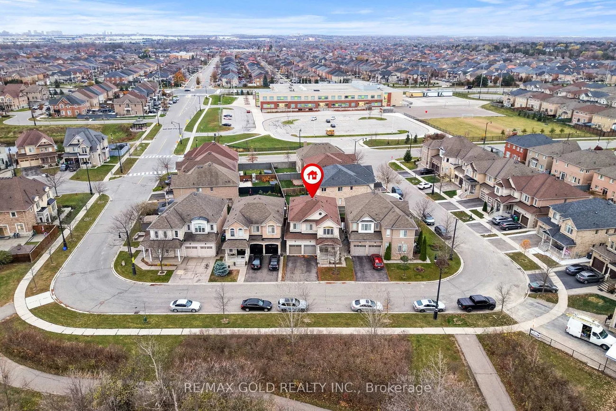
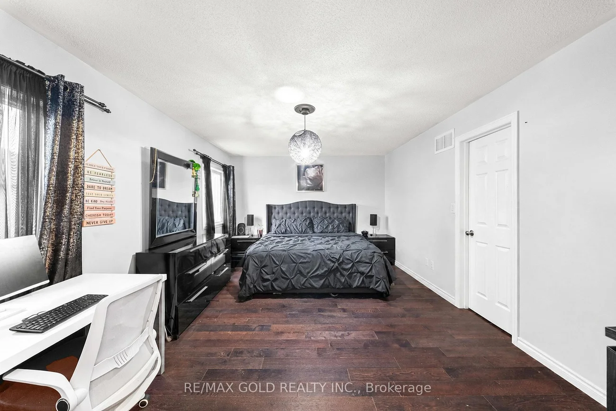
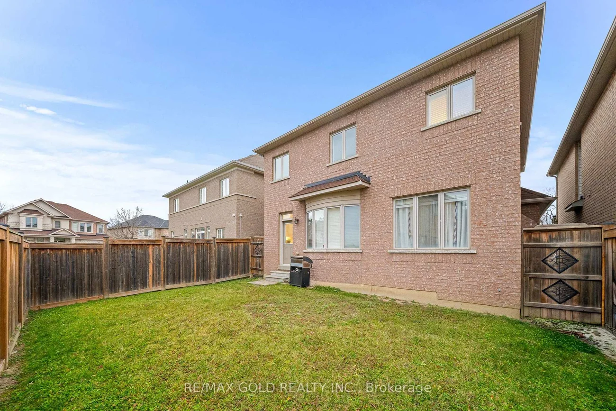
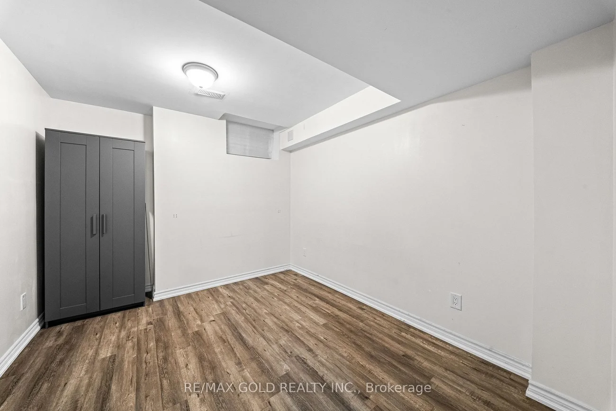
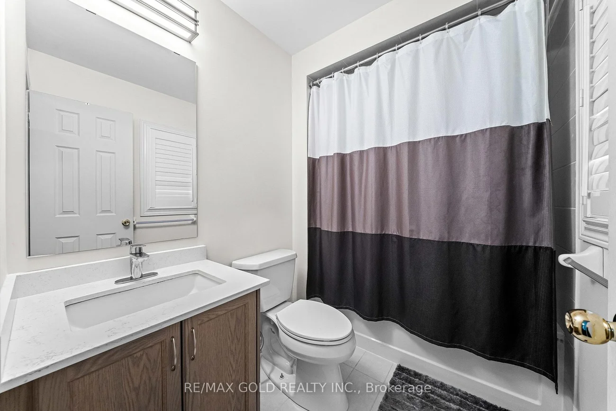
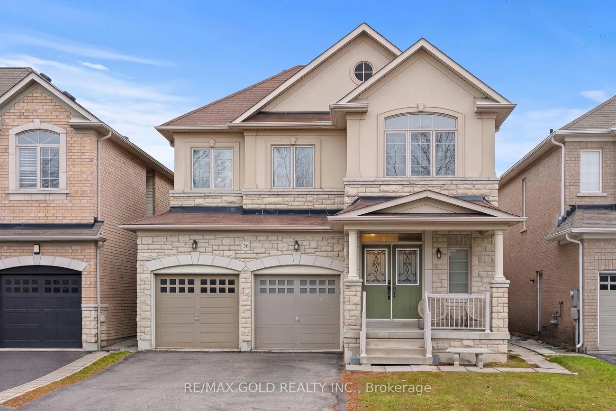
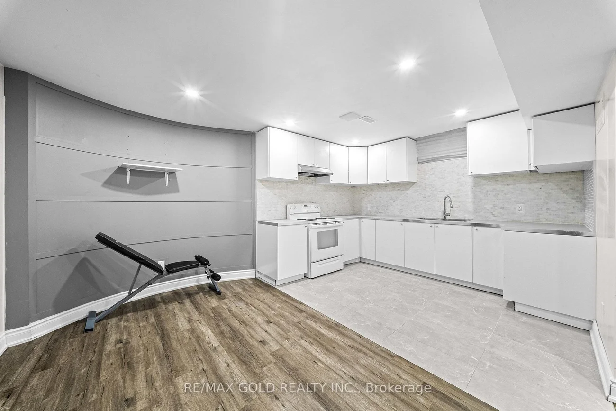
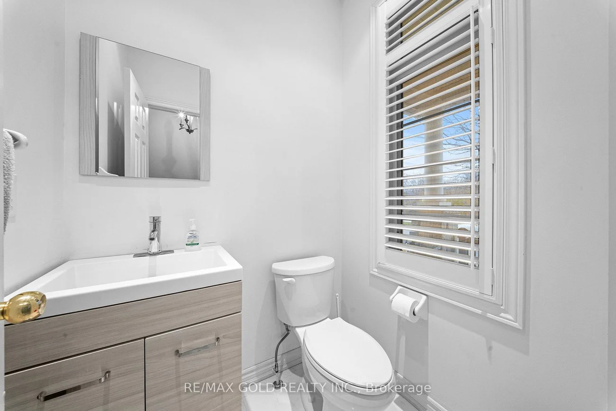
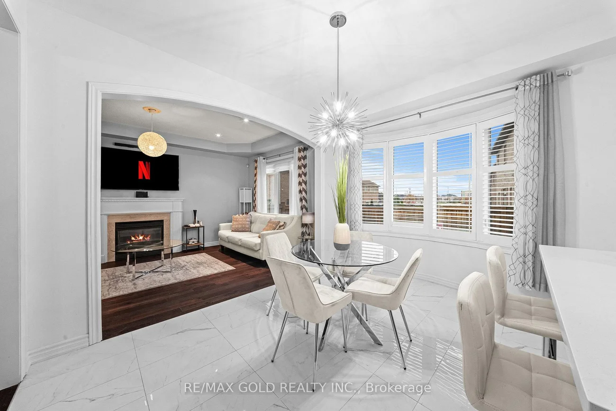
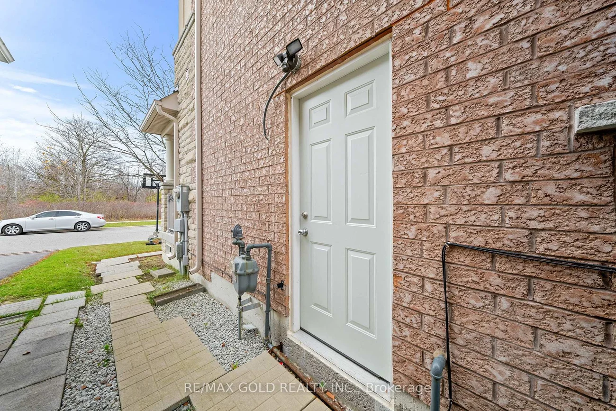
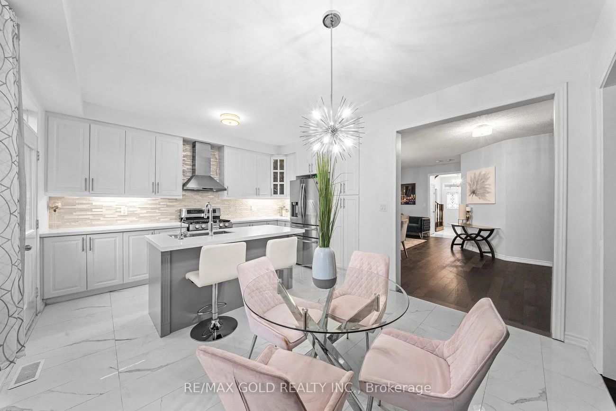
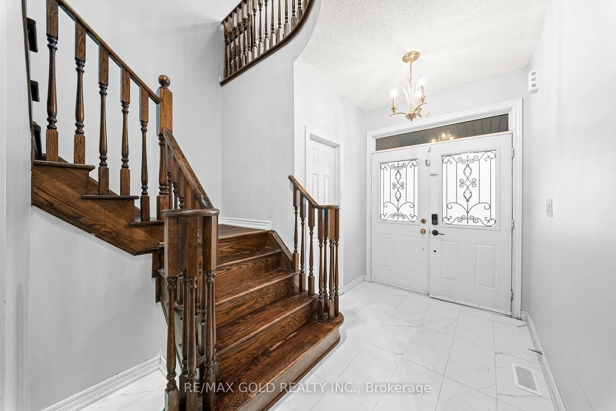
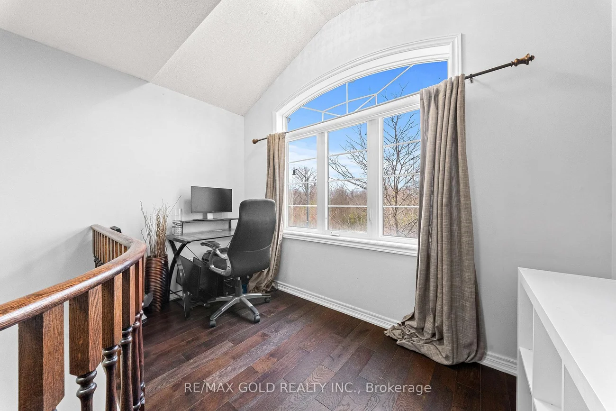
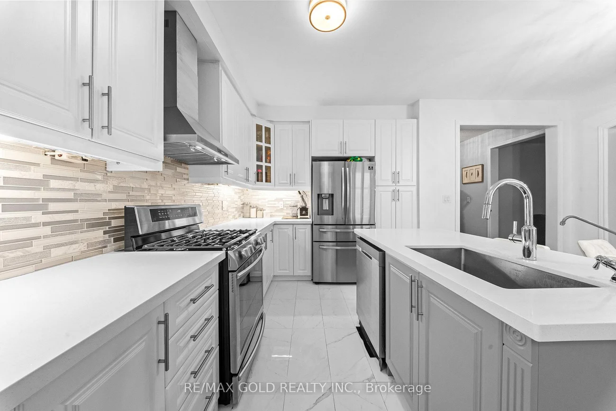
Ravine-Facing!! Welcome To This Beautiful Detached Home Featuring 4 Spacious Bedrooms & 4 Washrooms, Including 3 Full Washrooms On The Second Floor. Elegant Stone & Stucco Exterior With A Ravine-Facing Setting. The Main Floor Showcases Rich Dark Hardwood Flooring, Combined Living & Dining Rooms, And A Separate Family Room. The Upgraded Kitchen Boasts Beautiful Quartz Countertops, Stainless Steel Appliances & A Spacious Breakfast Area. The Second Floor Offers 4 Generously Sized Bedrooms, Including A Spacious Primary Bedroom With A Private Ensuite & Walk-In Closet. Enjoy The Convenience Of Upgraded Washrooms With Quartz Countertops . The Finished Basement Adds Exceptional Living Space With 2 Additional Bedrooms, A Kitchen & Washroom. Ideally Located Close To Parks, Schools, Hwy 427 & All Other Major Amenities. A Perfect Blend Of Comfort, Style & Location!
Interior Features: Other
Cross Street: Mcvean/Castlemore
Direction Faces: West
Key Facts
- Days on: 1 days
- Mls Status: New
- Board Property Type: Free
- Bedrooms Total: 6
- Bedrooms Below Grade: 2
- Bedrooms Above Grade: 4
- Den / Family Room: Yes
- Bathrooms Total Integer: 5
- Lot Width: 38.06
- Kitchens Total: 2
- Parking Total: 6
- Parking Spaces: 4
- Parking Features: Private
- Garage Type: Built-In
- Heat Source: Gas
- Heat Type: Forced Air
- Cooling: Central Air
- Living Area Range: 2000-2500 Square Feet
Location 36, Tappet, Bram East, Brampton
Search by Neighbourhoods