Detached Home for Sale: 153 Ecclestone Drive, Brampton West, Brampton
- 5 beds |
- 4 baths |
- 1500-2000 SQFT

Description
Residential Freehold Detached For Sale.
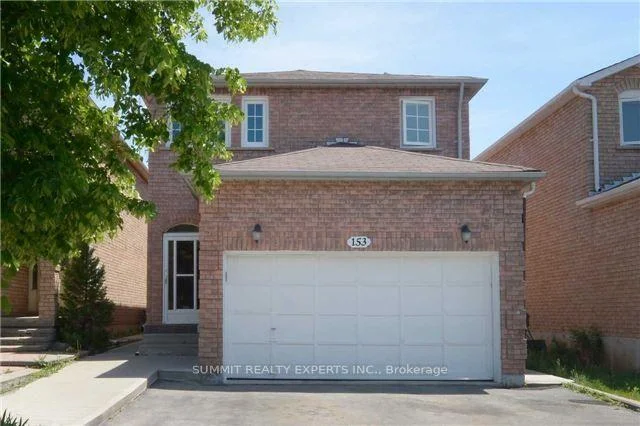
Beautiful 4-bedroom, 4-washroom detached home featuring a legal finished basement with separate entrance! Bright, open-concept living and dining areas, elegant oak staircase, pot lights throughout, fresh designer paint, and no carpet. Sun-filled family room with fireplace overlooking a private fenced backyard. Spacious primary bedroom with 4-piece ensuite and double closet. Direct garage access. Finished basement features 1 bedroom and is currently rented-an excellent income opportunity! Buyer to assume solar contract.
Interior Features: Other
Lot Features: Irregular Lot
Cross Street: Main St & Bovaird
Direction Faces: South
Key Facts
- Days on: 1 days
- Mls Status: New
- Board Property Type: Free
- Bedrooms Total: 5
- Bedrooms Below Grade: 1
- Bedrooms Above Grade: 4
- Den / Family Room: Yes
- Bathrooms Total Integer: 4
- Lot Width: 29.00
- Kitchens Total: 2
- Parking Total: 3
- Parking Spaces: 2
- Parking Features: Private Double
- Garage Type: Attached
- Heat Source: Gas
- Heat Type: Forced Air
- Cooling: Central Air
- Living Area Range: 1500-2000 Square Feet
Location 153, Ecclestone, Brampton West, Brampton
Search by Neighbourhoods