Detached Home for Sale: 42 Ecclestone Drive, Brampton West, Brampton
- 5 beds |
- 4 baths |
- 1500-2000 SQFT

Description
Residential Freehold Detached For Sale.
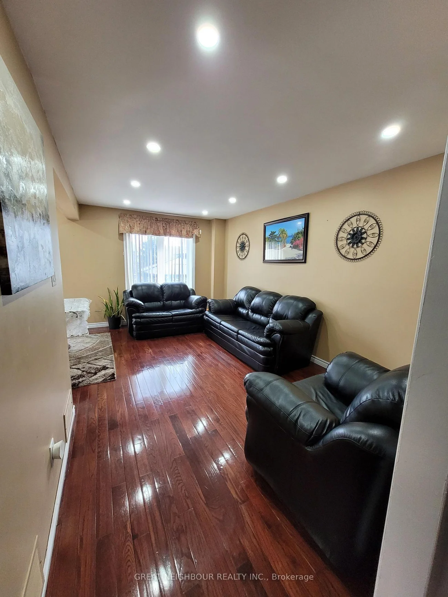
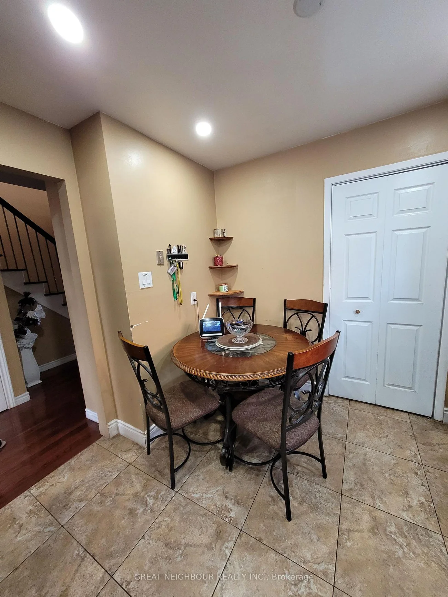
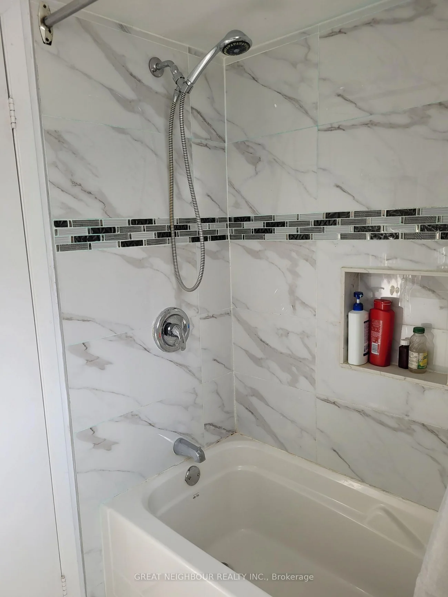
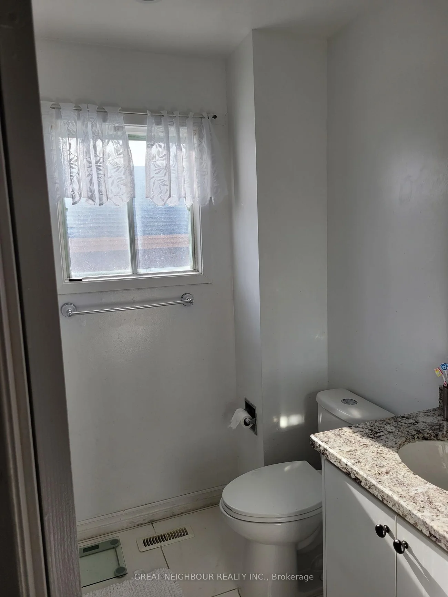
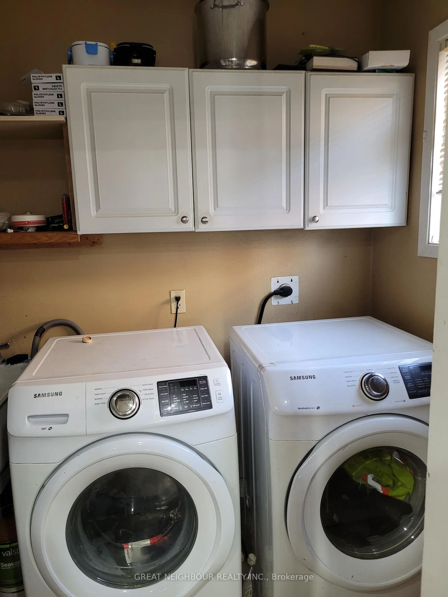
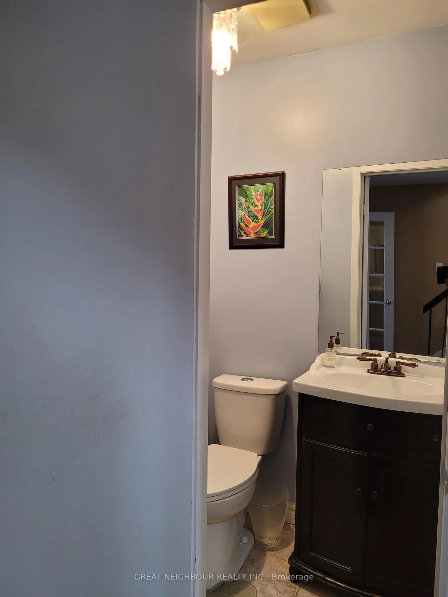
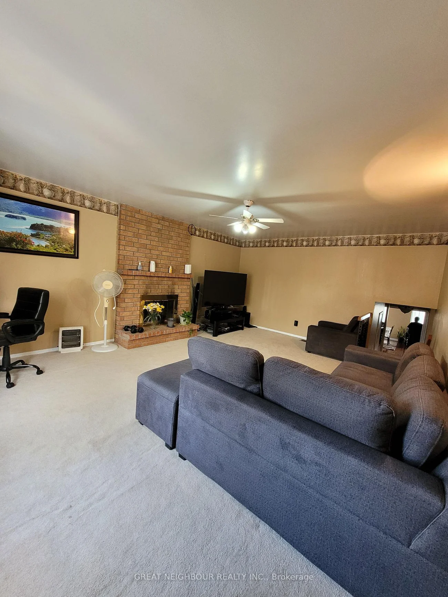
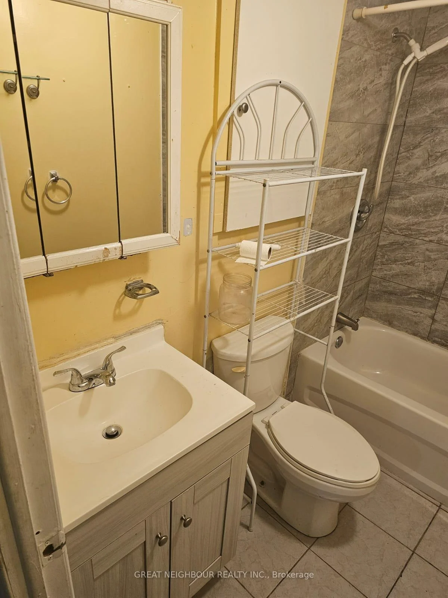
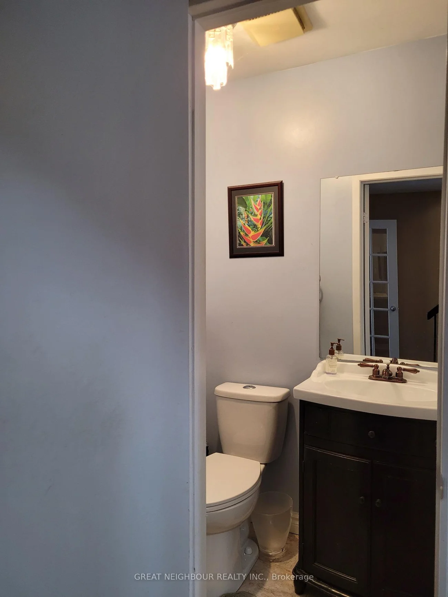
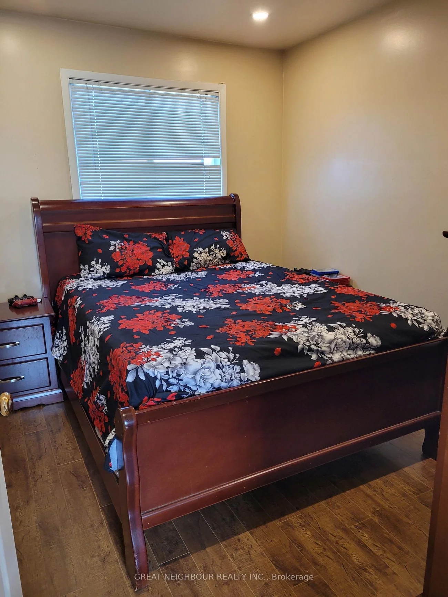
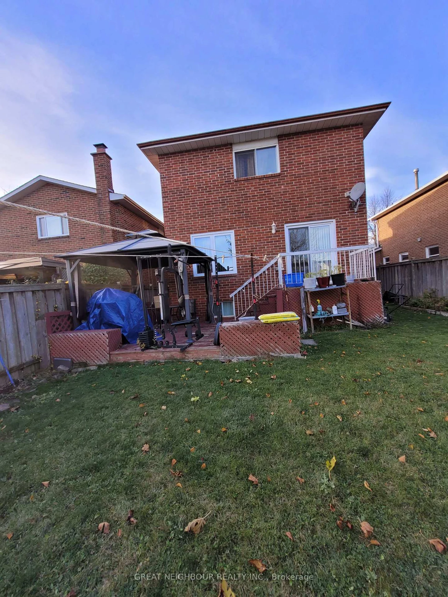
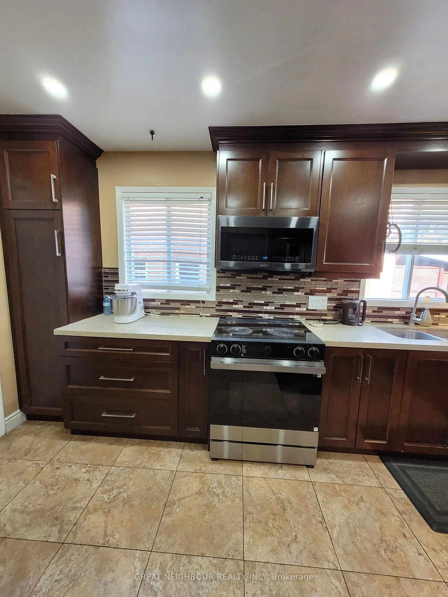
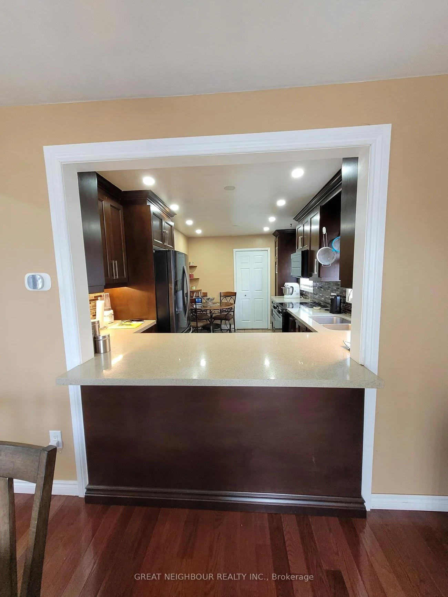
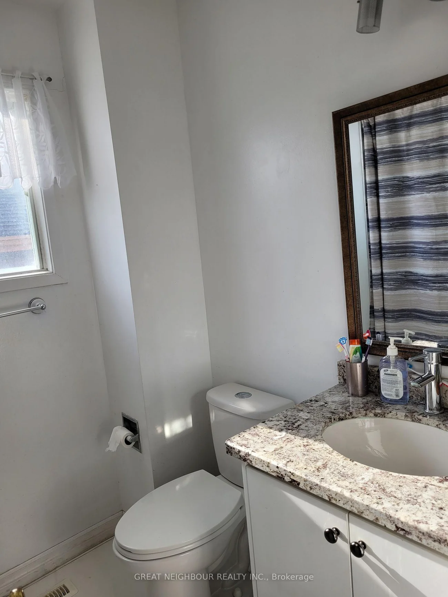
An Opportunity Awaits You to Own This Well Maintained Three Bedrooms, Three Washrooms, Detached Home, with Bonus 2 Bedroom Basement In-Law-Suite. The property has Centrally located in Brampton, On The Main Floor, The Layout Comprised of A Modern Functioning Kitchen, Offering Top Brand Appliance and Built-In Microwave and Dishwasher. All The Kitchen Appliances Are Stainless Steel with Tons of Cupboard Space and Granite Countertop. The Dining Room is Combined with the Living Room and Overlooks into The Kitchen and Has Sliding Door onto The Deck. There Are Wooden Floors Throughout the House, Except in the Huge Family Room. This Family Room Is Ideal to Host Large Gathering and Entertainment, as It Is Away from The Bedrooms. The Second Level Has Three Bedrooms, With the Primary Bedroom Having Its Own 4 Pcs Ensuite Bathroom.Ideally Located to Schools, Park, Health Facilities, and Plaza, Transit, It Will Not Disappoint Your Picky Buyers.
Interior Features: Water Heater, Accessory Apartment
Cross Street: Main St N and Williams Parkway
Direction Faces: South
Key Facts
- Days on: 0 days
- Mls Status: New
- Bedrooms Total: 5
- Bedrooms Below Grade: 2
- Bedrooms Above Grade: 3
- Den / Family Room: Yes
- Bathrooms Total Integer: 4
- Lot Width: 34.45
- Kitchens Total: 2
- Parking Total: 5
- Parking Spaces: 4
- Parking Features: Private
- Garage Type: Built-In
- Heat Source: Gas
- Heat Type: Forced Air
- Cooling: Central Air
- Living Area Range: 1500-2000 Square Feet
Location 42, Ecclestone, Brampton West, Brampton
Search by Neighbourhoods