59, Tarquini, Bolton West, Caledon, Residential Freehold
- 5 beds |
- 5 baths |
- 2000-2500 SQFT

Description
Residential Freehold Detached For Sale.
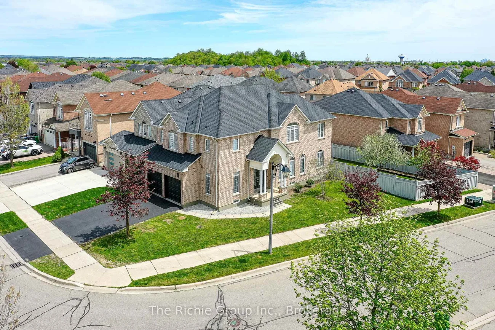
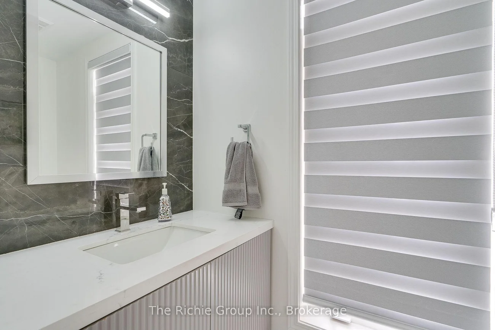
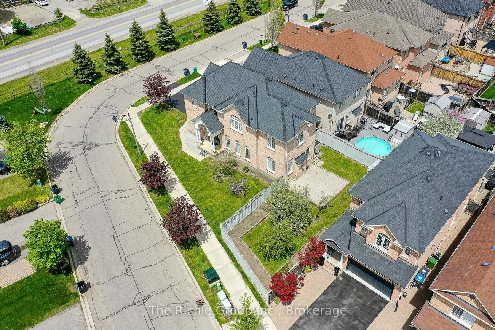
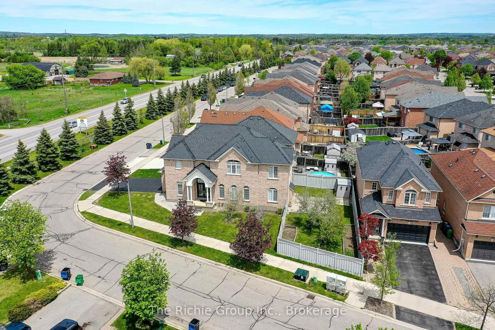
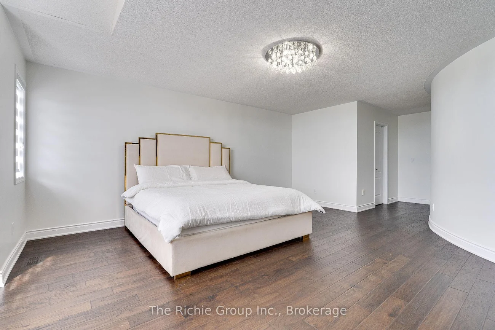
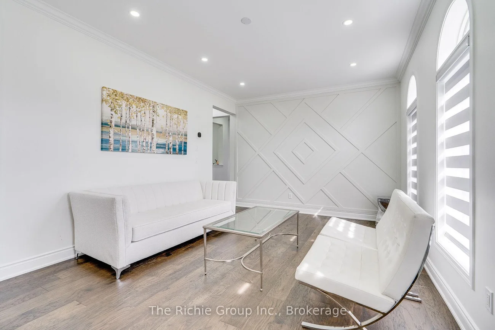
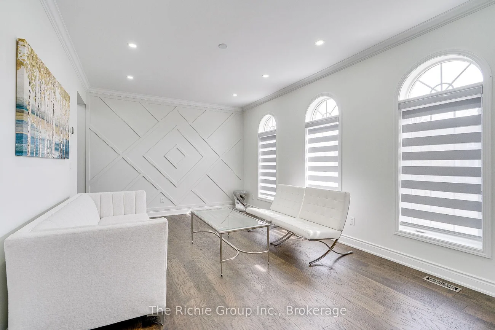
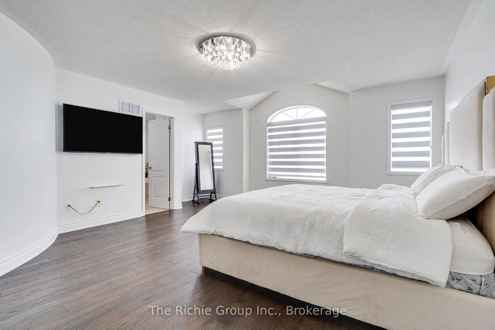
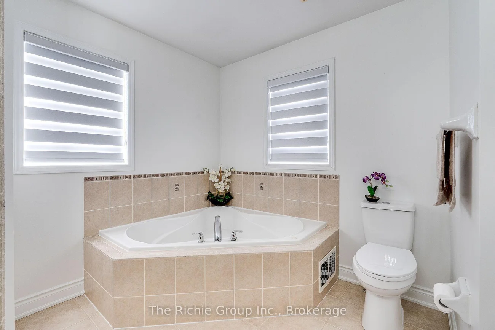
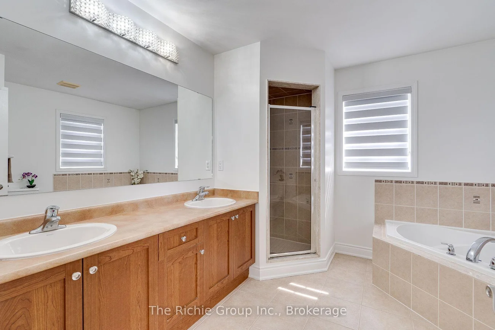
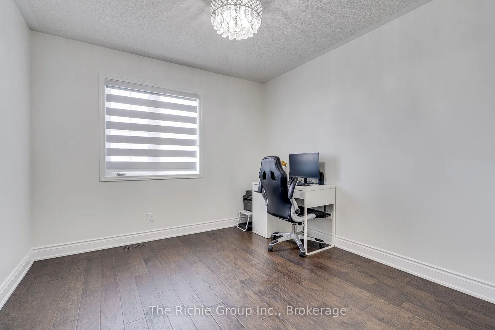
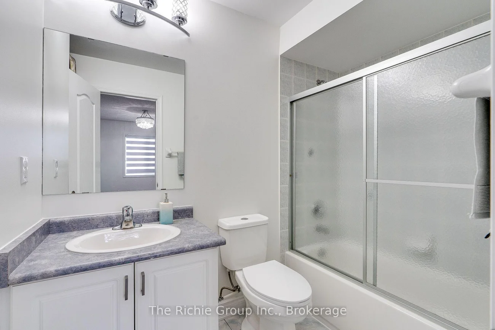
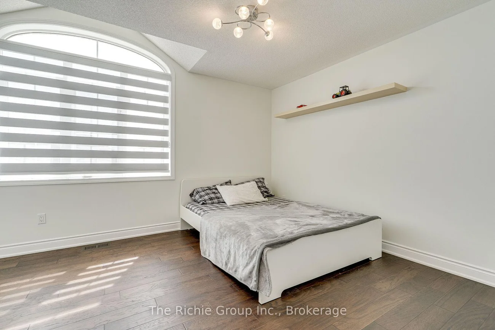
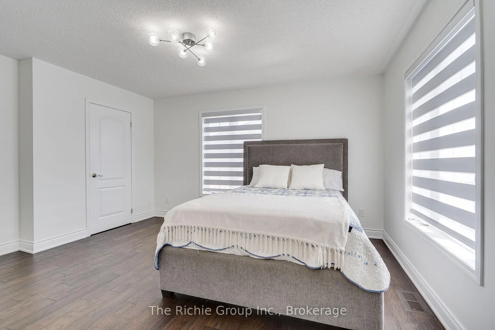
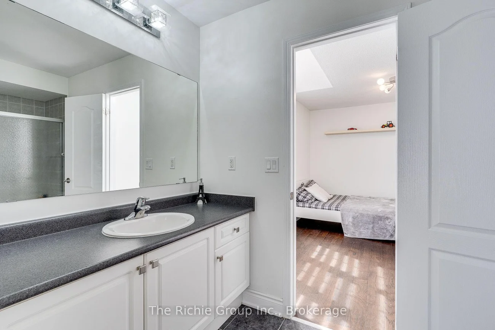
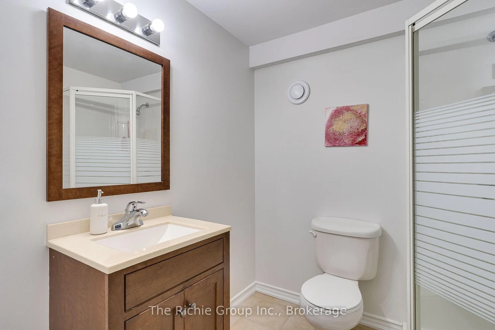
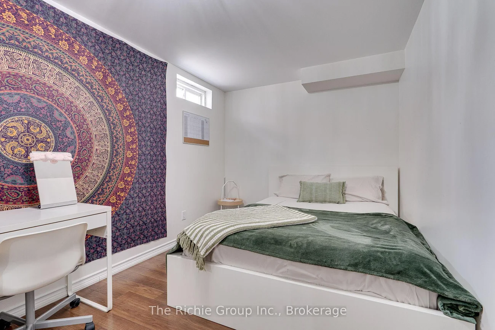
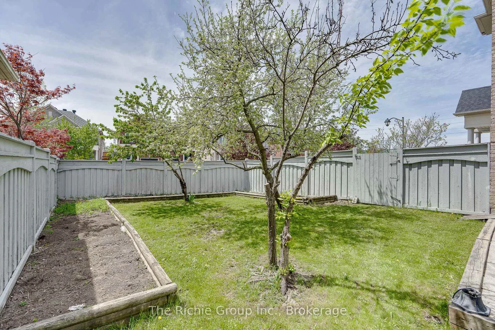
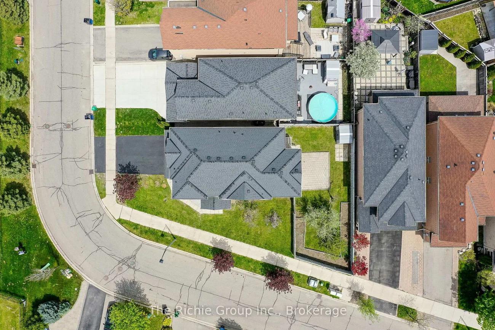
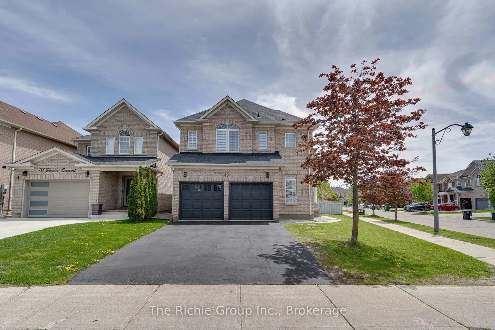
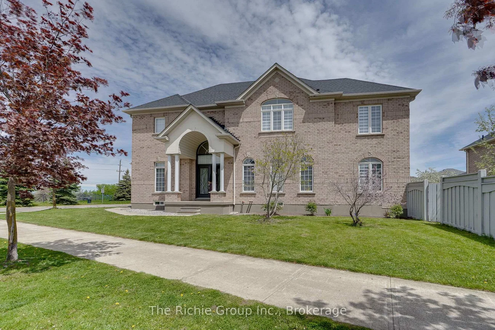
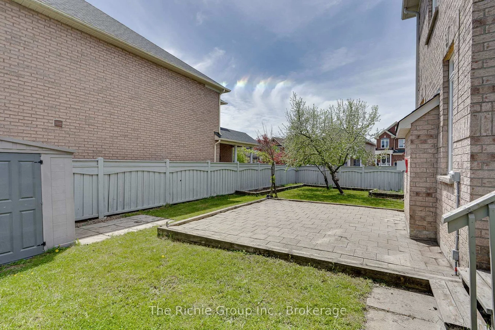
A Rare Family Floor Plan That Simply Doesn't Come Along Often! Situated on a premium corner lot with no neighbours directly across the street and ample parking for family and guests, this extensively renovated 5-bedroom, 5-bathroom home combines exceptional craftsmanship with a layout designed for modern family living.The beautiful and extensively renovated hoem has quality finishes throughout, featuring impressive 24"x48" porcelain tile, engineered hardwood flooring (no carpet), custom trim and millwork, and a stunning eat-in kitchen complete with updated cabinetry, modern countertops, stylish backsplash, and newer stainless steel appliances (2024). Bright, elegant and move-in ready, every detail has been thoughtfully considered.What truly sets this home apart is its hard to find upper-level design, where every bedroom enjoys ensuite bathroom access. The spacious primary suite offers a walk-in closet and spacious 5-piece spa-inspired ensuite, while the remaining bedrooms each benefit from either a private or semi-ensuite bathroom, creating unmatched comfort, privacy and convenience for children, guests, or multi-generational families.The finished basement expands the living space with a large recreation room, fifth bedroom and full 3-piece bathroom, making it ideal for extended family, teenagers, guests or a home office.Additional updates include a new roof (2019), high-efficiency furnace (2023), and luxury zebra blinds (2025). Ideally located close to parks, schools, recreation facilities and the future GO Station expansion, this exceptional home offers a rare combination of premium renovations, thoughtful design and one of the most desirable family-friendly layouts available in the wonderful and family friendly Town of Bolton.
Interior Features: Central Vacuum
Cross Street: King St/Harvest Moon Dr.
Direction Faces: South
Key Facts
- Days on: 56 days
- Mls Status: New
- Bedrooms Total: 5
- Bedrooms Below Grade: 1
- Bedrooms Above Grade: 4
- Den / Family Room: Yes
- Bathrooms Total Integer: 5
- Lot Width: 69.82
- Kitchens Total: 1
- Parking Total: 5
- Parking Spaces: 3
- Parking Features: Private
- Garage Type: Built-In
- Heat Source: Gas
- Heat Type: Forced Air
- Cooling: Central Air
- Living Area Range: 2000-2500 Square Feet
Location 59, Tarquini, Bolton West, Caledon
Search by Neighbourhoods