1474, Simpkin, Lefroy, Innisfil, Residential Freehold
- 5 beds |
- 5 baths |
- 3000-3500 SQFT

Description
Residential Freehold Detached For Lease.
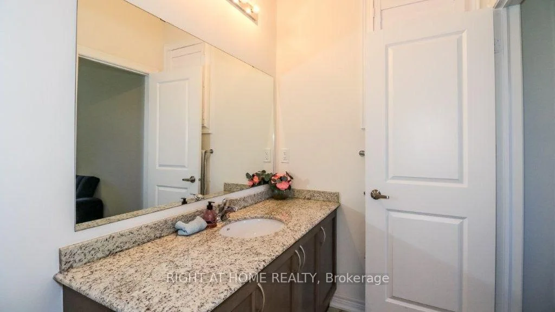
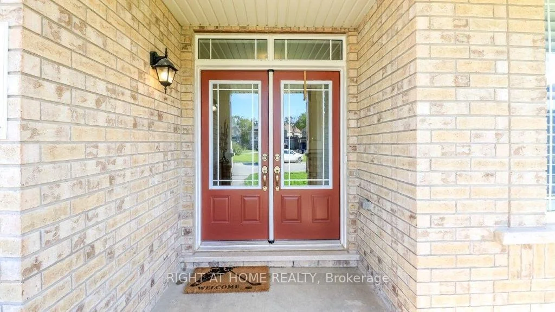
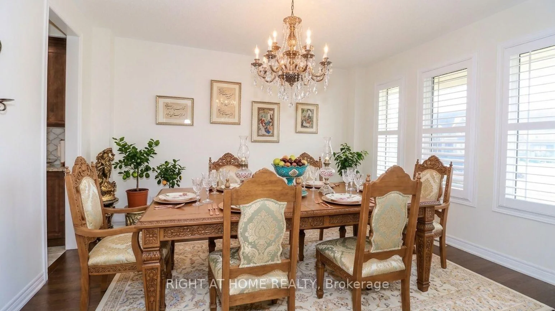
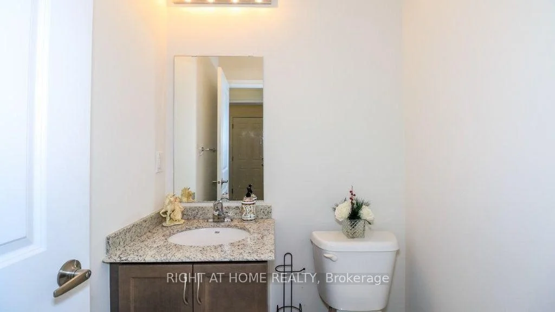
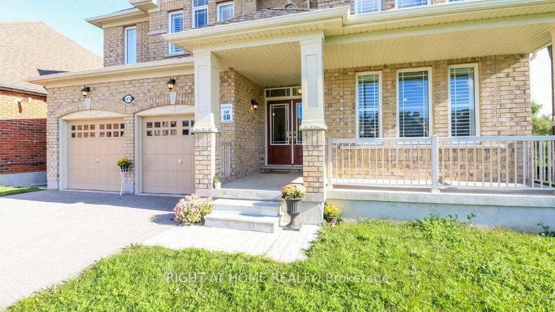
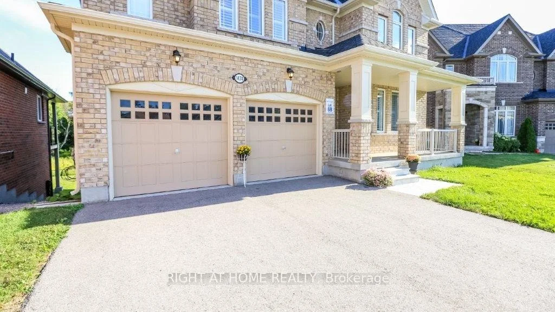
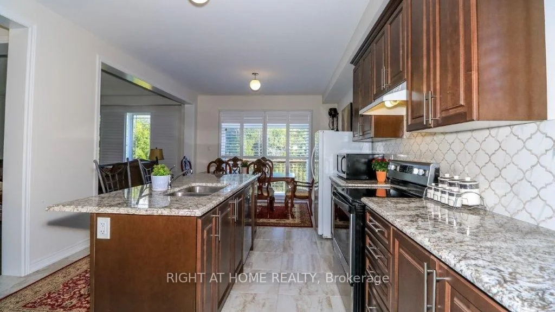
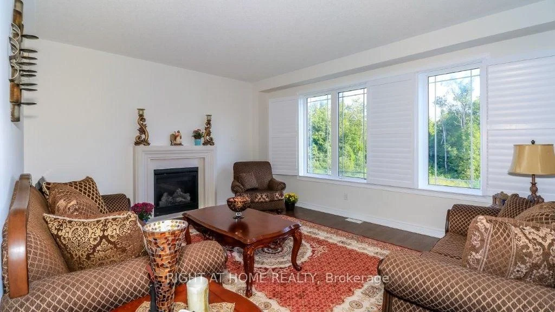
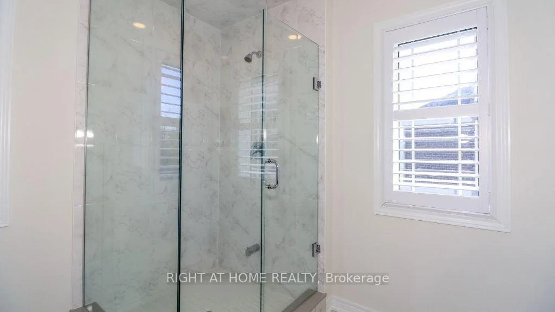
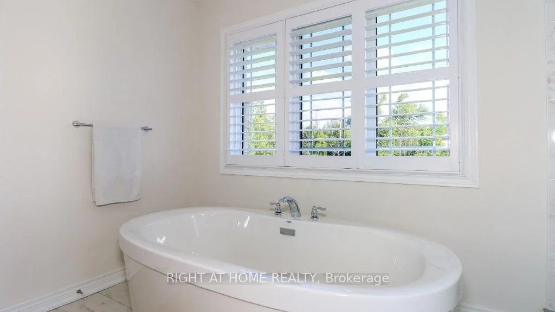
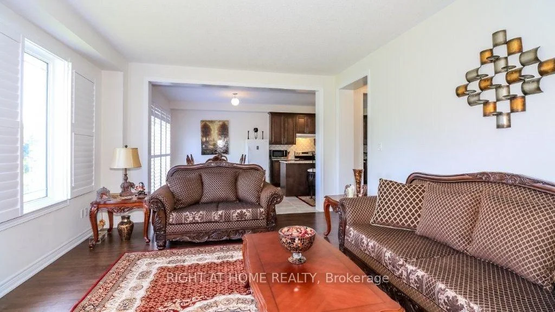
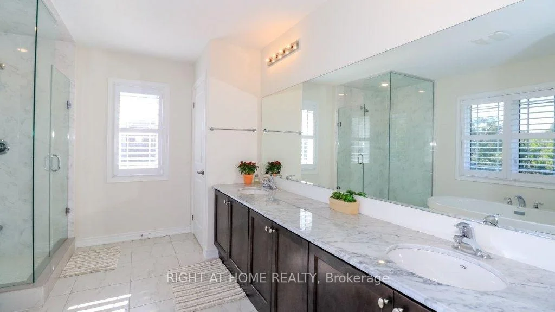
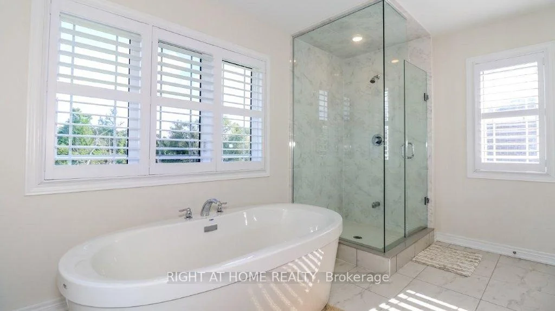
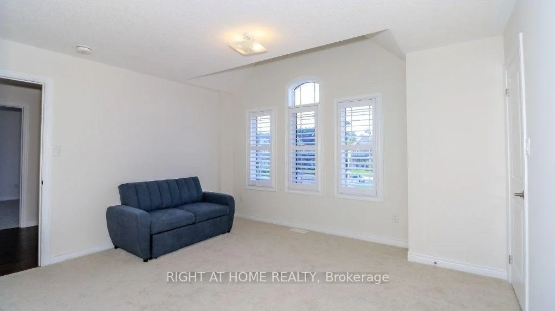
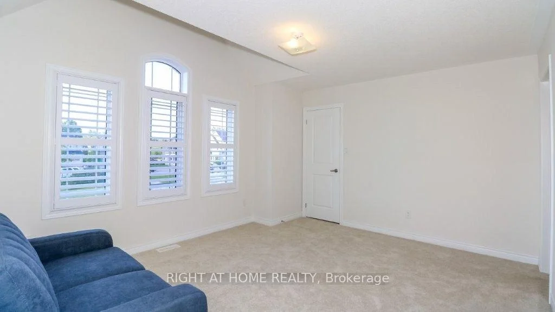
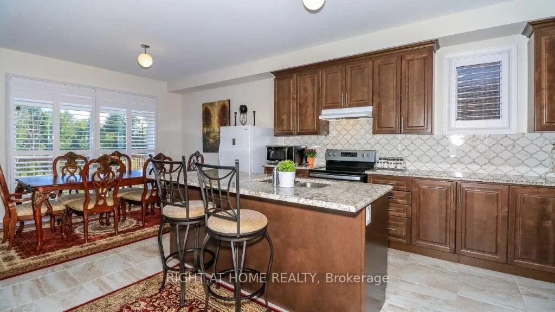
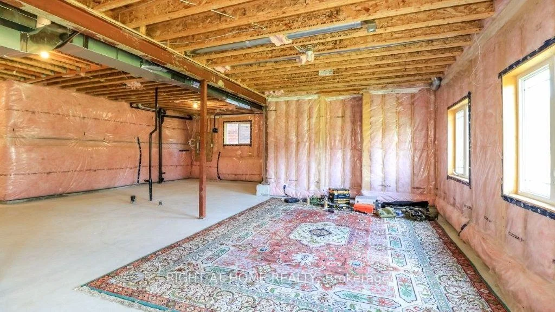
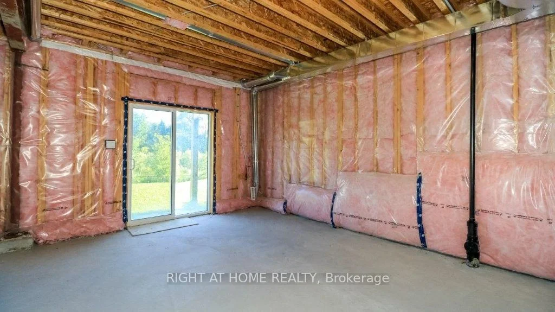
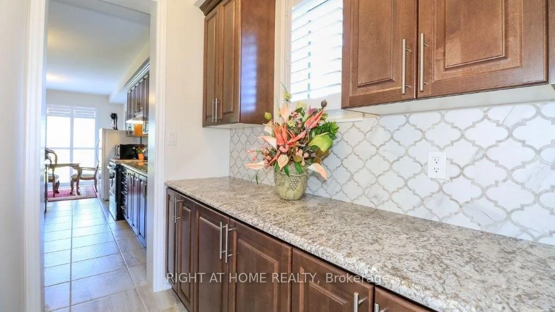
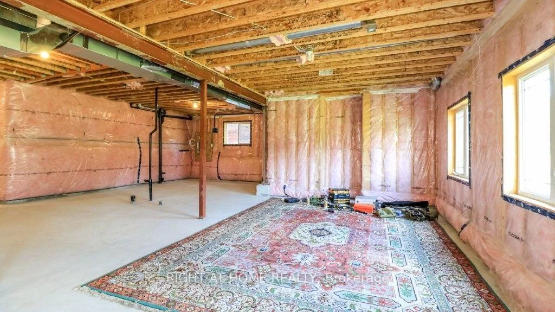
Bring extended family here as we've got a bedroom and ensuite 4 piece washroom located on the main floor, close to the garage entry. This beautiful home is 'as new' as the day it was built. The main floor is open concept with 9 foot ceilings, expansive windows (California Shutters) and a dream kitchen with granite counters and Butlers pantry. Enjoy this spacious 5 bedroom residence with four and a half, upgraded (all granite) washrooms! The oversized master suite features two walk-in closets (Hers is massive), and a spa atmosphere ensuite with huge soaker tub, separate glass shower and private commode. For added convenience, the large laundry room is on the upper floor featuring extra storage and granite topped laundry tub/sink. Create more living space with this fully unfinished, walkout basement (9 ft ceiling height) that backs onto greenspace and trails. This huge lot is located on a quiet cul-de-sac just minutes from beautiful Lake Simcoe. Parking for 8 cars here with huge driveway and double car garage. Call for more lease details.
Property Features: Greenbelt/Conservation, Hospital, Public Transit, Cul de Sac/Dead End
Laundry Features: In-Suite Laundry
Interior Features: Auto Garage Door Remote, Central Vacuum, On Demand Water Heater, Trash Compactor, Ventilation System
Cross Street: 5th Line and 20th SR
Direction Faces: North
Key Facts
- Days on: 0 days
- Mls Status: New
- Bedrooms Total: 5
- Bedrooms Above Grade: 5
- Bathrooms Total Integer: 5
- Lot Width: 46.88
- Kitchens Total: 1
- Parking Total: 8
- Parking Spaces: 6
- Garage Type: Attached
- Heat Source: Gas
- Heat Type: Forced Air
- Cooling: Central Air
- Living Area Range: 3000-3500 Square Feet
Location 1474, Simpkin, Lefroy, Innisfil
Search by Neighbourhoods