2019, Lilac, Alcona, Innisfil, Residential Freehold
- 6 beds |
- 6 baths |
- 3500-5000 SQFT

Description
Residential Freehold Detached For Sale.
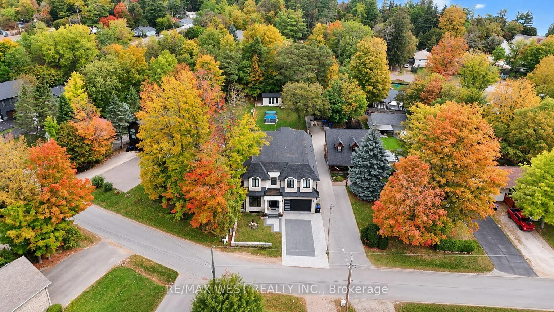
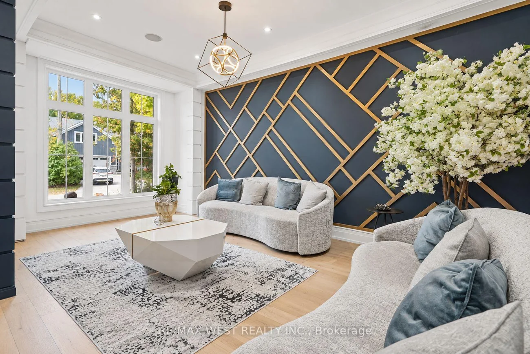
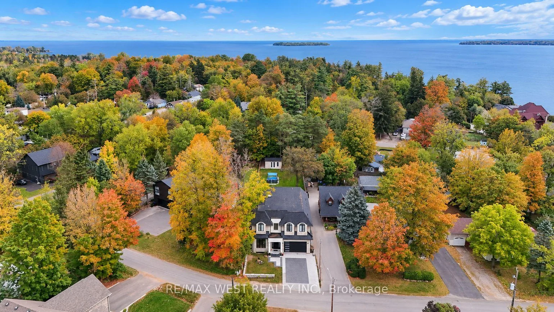
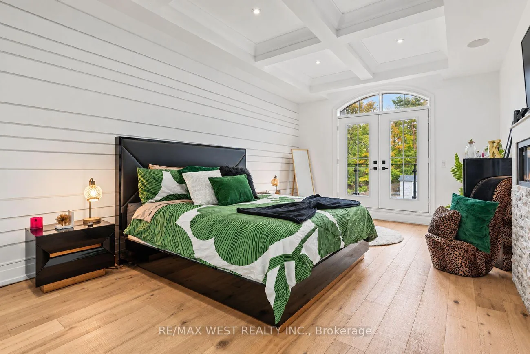
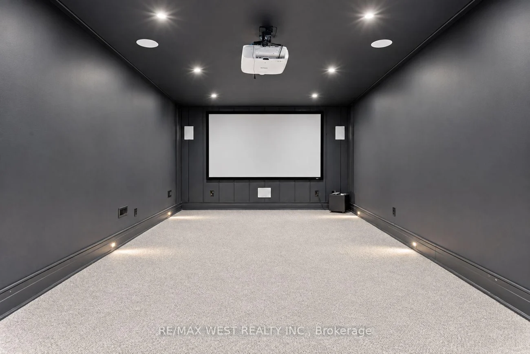
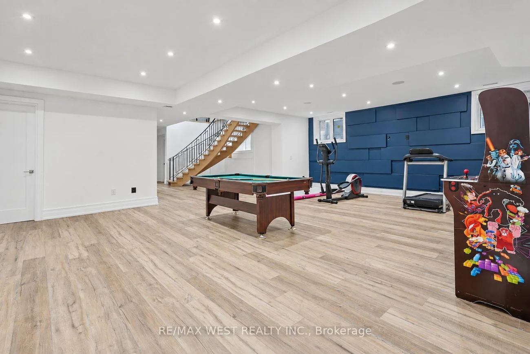
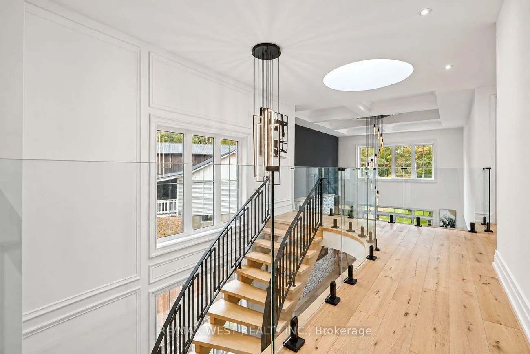
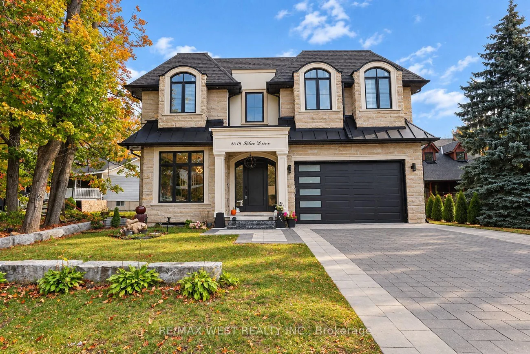
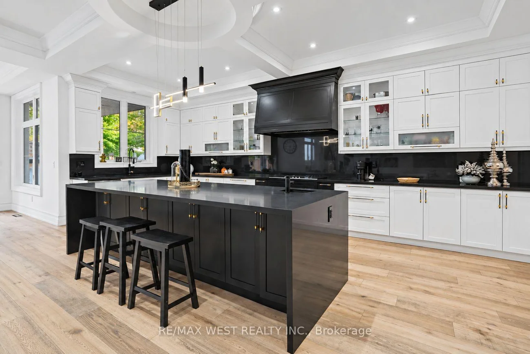
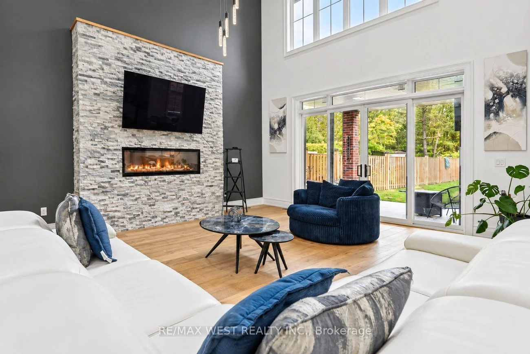
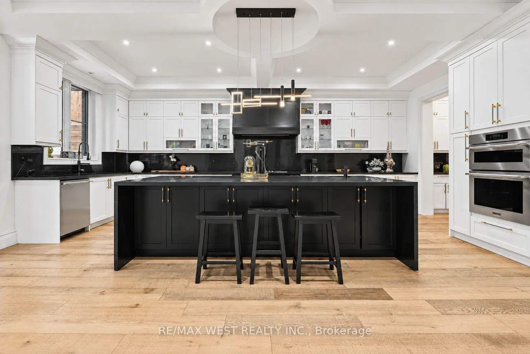
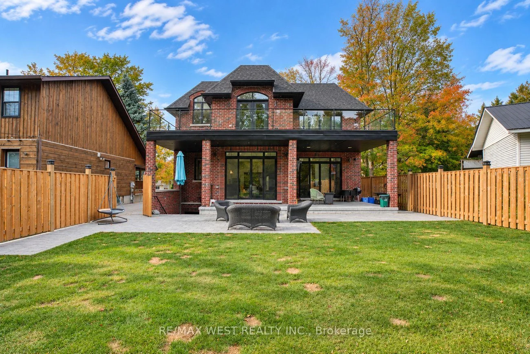
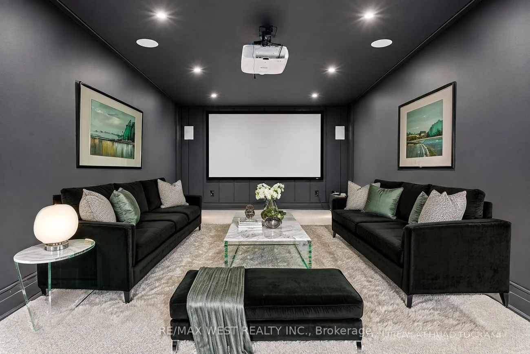
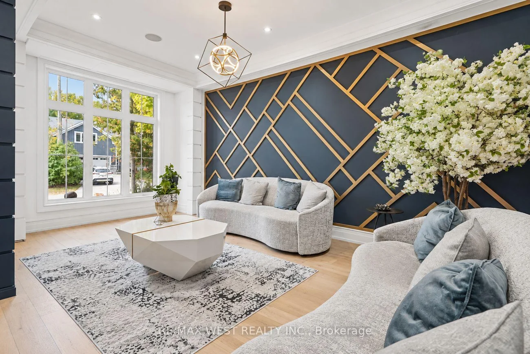
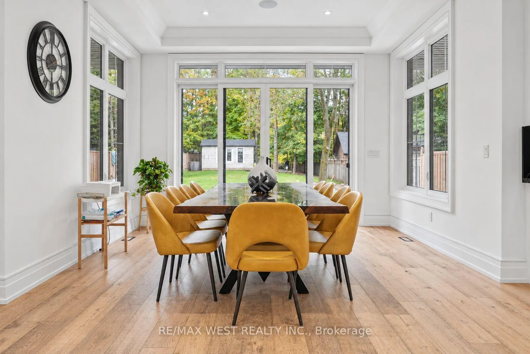
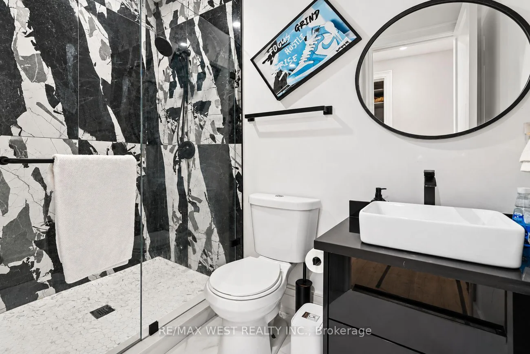
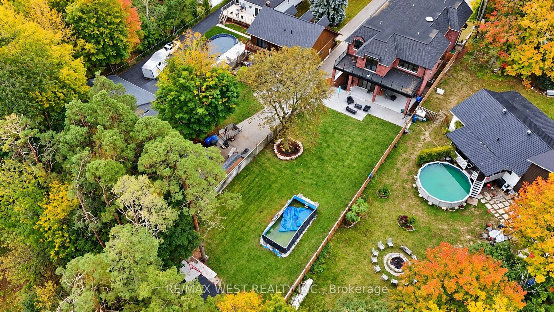
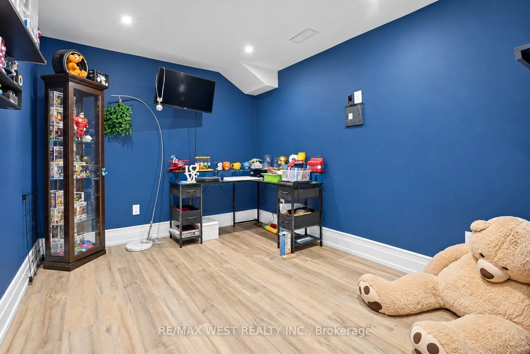
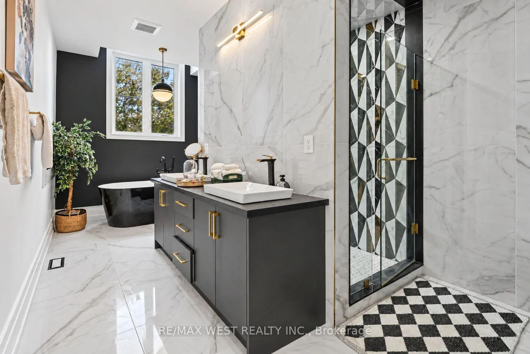
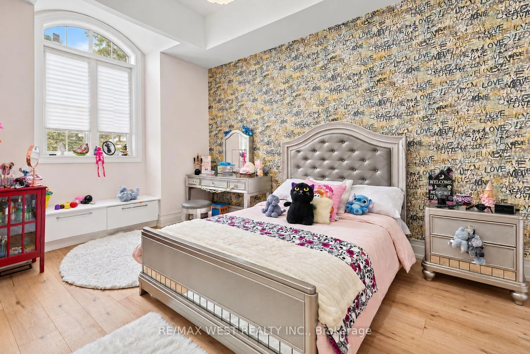
Luxury living steps to the water! Custom built estate home on large lot. This home must be seen to be appreciated. Around every corner there are more upgrades. Luxury chefs kitchen with high end built in appliances, vaulted open 2 floor ceilings, picturesque stair case and glass railings, spa like ensuite off the main bedroom that also features a walk out patio. Each bedroom has their own bathrooms, and walk in closets. Elevated ceilings filled with pot lights and large windows. This home has roughly 6000 total sq feet of living space including the walk up basement with a separate entrance and additional theatre room, family areas and bedroom / office spaces. The deep back yard lot is tied in nicely by the stone covered porch and brick patios. There has not been anything skipped here when it comes to quality, elegance and style. *Some photos are virtually staged. Sale of Business Only.
Interior Features: Auto Garage Door Remote, Air Exchanger, Built-In Oven, Carpet Free, In-Law Capability, Sump Pump
Cross Street: lilac dr and innisfilbeach rd
Direction Faces: East
Key Facts
- Days on: 0 days
- Mls Status: New
- Bedrooms Total: 6
- Bedrooms Below Grade: 2
- Bedrooms Above Grade: 4
- Den / Family Room: Yes
- Bathrooms Total Integer: 6
- Lot Width: 49.37
- Kitchens Total: 1
- Parking Total: 6
- Parking Spaces: 4
- Parking Features: Private Double
- Garage Type: Attached
- Heat Source: Gas
- Heat Type: Forced Air
- Cooling: Central Air
- Living Area Range: 3500-5000 Square Feet
Location 2019, Lilac, Alcona, Innisfil
Search by Neighbourhoods