75, West Village, Angus Glen, Markham, Residential Freehold
- 4 beds |
- 4 baths |
- 3000-3500 SQFT

Description
Residential Freehold Att/Row/Townhouse For Sale.
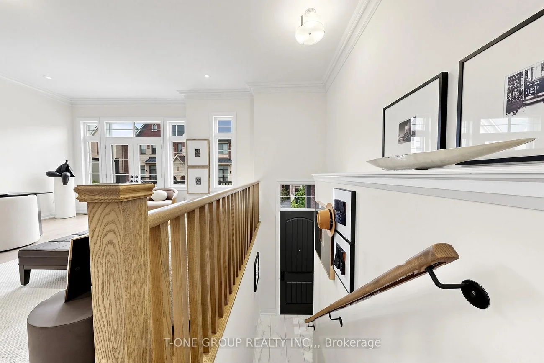
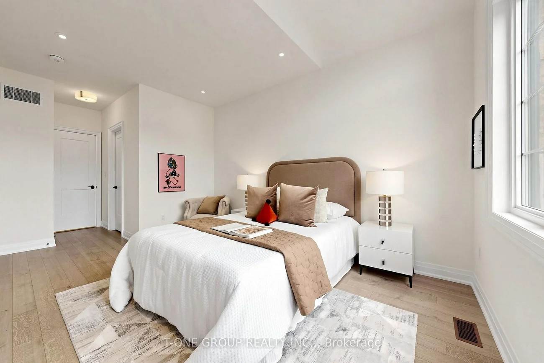
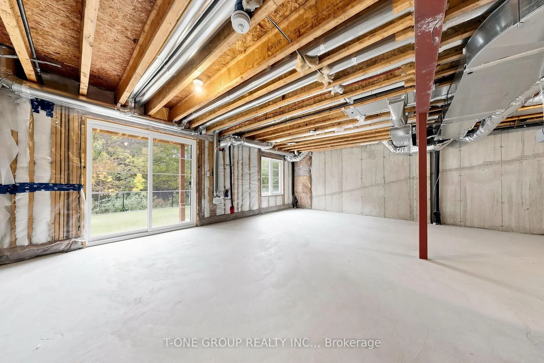
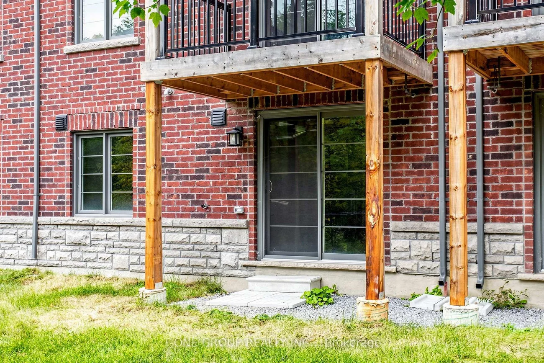
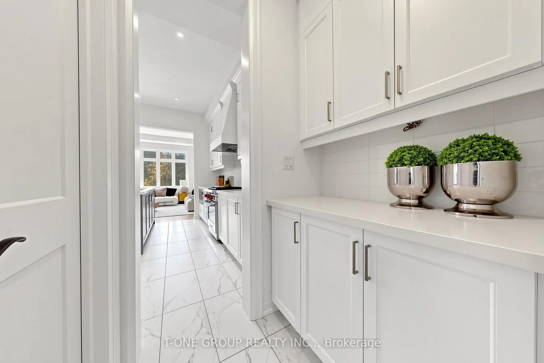
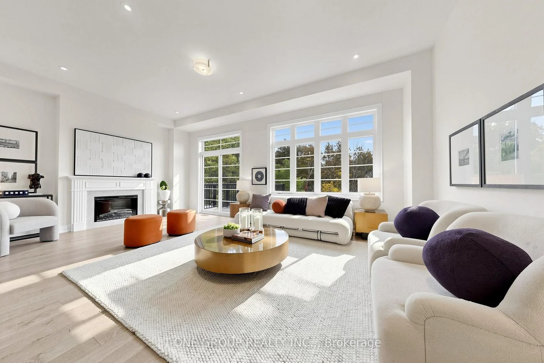
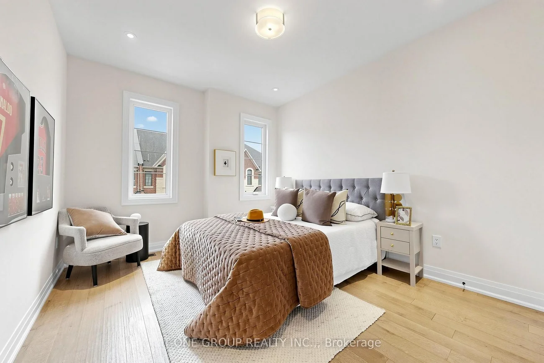
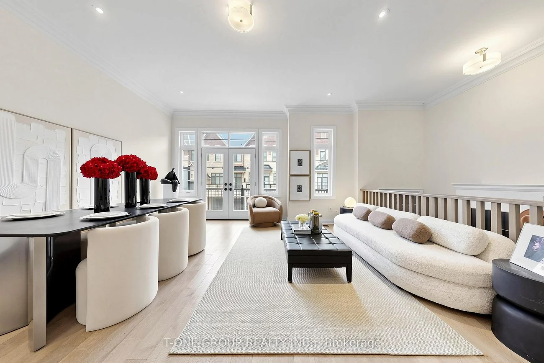
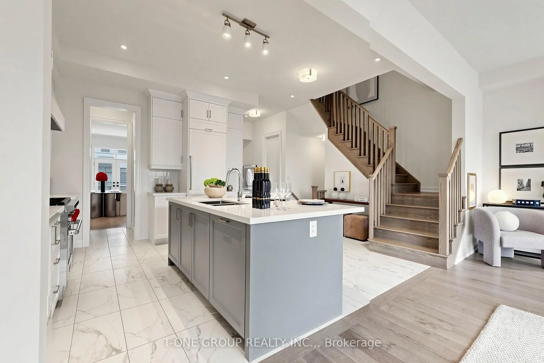
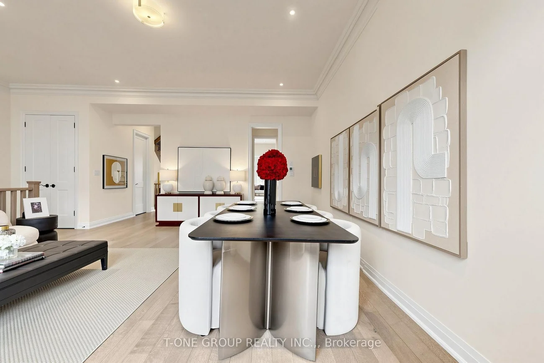
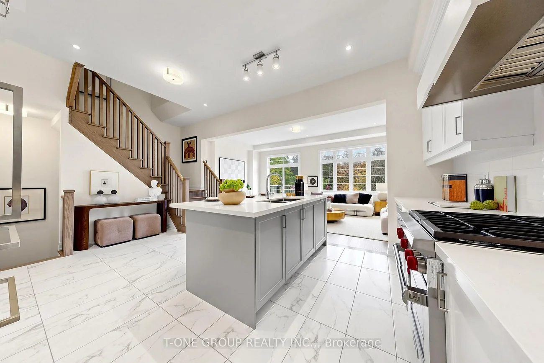
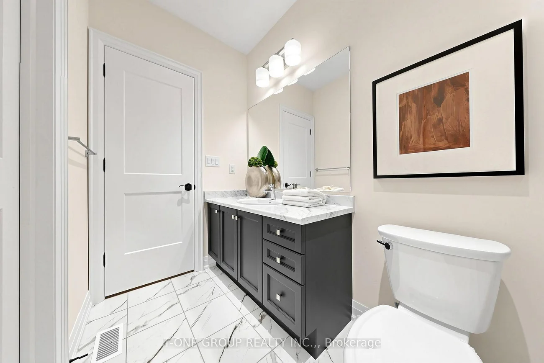
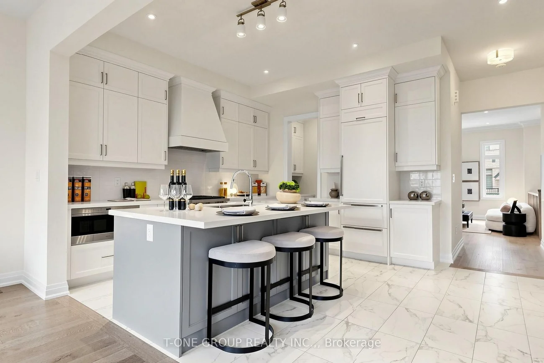
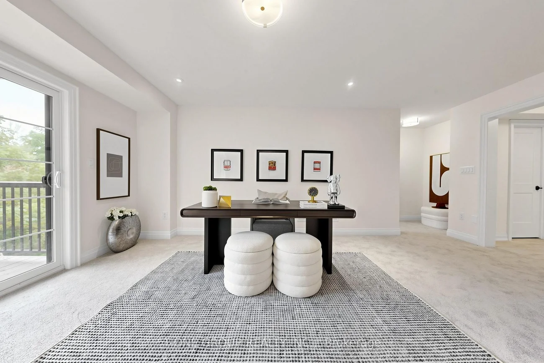
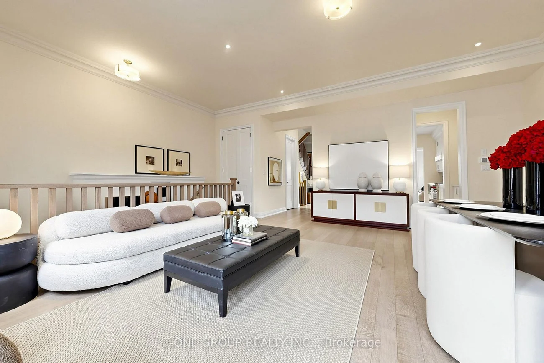
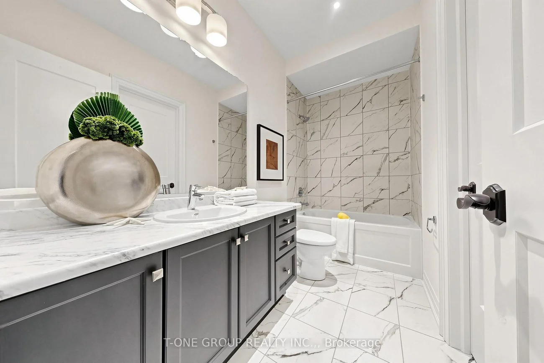
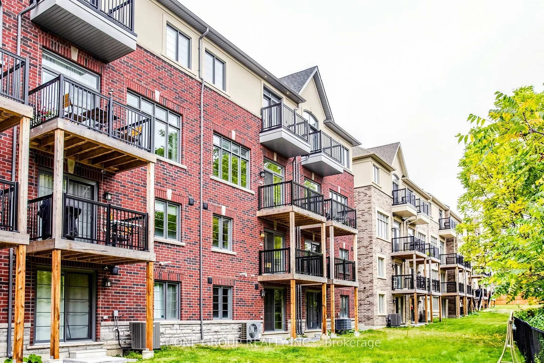
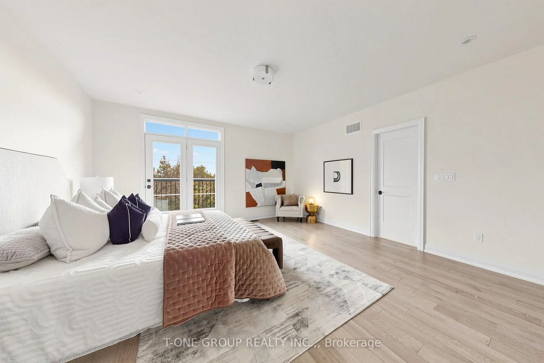
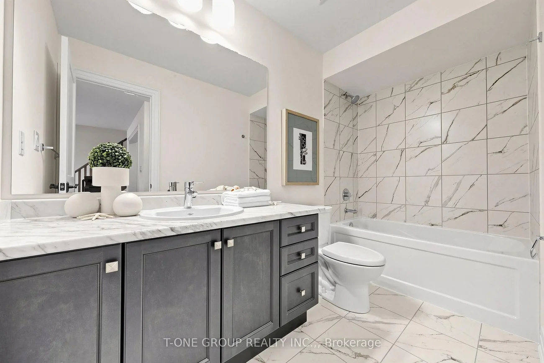
Never Lived In. One Of The Largest Plans In Kylemore's Brownstones, Offering Approx. 3,100 Sq. Ft. Plus A 575 Sq. Ft. Walk-Out Basement, With 4 Bedrooms And 4 Baths On A Deep 102-Ft Lot Backing Onto Mature Treed Greenspace Beside Angus Glen Golf Club. Tonnes Of Builder Upgrades Throughout, Including Smooth Ceilings, 42 LED Pot Lights, And Rift-Cut White Oak Hardwood Across The Main And Upper Floors, Including Every Bedroom. 10-Ft Ceilings Frame A Living/Dining Room With French Doors To A 17-Ft Front Balcony. The Custom Oakdale Kitchen Features An Extended Two-Tone Island, Stacked Uppers, Canopy Hood Surround, Panelled Sub-Zero And Dishwasher, Wolf Gas Range, Quartz Counters, Servery And Pantry. The 22-Ft Family Room Is Anchored By A Gas Fireplace With Plug And Conduit For A Wall-Mounted TV, And Walks Out To The Rear Balcony. Upstairs, The Primary Retreat Offers A Private Balcony, Walk-In Closet And 5-Pc Ensuite With Frameless Glass Shower, Double Vanity And Separate Tub, With Two More Generous Bedrooms And Laundry On The Same Level. The Lower Level Adds A Media Room With Walk-Out To A Private Balcony, A 4th Bedroom And Full Bath, Ideal For Guests, Extended Family Or A Home Office. Below, An Unfinished Walk-Out Basement Is Ready For A Gym, Rec Room Or Theatre. Garage-Entry Mudroom With Closet, Double Garage Plus 2-Car Driveway, And The Balance Of The Tarion New Home Warranty. Steps To Angus Glen Golf Club And Community Centre, Minutes To Main Street Unionville, The Village Grocer, T&T, Top-Ranked Schools Including Pierre Elliott Trudeau HS, And Hwy 404/407. Brand New, Fully Upgraded, And Ready Now: No Construction Wait, No Décor Centre Bill.
Property Features: Golf, Park, Public Transit, Rec./Commun.Centre, School, Ravine
Interior Features: None
Cross Street: MAJOR MACKENZIE & KENNEDY RD
Direction Faces: East
Key Facts
- Days on: 0 days
- Mls Status: New
- Bedrooms Total: 4
- Bedrooms Above Grade: 4
- Den / Family Room: Yes
- Bathrooms Total Integer: 4
- Lot Width: 23.02
- Kitchens Total: 1
- Parking Total: 4
- Parking Spaces: 2
- Garage Type: Built-In
- Heat Source: Gas
- Heat Type: Forced Air
- Cooling: Central Air
- Living Area Range: 3000-3500 Square Feet
Location 75, West Village, Angus Glen, Markham
Search by Neighbourhoods