11, Herbert Wales, Victoria Square, Markham, Residential Freehold
- 5 beds |
- 5 baths |
- 3500-5000 SQFT

Description
Residential Freehold Detached For Sale.
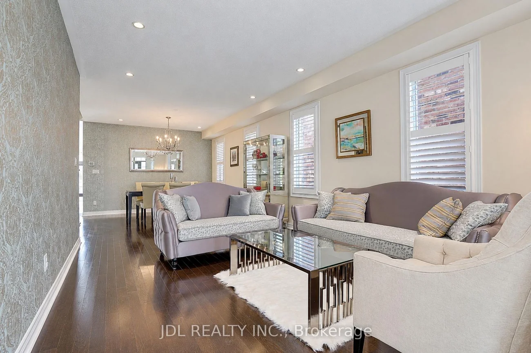
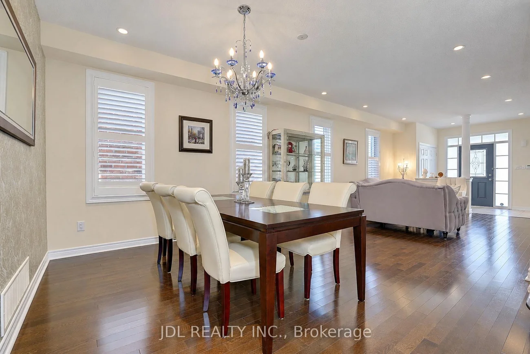
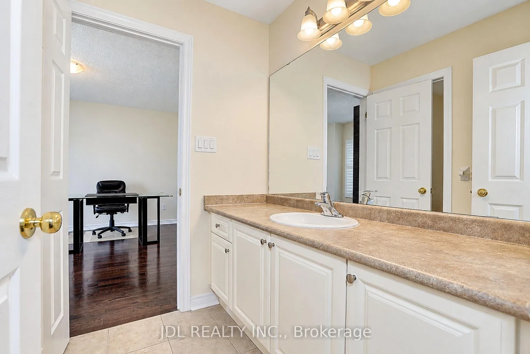
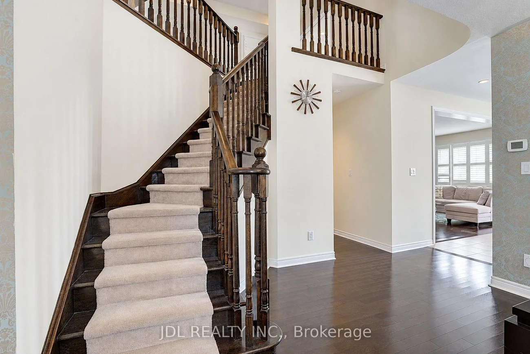
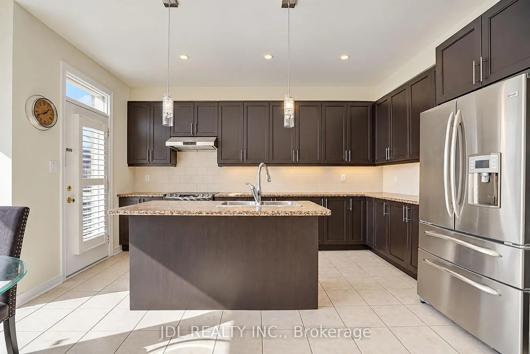
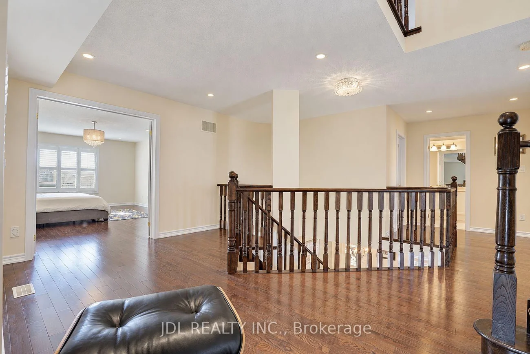
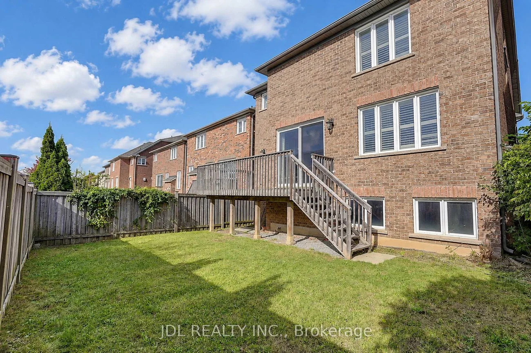
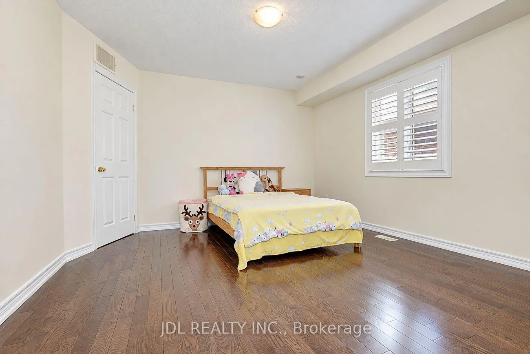
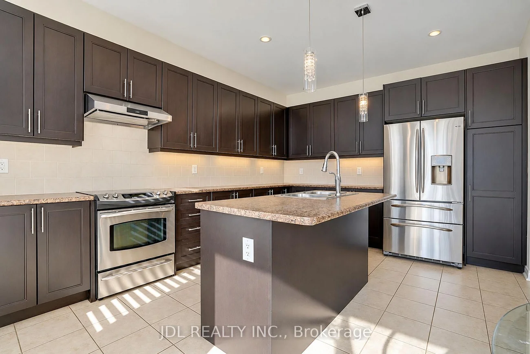
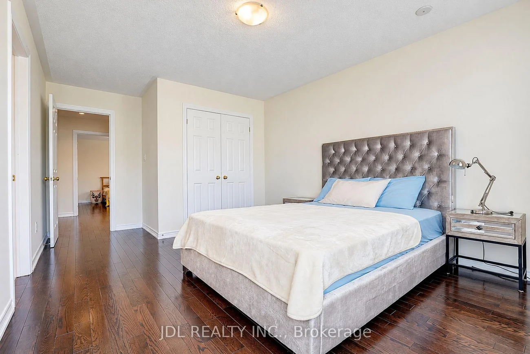
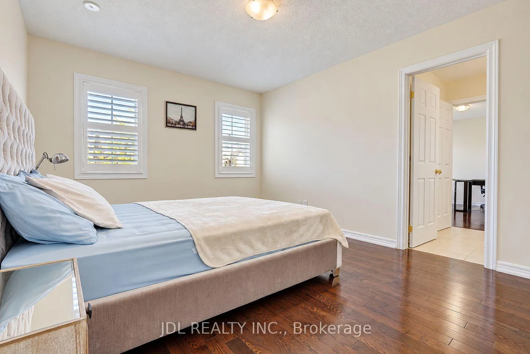
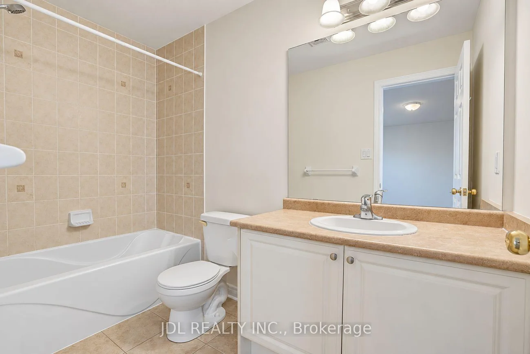
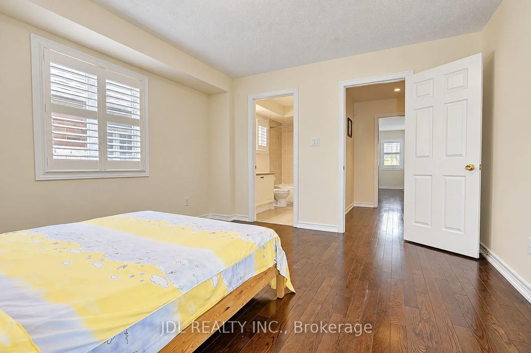
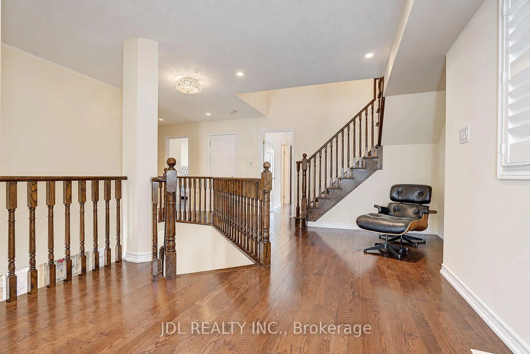
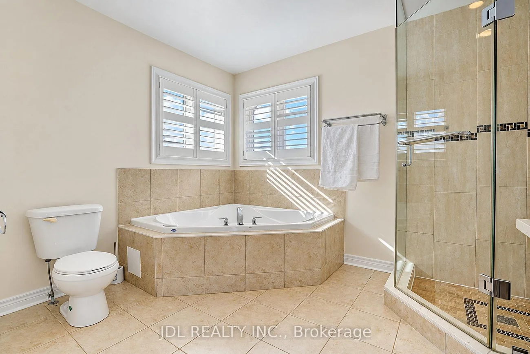
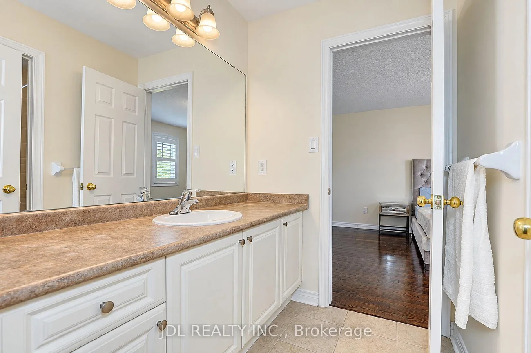
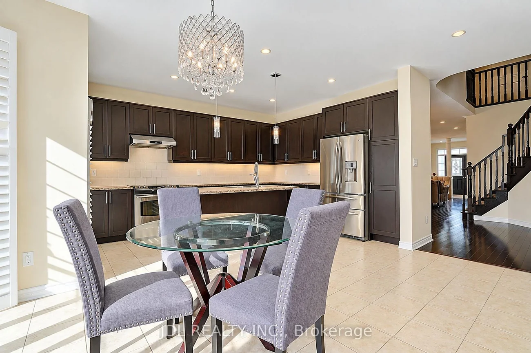
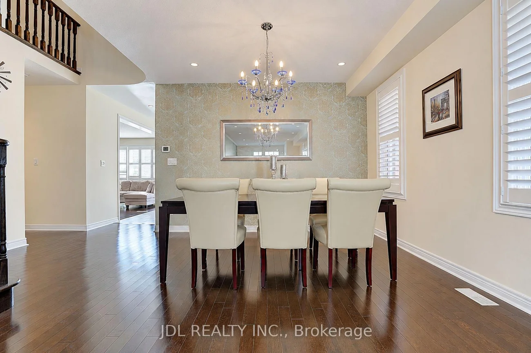
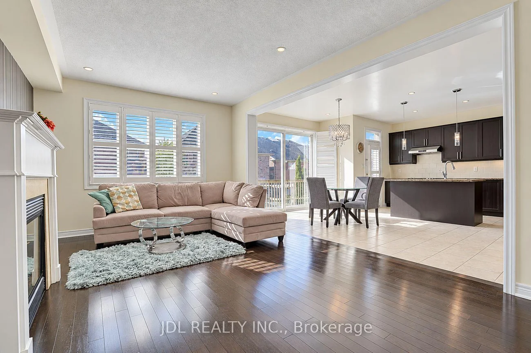
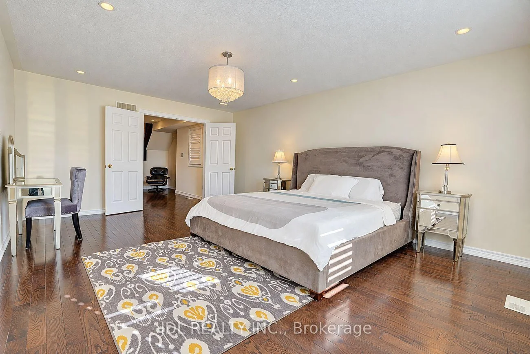
Welcome To This Impressive Monarch-Built Executive Home In The Desirable Victoria Square Community! Freshly Painted and Custom Wood Shutters Throughout The Home! This Rarely Offered 2.5-Storey Home Features A Spacious, Open-Concept Layout With A South-Facing Exposure And Abundant Natural Light. The Main Floor Boasts 9' Ceilings, Upgraded Hardwood Flooring And Cabinetry, And A Sun-Filled Family Room With A Beautiful Marble Fireplace. The Modern Kitchen Offers Ample Counter Space And A Walk-Out To The Backyard, Perfect For Everyday Living And Entertaining. The Rarely Seen Third-Floor Loft Provides Exceptional Additional Living Space, Complete With A Walk-In Closet And 4-Pc Ensuite Bathroom-Ideal As A Private Retreat, Home Office Or Guest Suite. The Basement Features Large Windows And Excellent Potential For A Future Walk-Out. Conveniently Located Close To Schools, Parks And Hwy 404. New Air Conditioner (2026), New Range Hood(2025).
Interior Features: Auto Garage Door Remote, Central Vacuum
Cross Street: Elgin Mills Rd E/ Woodbine Ave
Direction Faces: South
Key Facts
- Days on: 0 days
- Mls Status: New
- Bedrooms Total: 5
- Bedrooms Above Grade: 5
- Den / Family Room: Yes
- Bathrooms Total Integer: 5
- Lot Width: 11.60
- Kitchens Total: 1
- Parking Total: 4
- Parking Spaces: 2
- Garage Type: Built-In
- Heat Source: Gas
- Heat Type: Forced Air
- Cooling: Central Air
- Living Area Range: 3500-5000 Square Feet
Location 11, Herbert Wales, Victoria Square, Markham
Search by Neighbourhoods