41, John Dexter, Sherwood-Amberglen, Markham, Residential Freehold
- 4 beds |
- 2 baths |
- 1500-2000 SQFT

Description
Residential Freehold Detached For Sale.
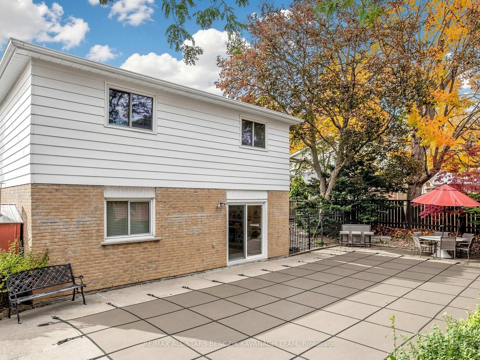
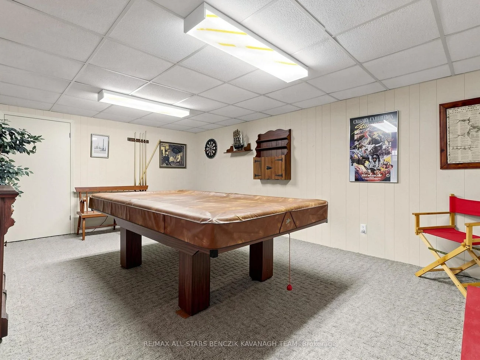
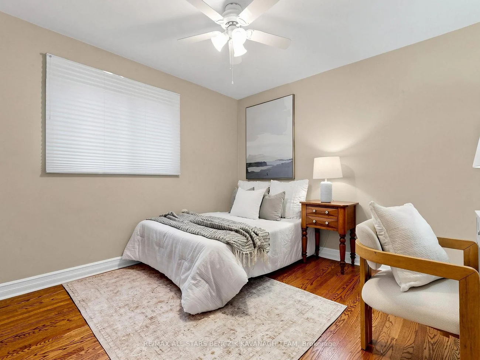
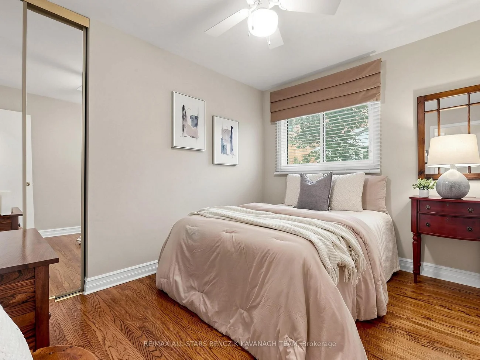
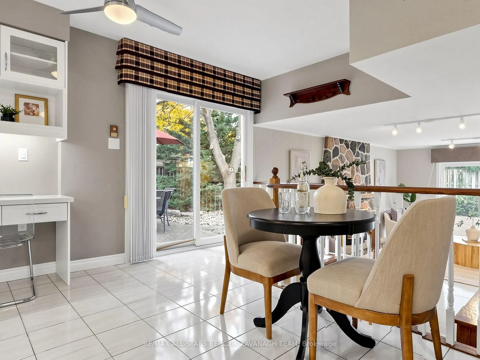
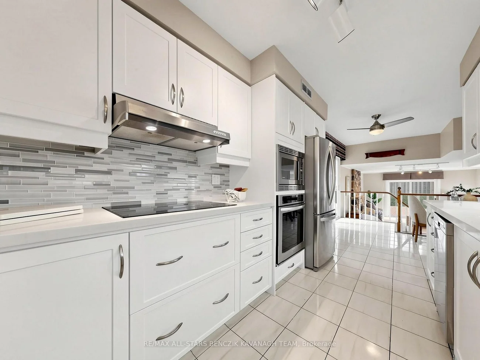
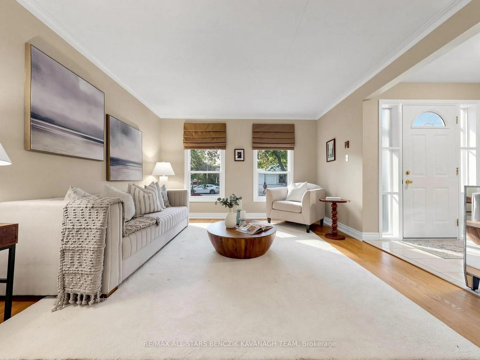
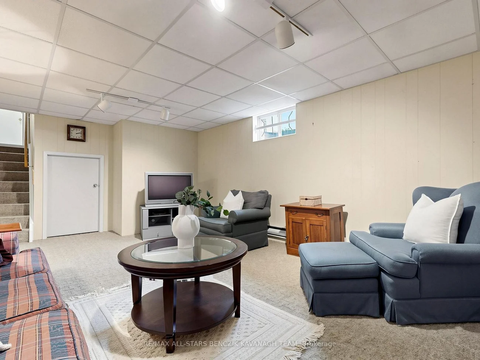
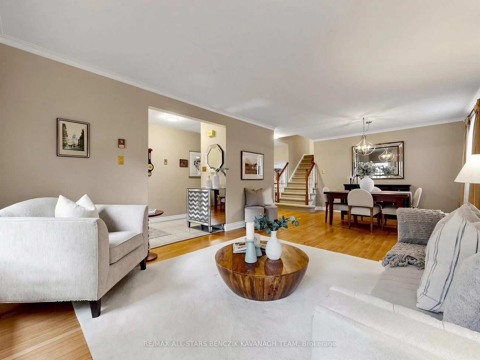
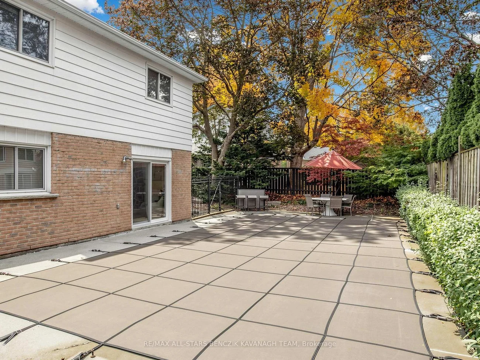
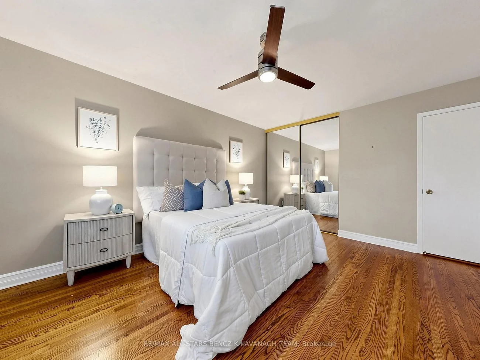
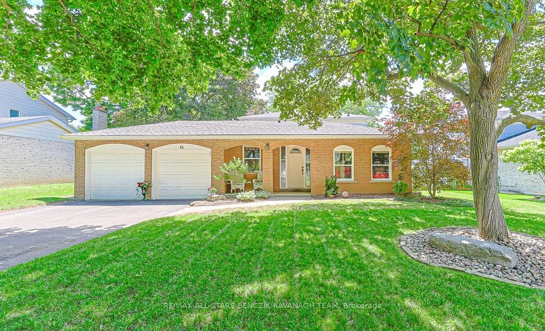
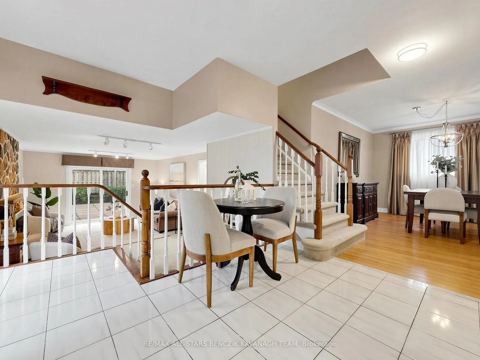
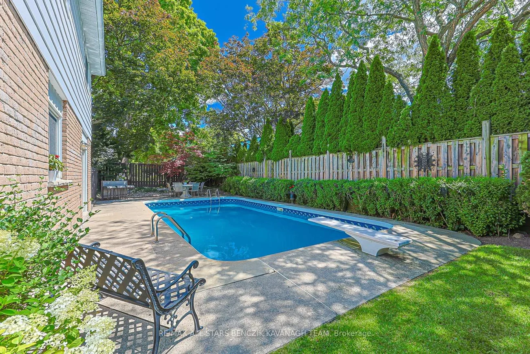
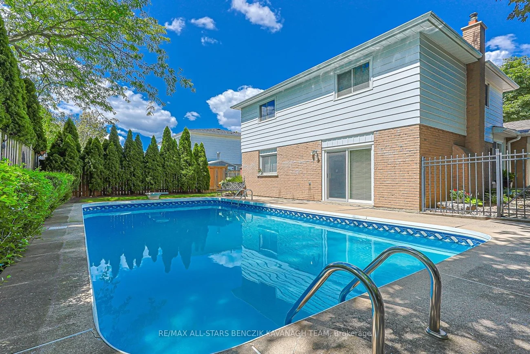
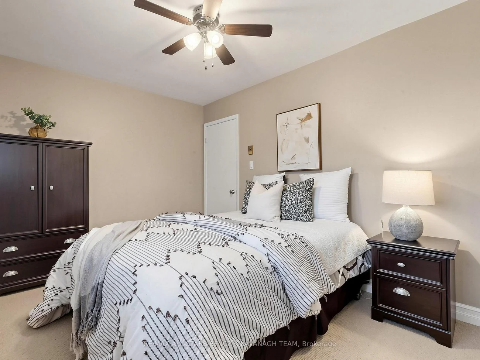
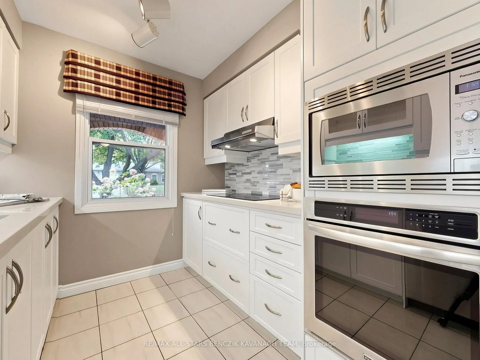
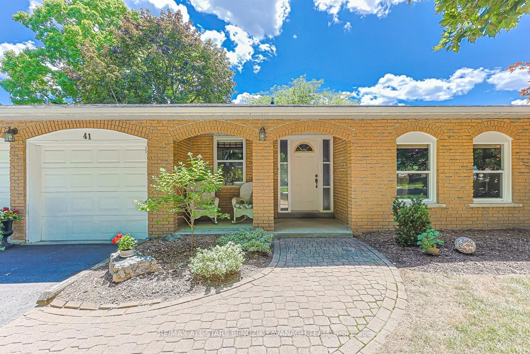
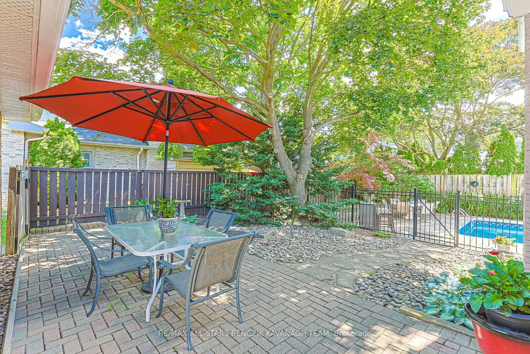
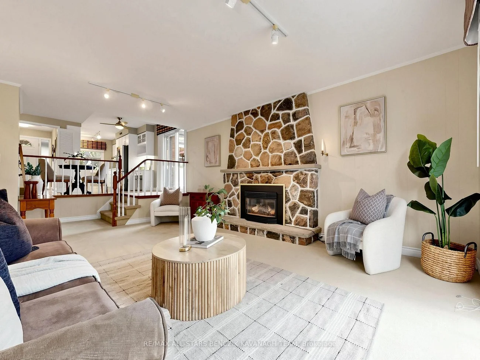
Welcome to this beautifully maintained 4-bedroom backsplit in Markham's sought-after Sherwood-Amberglen community, situated on a mature, tree-lined street and generous 66' x 100' lot. Bright open-concept living and dining rooms feature hardwood floors and crown moulding, while the renovated kitchen offers quartz counters, stainless steel appliances, modern backsplash, under-cabinet lighting, a breakfast area with chef's desk, and walkout to the patio. The spacious family room features a gas fireplace and walkout to the backyard. The main level also includes a renovated 3-piece bath, laundry room with marble tile floors, and versatile fourth bedroom or home office. Upstairs, the primary bedroom offers hardwood floors and a 4-piece semi-ensuite, with two additional bedrooms for a growing family. The finished basement provides two large recreation areas plus ample storage and cold room. Enjoy a private, easy-care backyard oasis with mature trees, large patio, and heated inground pool, ideal for summer entertaining. Walking distance to schools, parks, Markham Stouffville Hospital and Historic Main Street Markham, with easy access to GO Transit, Highway 407 and Cornell Bus Terminal.
Property Features: Fenced Yard, Park, School, Public Transit, Hospital
Interior Features: Primary Bedroom - Main Floor
Cross Street: Hwy 7 & Ninth Line
Direction Faces: South
Key Facts
- Days on: 0 days
- Mls Status: New
- Bedrooms Total: 4
- Bedrooms Above Grade: 4
- Den / Family Room: Yes
- Bathrooms Total Integer: 2
- Lot Width: 66.00
- Kitchens Total: 1
- Parking Total: 6
- Parking Spaces: 4
- Garage Type: Attached
- Heat Source: Electric
- Heat Type: Radiant
- Cooling: Wall Unit(s)
- Living Area Range: 1500-2000 Square Feet
Location 41, John Dexter, Sherwood-Amberglen, Markham
Search by Neighbourhoods