4, Greenridge, Rural Markham, Markham, Residential Freehold
- 4 beds |
- 4 baths |
- 2713 SQFT

Description
Residential Freehold Detached For Sale.
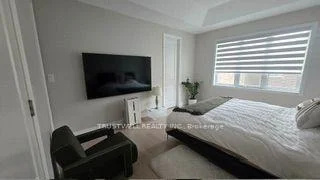
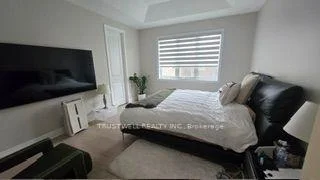
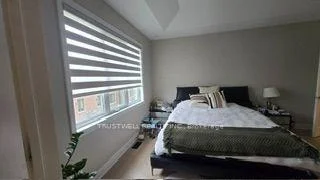
Mattamy Homes The Sky (G30K), Modern (MO) floor plan shows a 4-bedroom, 2-storey layout with ground-floor great room, dining room, kitchen and den; upper-floor laundry; and an unfinished basement with 3-piece bathroom rough-in. Plan illustrates an attached garage, tray ceiling in primary bedroom, and pantry. Dimensions based on builder plans and are approximate. Buyer and buyer agent to verify all measurements, features, installed options, property details and actual condition. Architectural options may differ from as-built construction.
Interior Features: None
Cross Street: Elgin Mills Rd E / Woodbine
Direction Faces: West
Key Facts
- Days on: 0 days
- Mls Status: New
- Bedrooms Total: 4
- Bedrooms Above Grade: 4
- Bathrooms Total Integer: 4
- Lot Width: 30.02
- Kitchens Total: 1
- Parking Total: 2
- Parking Spaces: 1
- Parking Features: Private
- Garage Type: Attached
- Heat Source: Gas
- Heat Type: Forced Air
- Cooling: Central Air
- Lot Size Area: 2712 SquareFeet
- Living Area Range: 2000-2500 Square Feet
Location 4, Greenridge, Rural Markham, Markham
Search by Neighbourhoods