4675, Metcalfe, Central Erin Mills, Mississauga, Residential Condo & Other
- 2 beds |
- 2 baths |
- 600-699 SQFT

Description
Residential Condo & Other Condo Apartment For Lease.
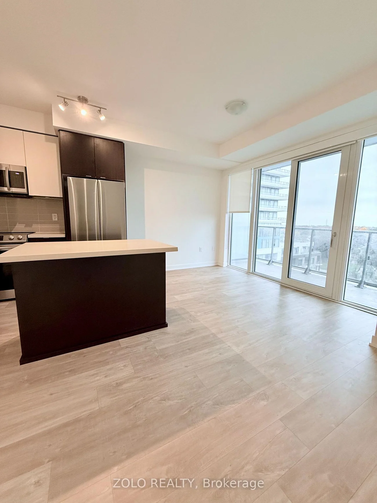
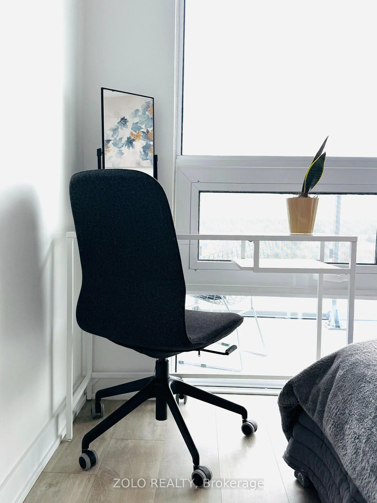
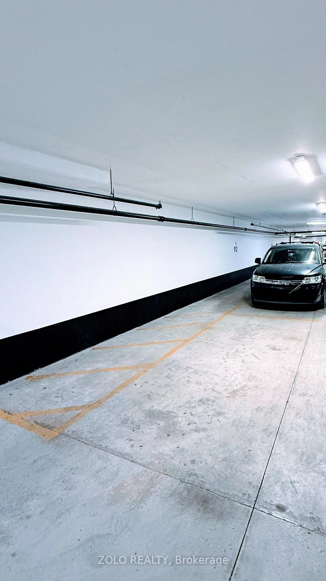
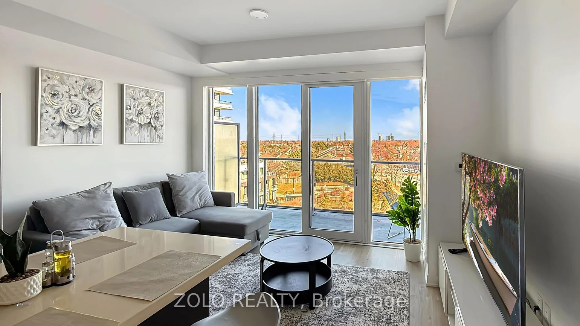
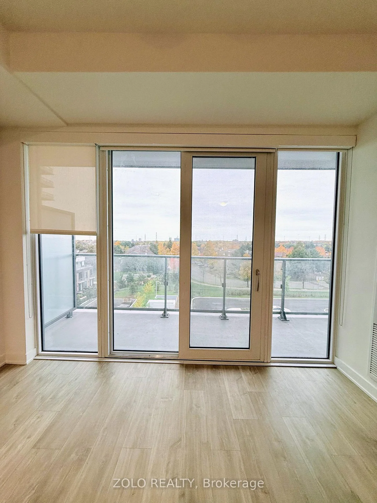
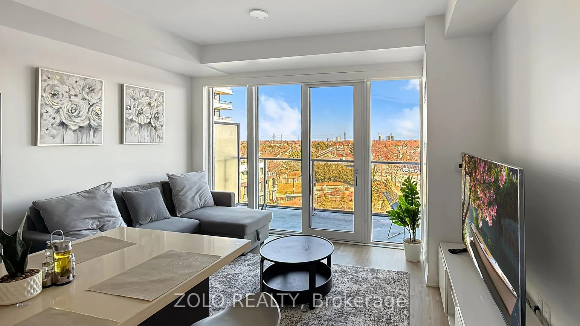
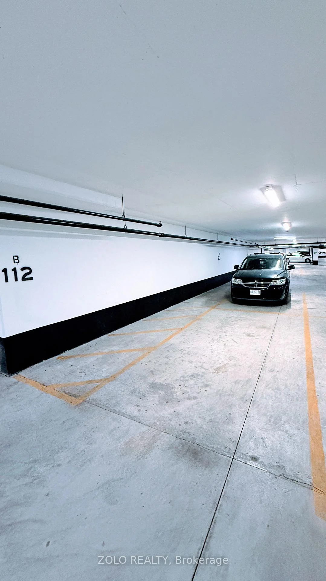
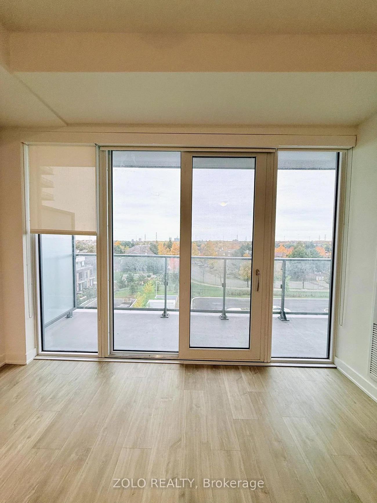
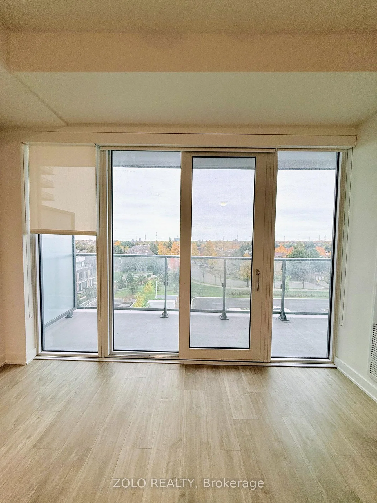
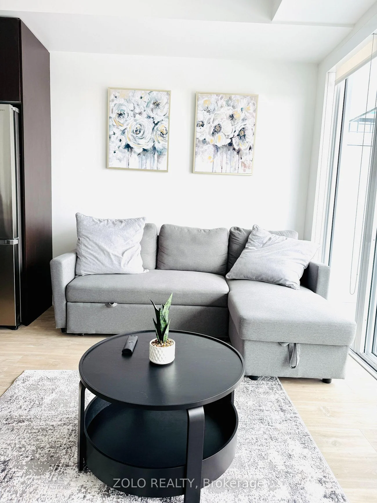
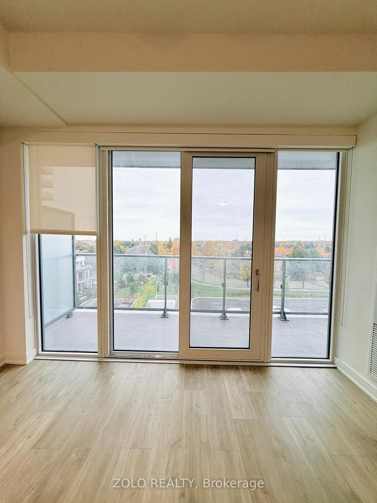
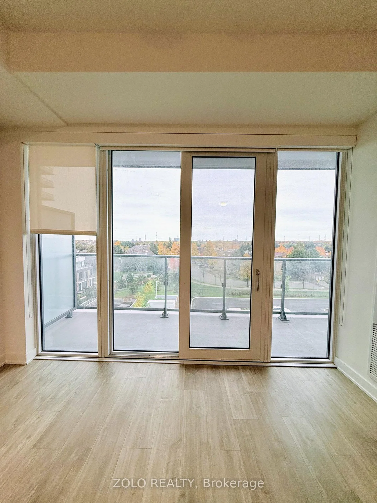
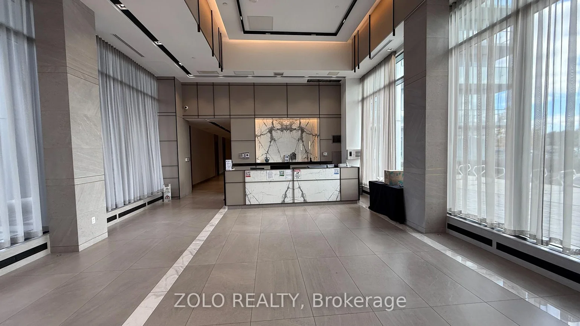
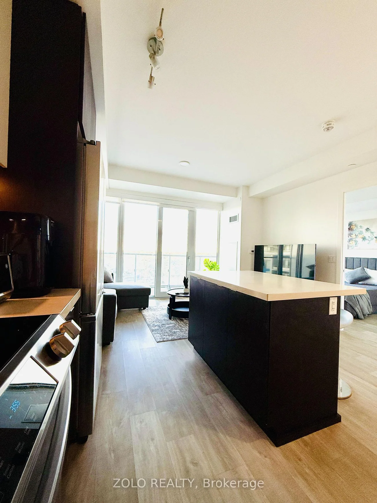
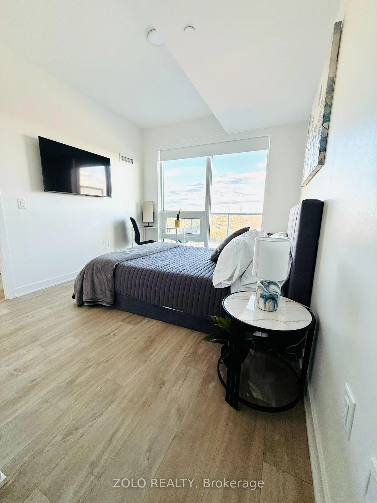
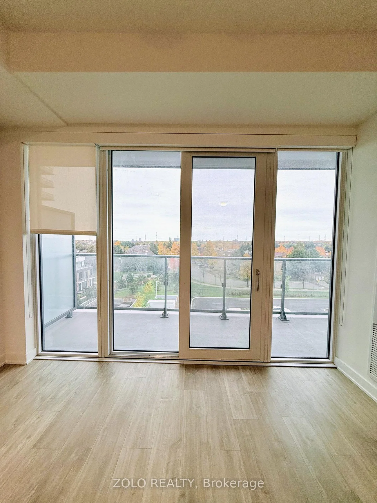
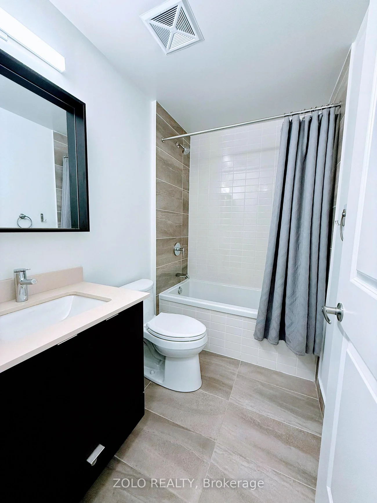
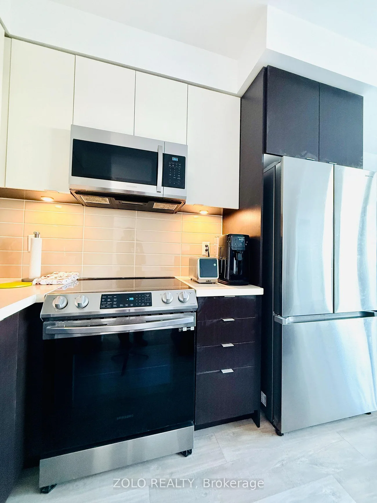
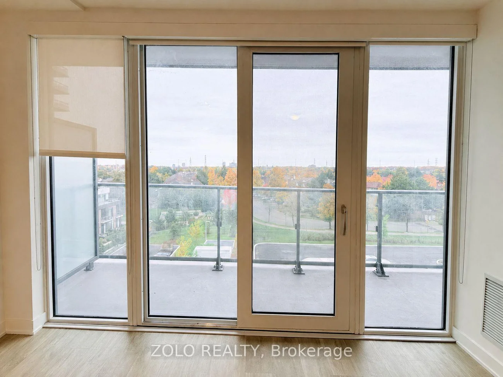
Modern one-bedroom-plus-den, two-bathroom suite with a bright, open-concept living and dining area, southeast exposure, and a walkout to a private balcony. The functional den features sliding doors, making it ideal for a home office or flexible living space. The kitchen offers quartz countertops, a centre island, and stainless-steel appliances. The primary bedroom features a large closet, a large window, and a three-piece ensuite. Water and Rogers internet are included. Hydro/electricity is additional. Existing window coverings are included, along with one underground parking space and one locker. Enjoy excellent building amenities, including a gym, an outdoor pool, a BBQ area, a party room, a theatre room, and 24-hour concierge service. Conveniently located near Erin Mills Town Centre, Credit Valley Hospital, grocery stores, schools, and MiWay transit. Available September 1, 2026. Also available fully furnished for $2,600 per month.
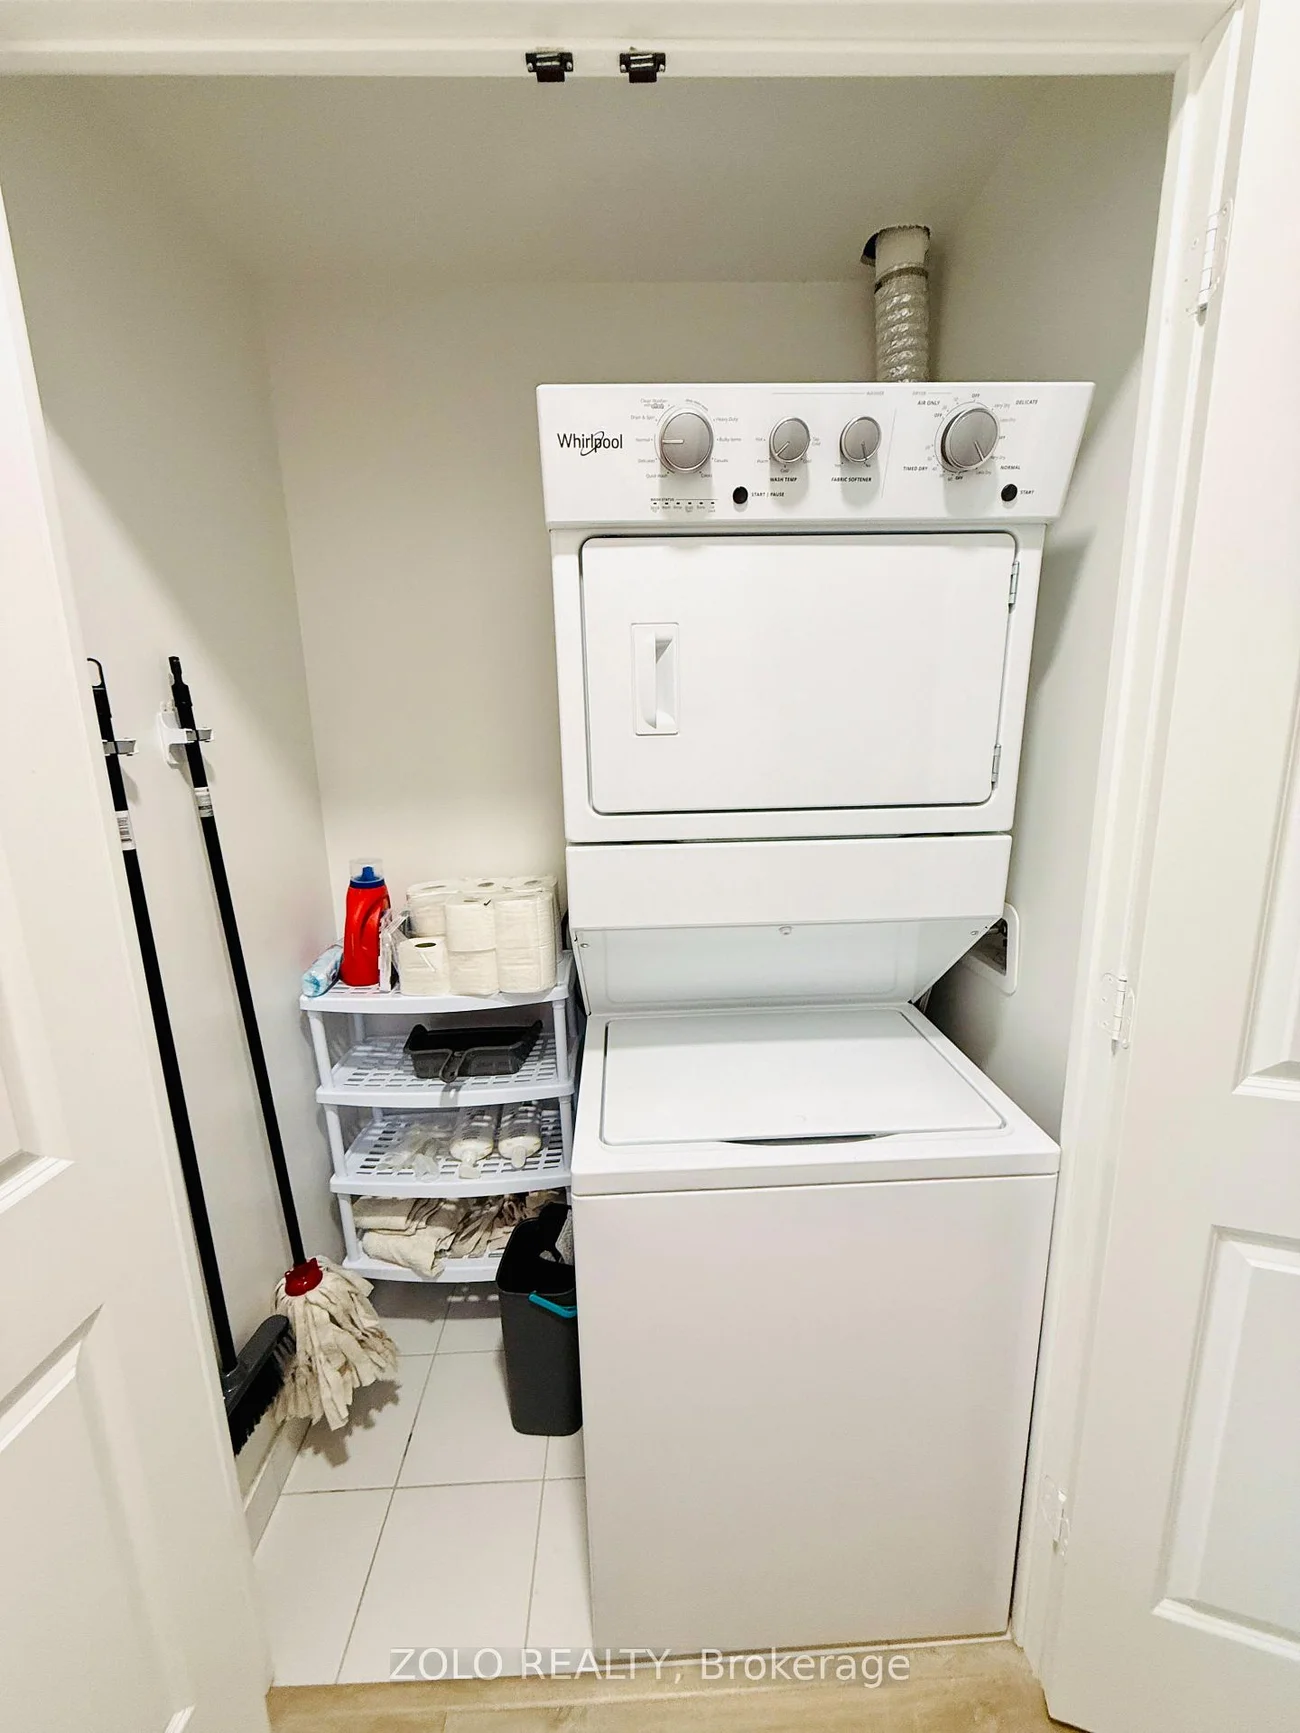
Laundry Features: Ensuite
Interior Features: Auto Garage Door Remote, Intercom, Storage
Cross Street: Eglinton Avenue West and Erin Mills Parkway
Key Facts
- Days on: 4 days
- Mls Status: New
- Bedrooms Total: 2
- Bedrooms Below Grade: 1
- Bedrooms Above Grade: 1
- Bathrooms Total Integer: 2
- Locker: Owned
- Locker Level: 4
- Locker Number: 30
- Kitchens Total: 1
- Parking Total: 1
- Parking Features: Underground
- Garage Type: Underground
- Heat Source: Electric
- Heat Type: Forced Air
- Cooling: Central Air
- Living Area Range: 600-699 Square Feet
Location 4675, Metcalfe, Central Erin Mills, Mississauga
Search by Neighbourhoods