4850, Glen Erin, Central Erin Mills, Mississauga, Residential Condo & Other
- 2 beds |
- 2 baths |
- 800-899 SQFT


Description
Residential Condo & Other Condo Apartment For Lease.
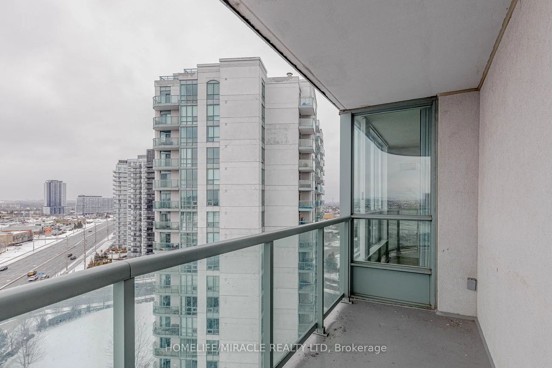
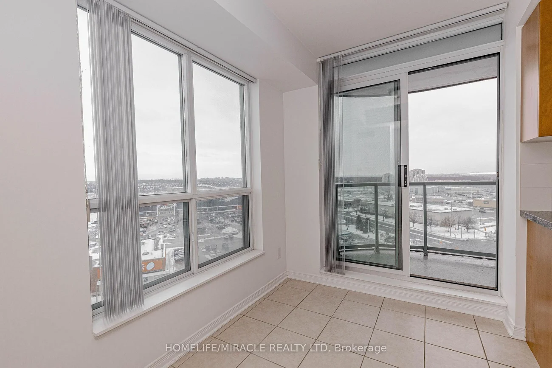
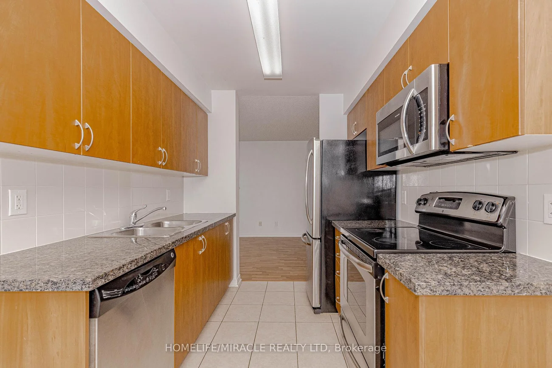
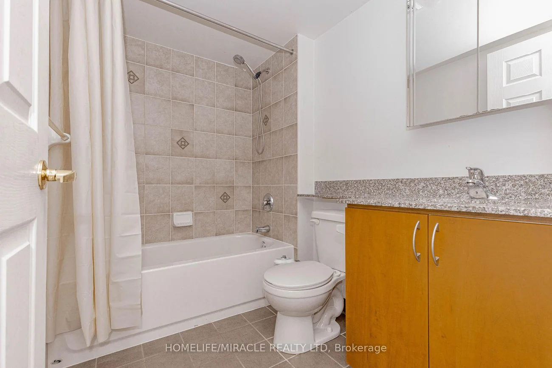
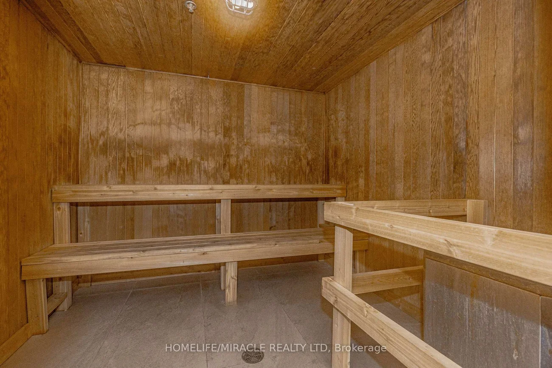
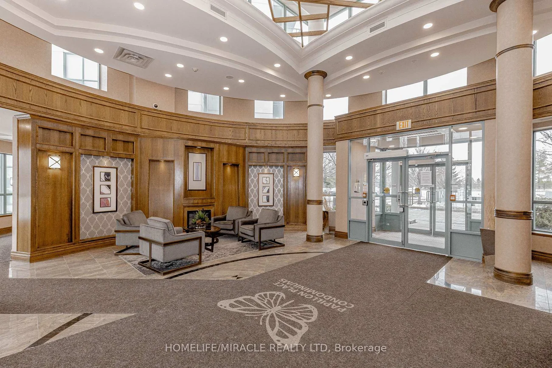
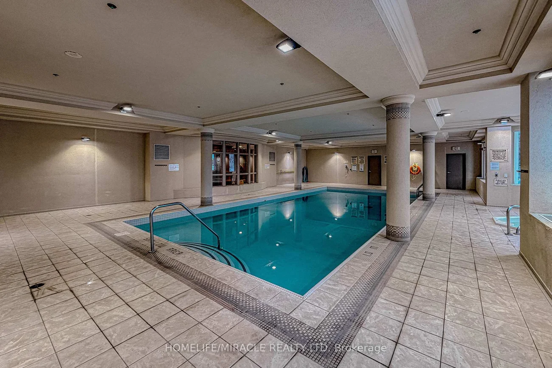
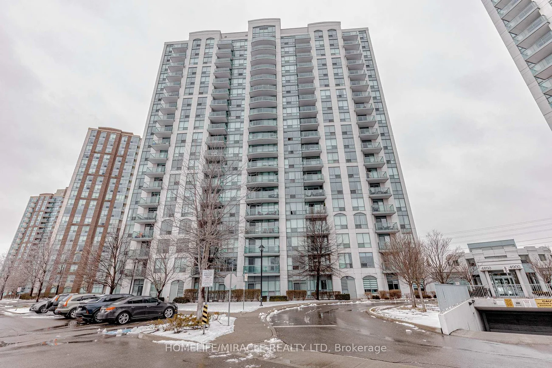
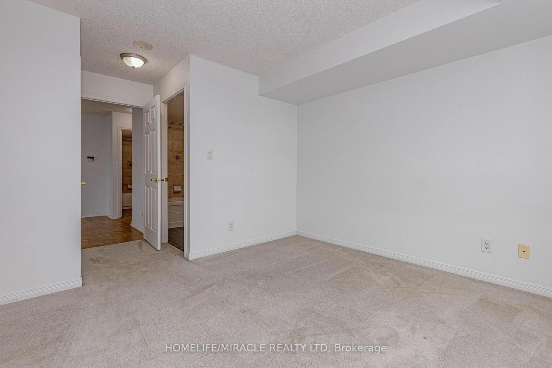
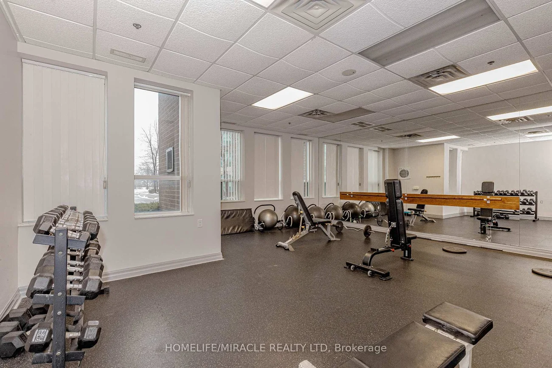
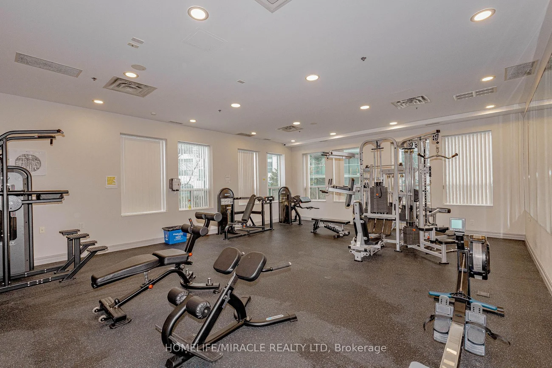
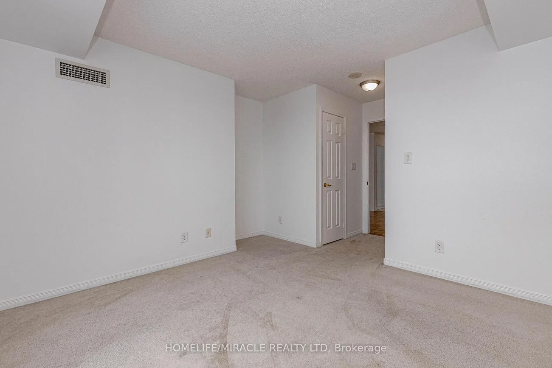
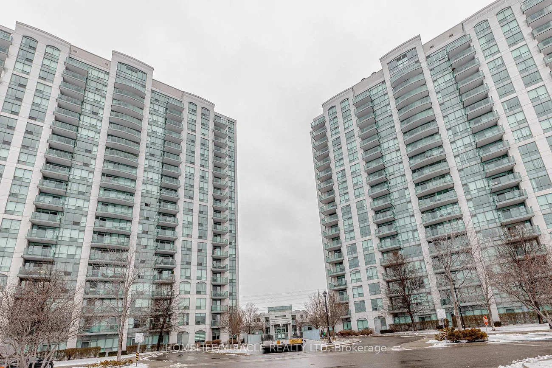
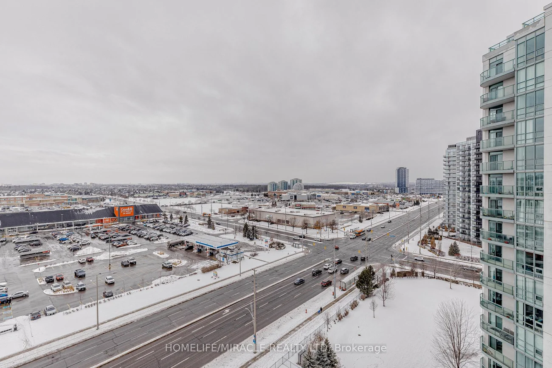
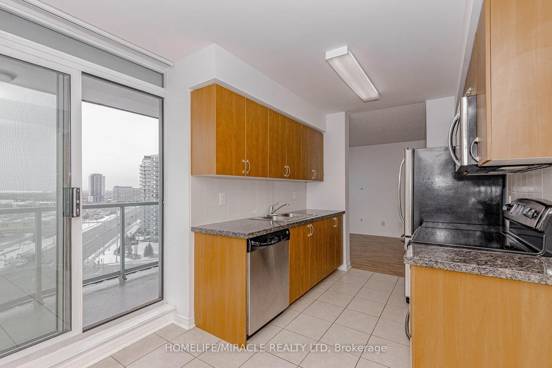
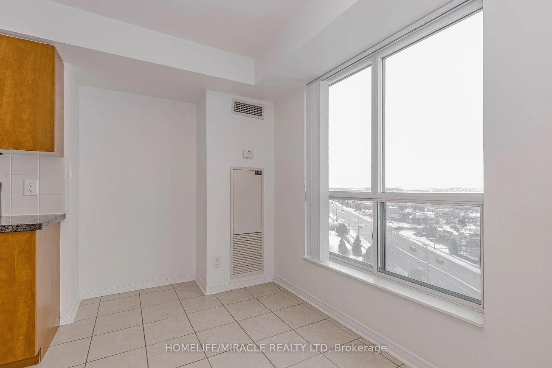
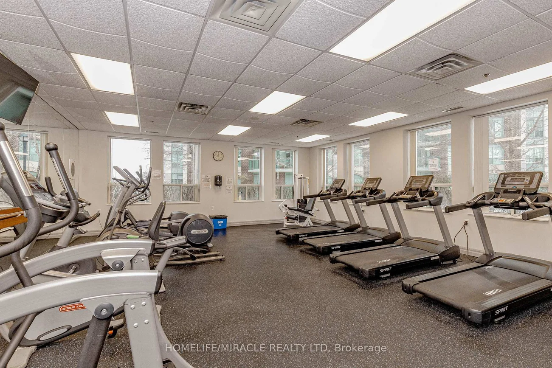
Welcome to Papillon Place, located in the heart of Central Erin Mills. This bright and spacious 14th-floor corner suite offers breathtaking elevated views, abundant natural light, and a functional open-concept layout designed for comfortable living. The unit features a generous living and dining area with walk-out access to a private balcony, a modern kitchen with granite countertops and stainless steel appliances, two spacious bedrooms, including a primary bedroom with a private ensuite, and ample storage throughout. Residents enjoy access to exceptional building amenities, including 24-hour concierge service, gated security, an indoor pool, hot tub, sauna, fitness center, party and billiards rooms, a media room, and a rooftop terrace. Ideally situated just minutes from Erin Mills Town Centre, Credit Valley Hospital, top-rated schools, parks, public transit, and Highway 403, this home offers convenience and an outstanding lifestyle. Don't miss the opportunity to lease this beautiful suite in one of Erin Mills' most desirable condominium communities.
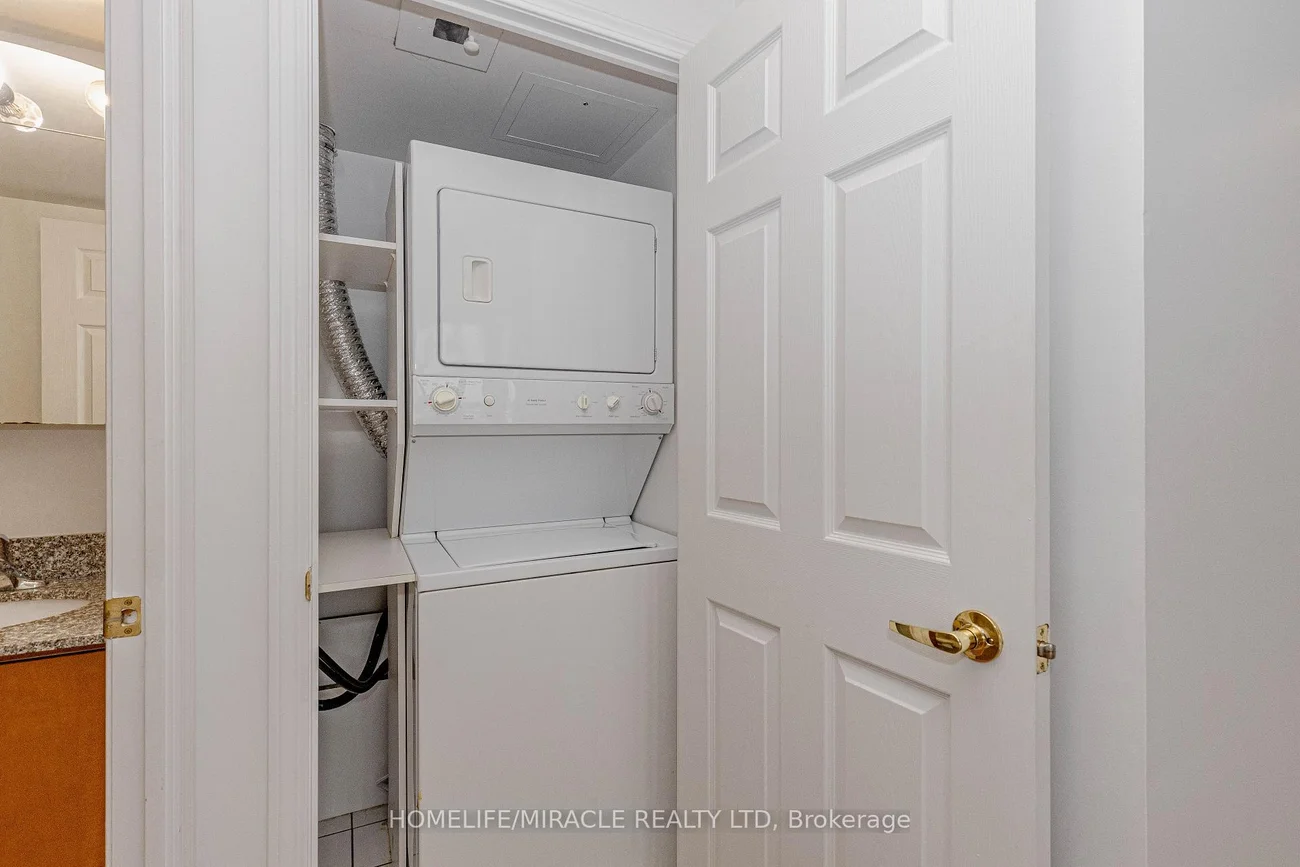
Laundry Features: In-Suite Laundry
Interior Features: Primary Bedroom - Main Floor
Cross Street: Eglinton Ave & Glen Erin Dr
Key Facts
- Days on: 8 days
- Mls Status: New
- Bedrooms Total: 2
- Bedrooms Above Grade: 2
- Bathrooms Total Integer: 2
- Locker: Owned
- Locker Level: P1
- Locker Number: U148
- Locker Unit: U148
- Kitchens Total: 1
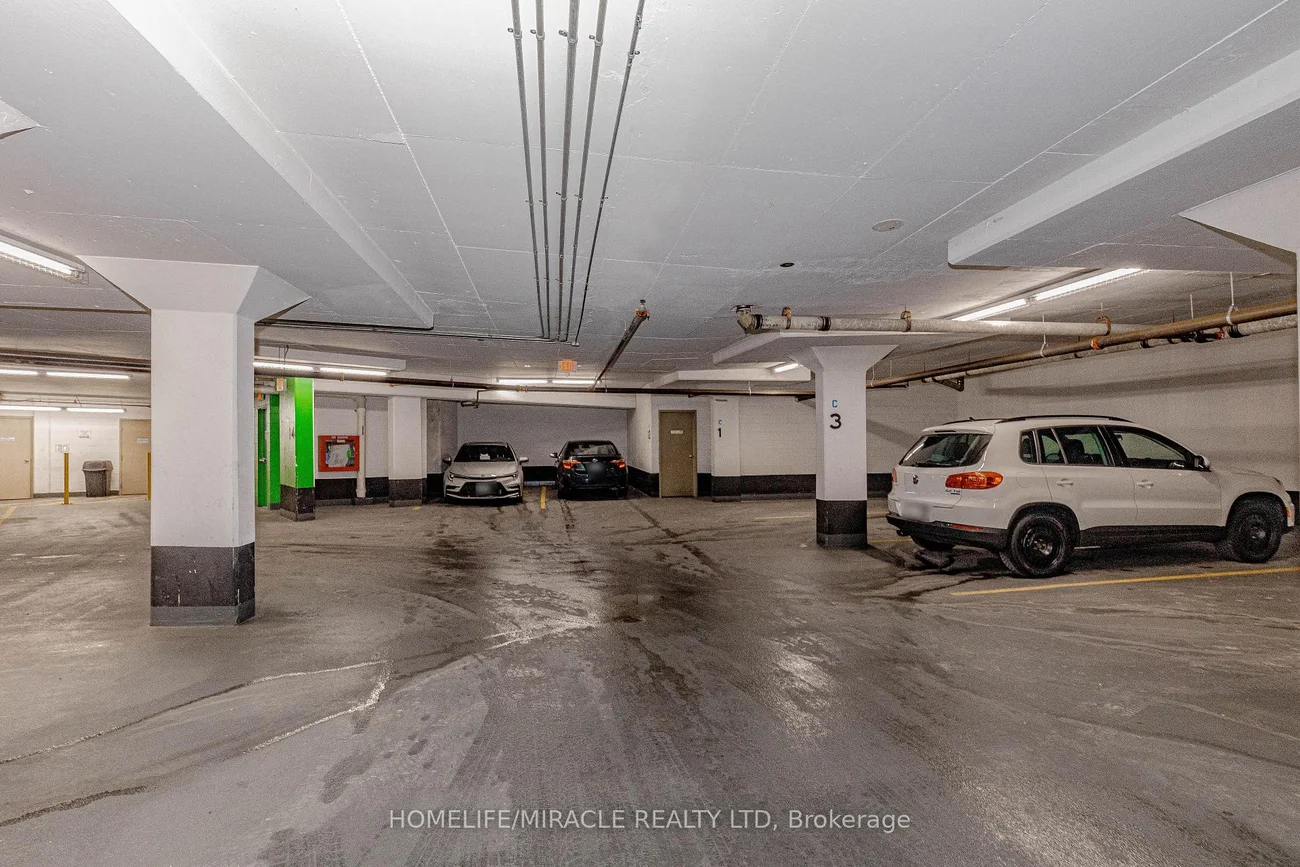
- Parking Total: 1
- Parking Spaces: 1
- Parking Features: Underground
- Garage Type: Underground
- Heat Source: Gas
- Heat Type: Forced Air
- Cooling: Central Air
- Living Area Range: 800-899 Square Feet
Location 4850, Glen Erin, Central Erin Mills, Mississauga
Search by Neighbourhoods