405, Hyacinthe, Mississauga Valleys, Mississauga, Residential Condo & Other
- 3 beds |
- 2 baths |
- 1200-1399 SQFT

Description
Residential Condo & Other Condo Townhouse For Lease.
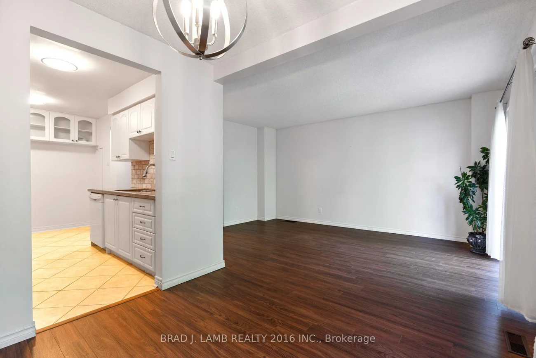
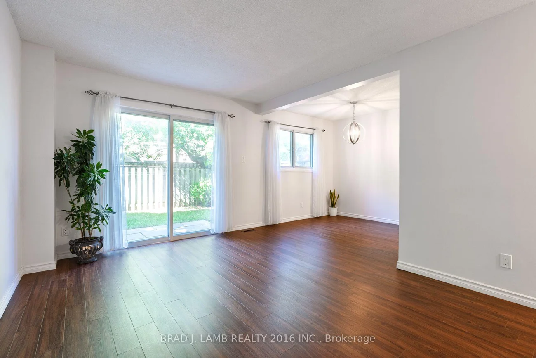
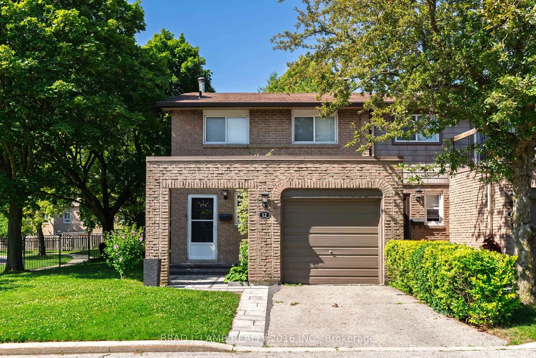
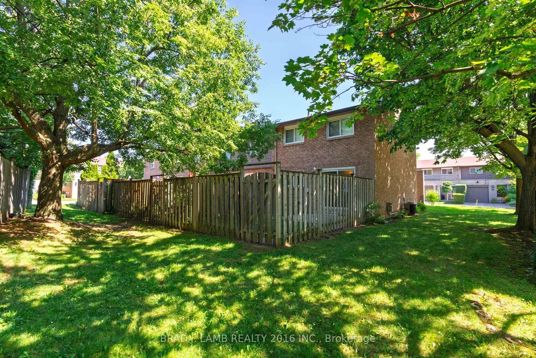
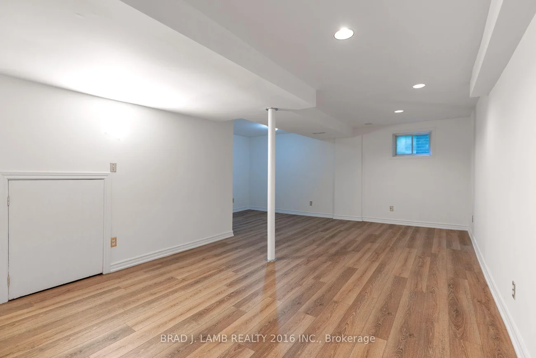
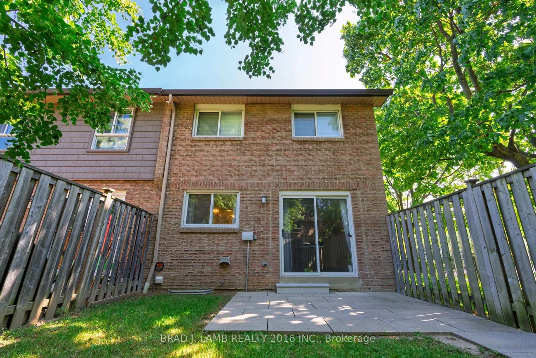
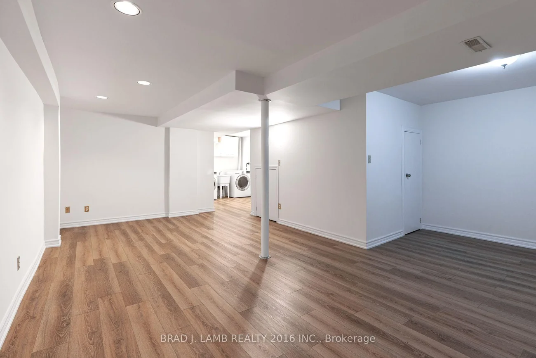
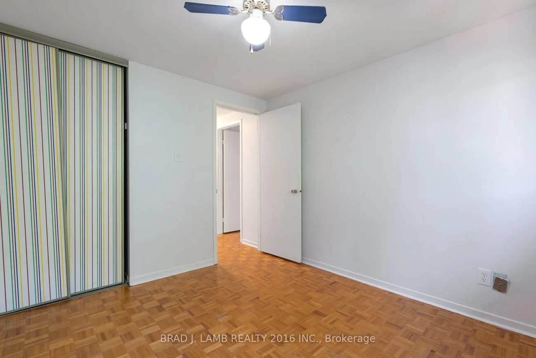
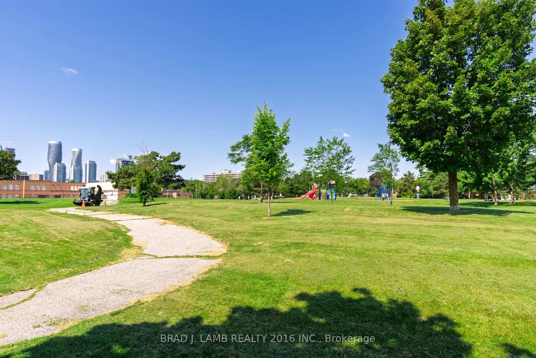
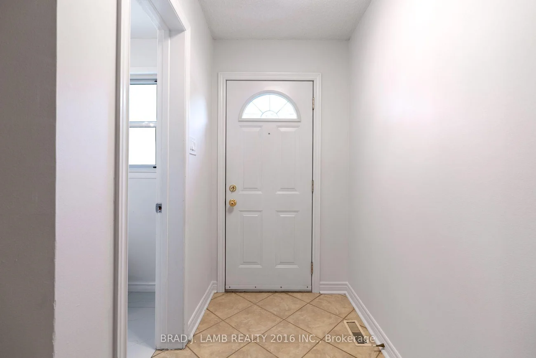
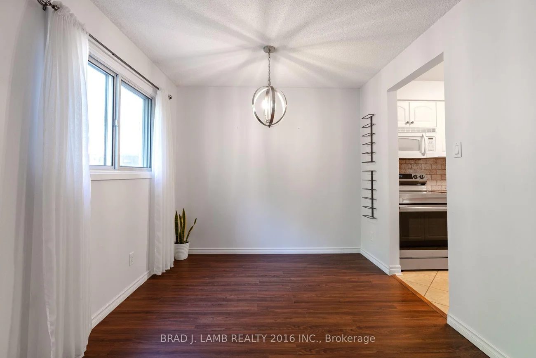
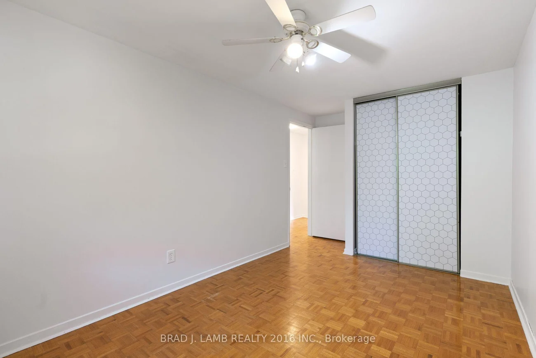
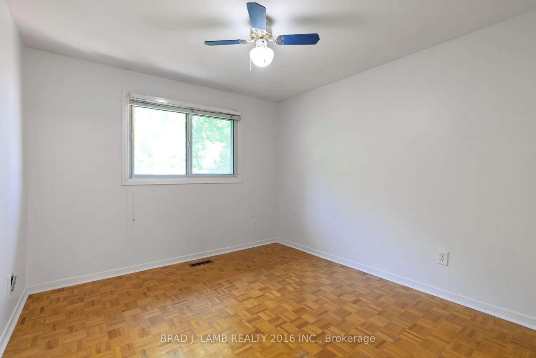
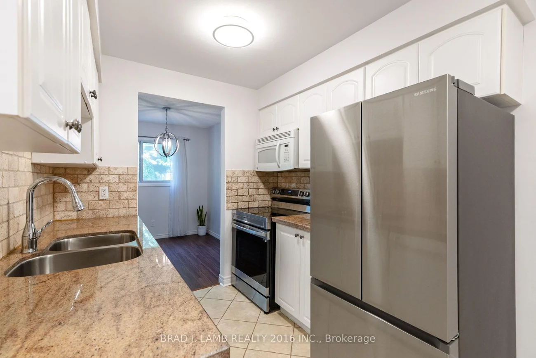
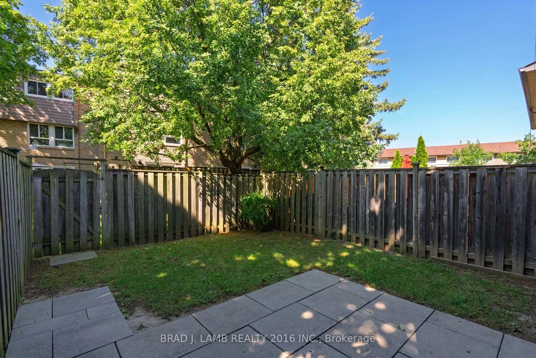
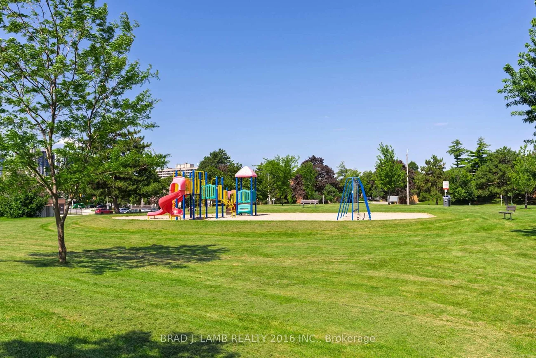
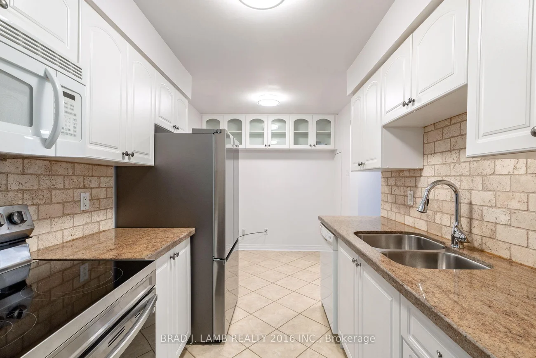
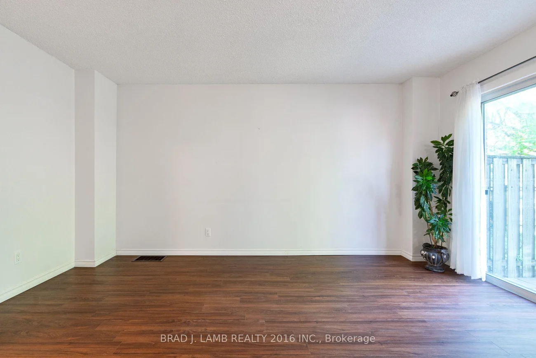
Welcome to this beautifully maintained 2-storey, end-unit townhouse in one of Mississauga's established, family friendly neighbourhoods. Offering 1,818 sq.ft. of finished living space (1,246 sq.ft. above grade plus a 572 sq.ft. finished basement), this home features 3 spacious bedrooms, a functional layout, and versatile living areas designed for everyday comfort. The bright living spaces extend to a private backyard that is ideal for summer BBQs, relaxing, or entertaining. Complete with a single-car garage and an additional parking space on the private driveway, convenience comes standard. Ideally situated near Cawthra Road & Burnamthorpe Road, you'll enjoy easy access to top-rated schools, parks, walking trails, shopping, restaurants, public transit, the QEW, Highway 403, Trillium Health Partners - Mississauga Hospital, Port Credit, and Lakefront Promenade. Whether commuting or enjoying everything Mississauga has to offer, this location truly has it all. An exceptional opportunity to live in a spacious home positioned in a highly desirable neighbourhood.
Property Features: Fenced Yard, Library, Park, Place Of Worship, Public Transit, Rec./Commun.Centre
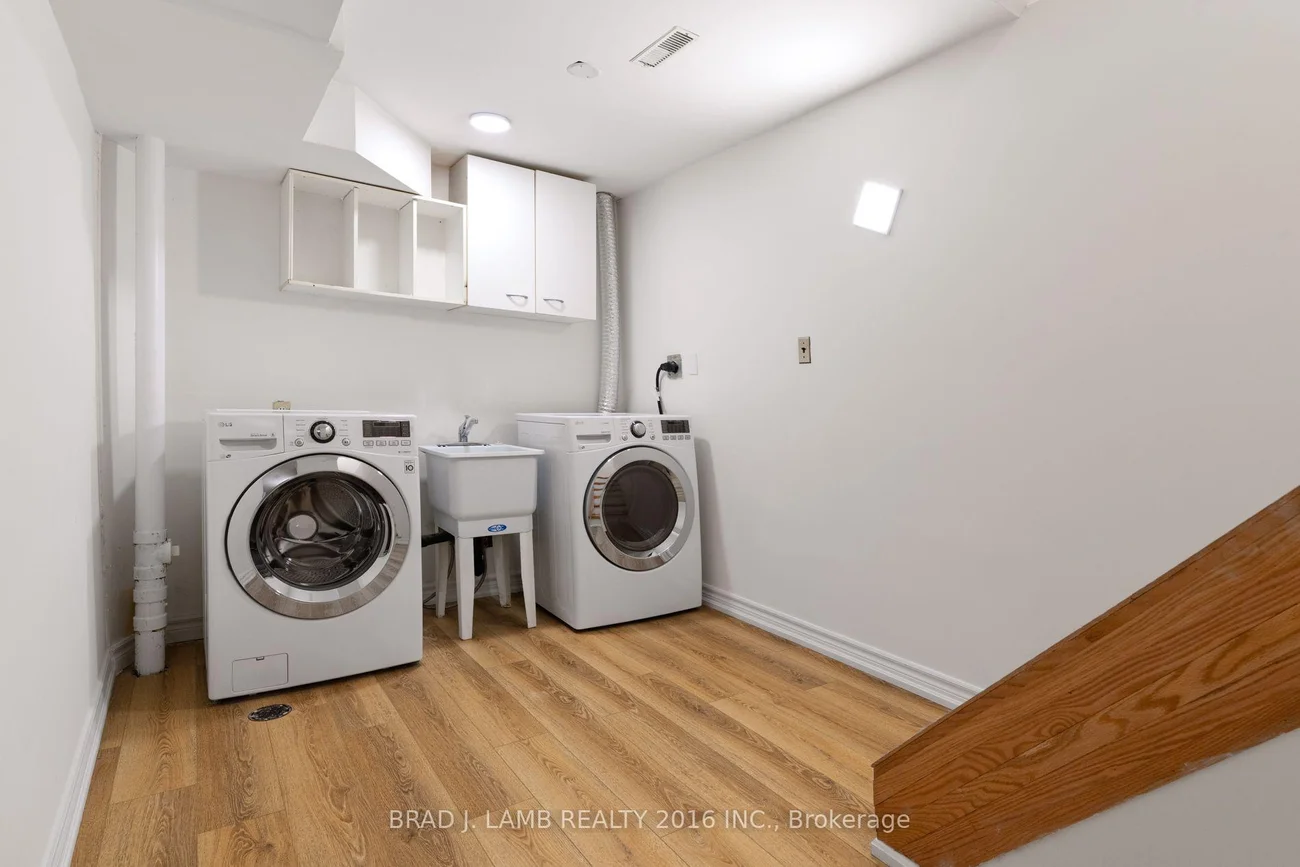
Laundry Features: Ensuite, In Basement
Interior Features: Carpet Free, Water Heater Owned
Cross Street: Bloor St. + Central Parkway E.
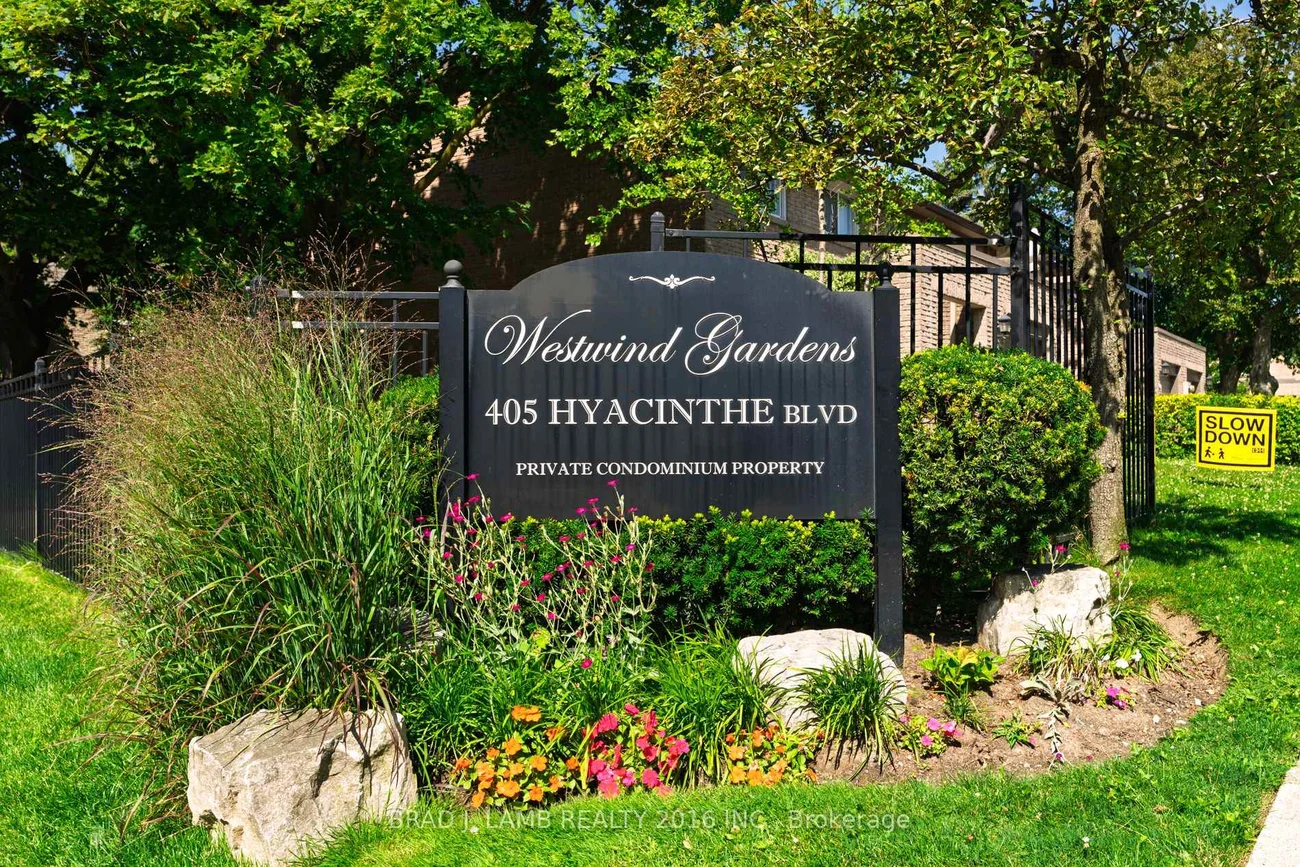
Building Name: Westwind gardens
Key Facts
- Days on: 1 days
- Mls Status: New
- Bedrooms Total: 3
- Bedrooms Above Grade: 3
- Bathrooms Total Integer: 2
- Locker: None
- Kitchens Total: 1
- Parking Total: 2
- Parking Spaces: 1
- Parking Features: Private
- Garage Type: Built-In
- Heat Source: Gas
- Heat Type: Forced Air
- Cooling: Central Air
- Living Area Range: 1200-1399 Square Feet
Location 405, Hyacinthe, Mississauga Valleys, Mississauga
Search by Neighbourhoods