4850, Glen Erin, Central Erin Mills, Mississauga, Residential Condo & Other
- 2 beds |
- 2 baths |
- 900-999 SQFT


Description
Residential Condo & Other Condo Apartment For Lease.
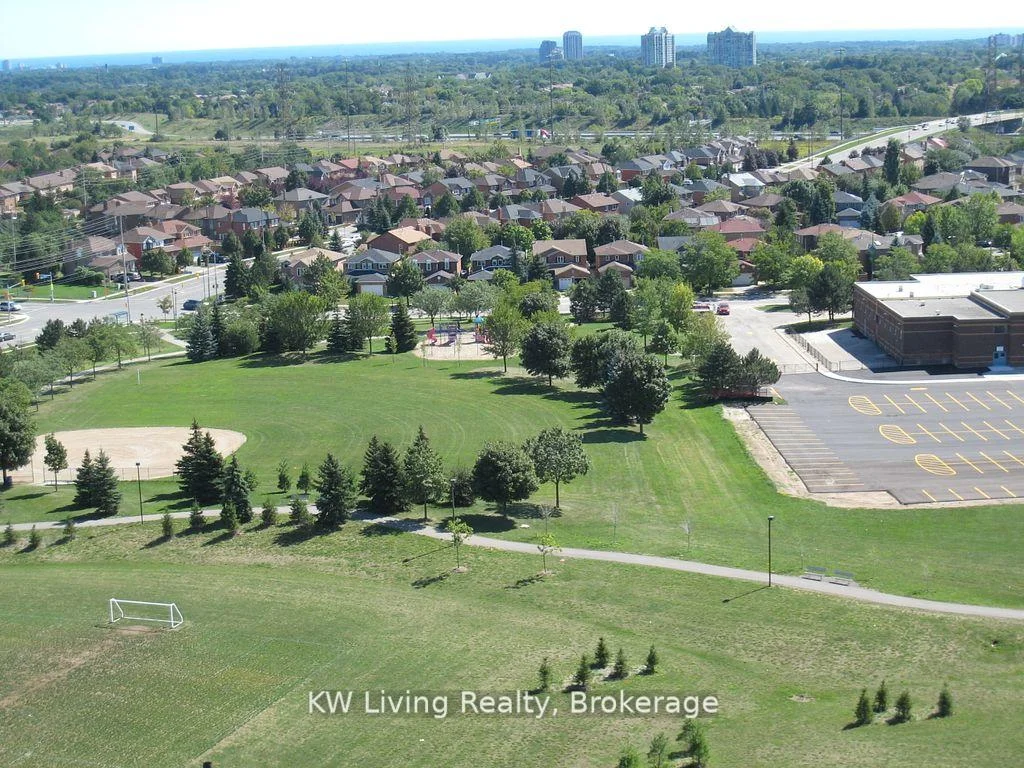
Welcome to this spacious 945 sq. ft. corner 2-bedroom unit at Papillion Place, the largest2-bedroom layout in the building! Enjoy an unobstructed southeast-facing view overlooking the CN Tower and Lake Ontario, with abundant natural light throughout. Ideally located just steps from Credit Valley Hospital, John Fraser Secondary School, St. Aloysius Gonzaga Secondary School, Erin Mills Town Centre, and public transit, with easy access to major highways. No pets and non-smoking.
Property Features: Clear View, Hospital, Library, Public Transit, School, Park
Laundry Features: Ensuite
Interior Features: Other
Cross Street: Glen Erin Dr./Eglinton
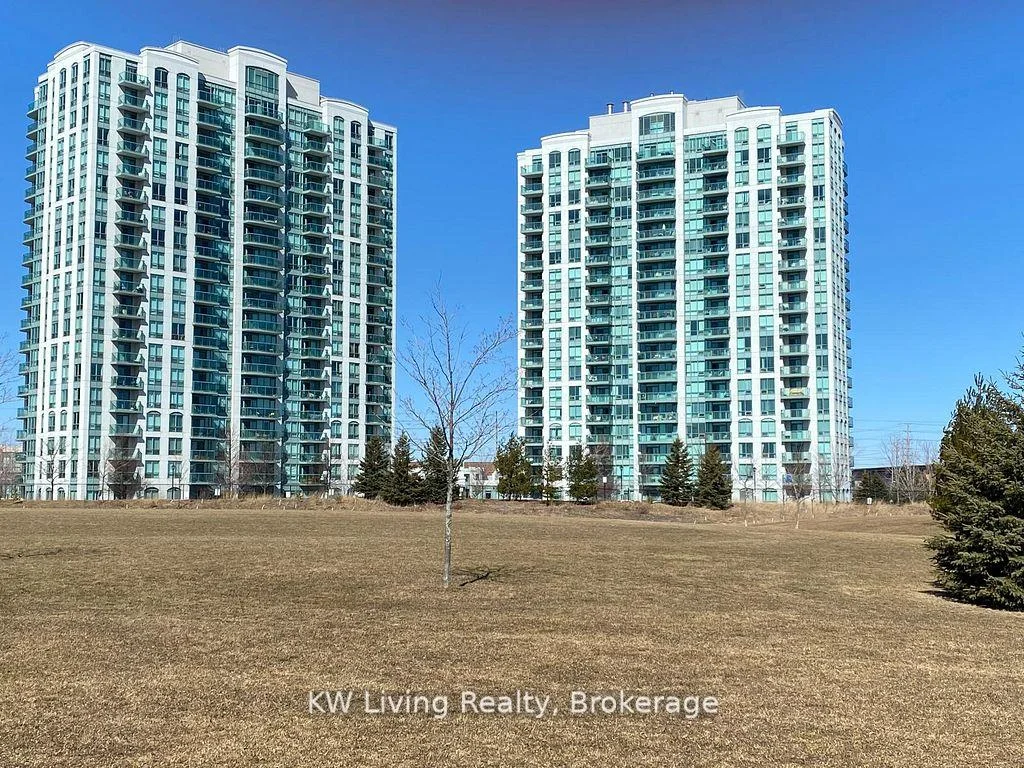
Building Name: The Papillion Place III
Key Facts
- Days on: 0 days
- Mls Status: New
- Board Property Type: Condo
- Bedrooms Total: 2
- Bedrooms Above Grade: 2
- Bathrooms Total Integer: 2
- Locker: Owned
- Locker Level: P2
- Locker Number: 172
- Kitchens Total: 1
- Parking Total: 1
- Parking Spaces: 1
- Parking Features: Underground
- Garage Type: Underground
- Heat Source: Gas
- Heat Type: Forced Air
- Cooling: Central Air
- Living Area Range: 900-999 Square Feet
Location 4850, Glen Erin, Central Erin Mills, Mississauga
Search by Neighbourhoods