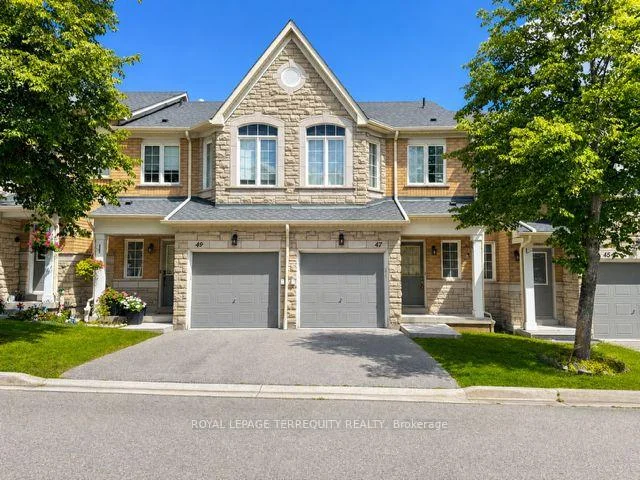
Condo Townhouse for Rent: Unit 47, 5260 McFarren Boulevard, Central Erin Mills, Mississauga
- 3 beds |
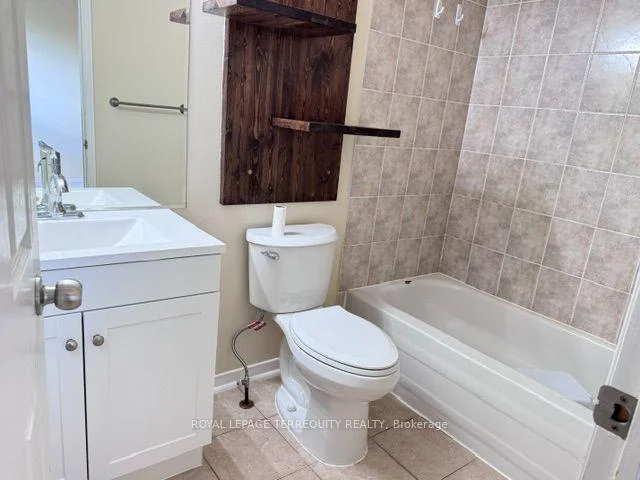
- 3 baths |
- 1200-1399 SQFT

Description
Residential Condo & Other Condo Townhouse For Lease.
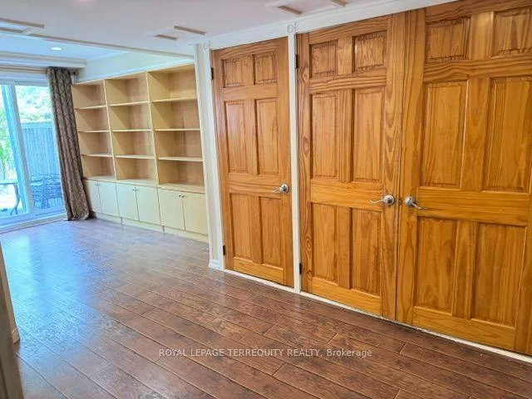
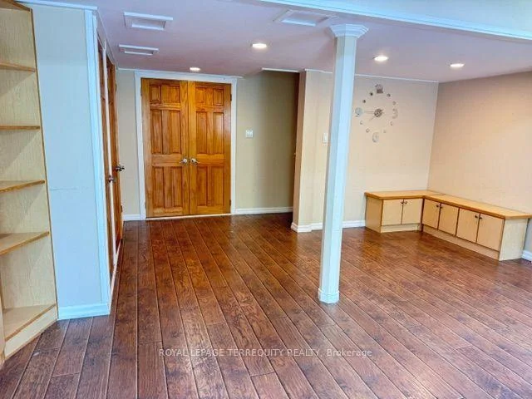
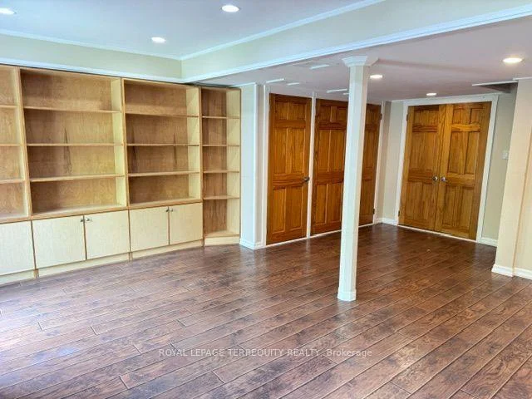
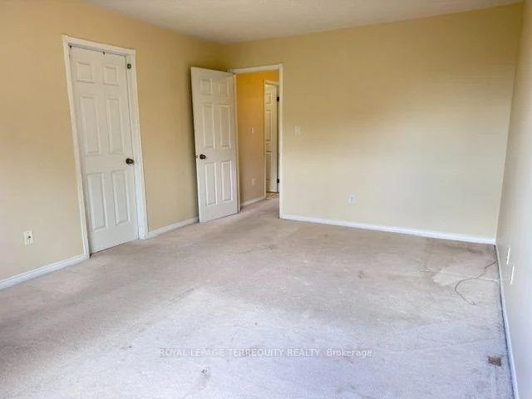
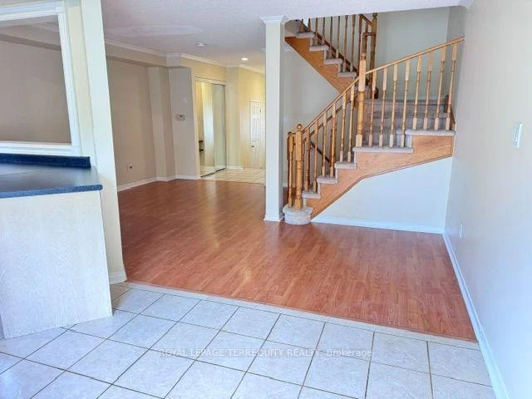
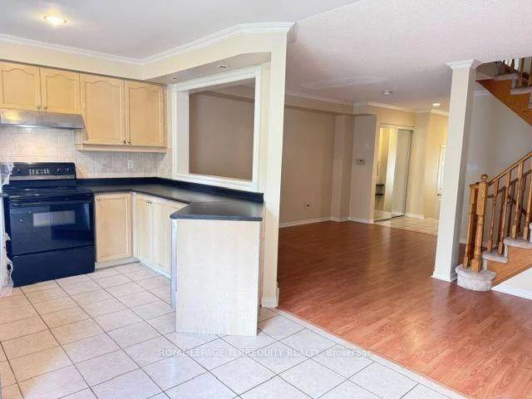
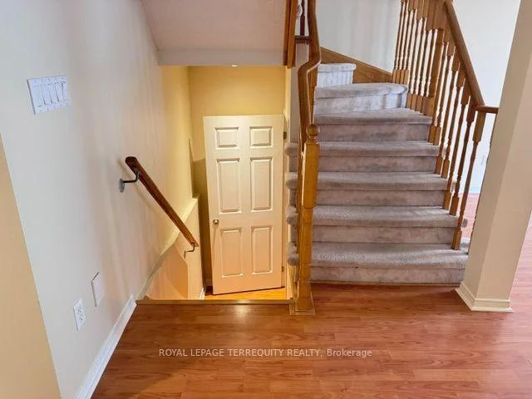
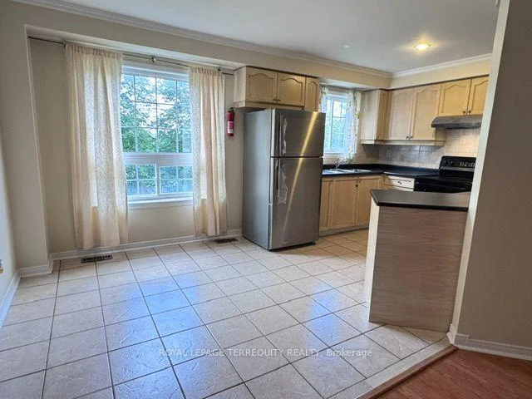
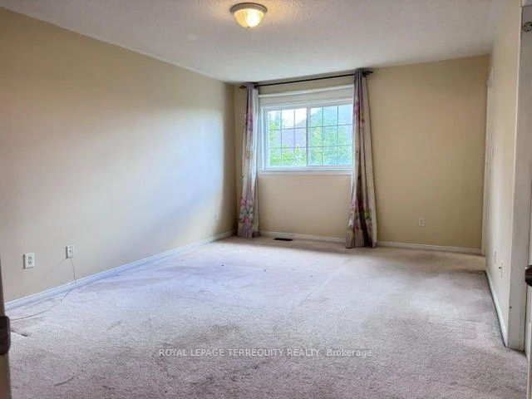
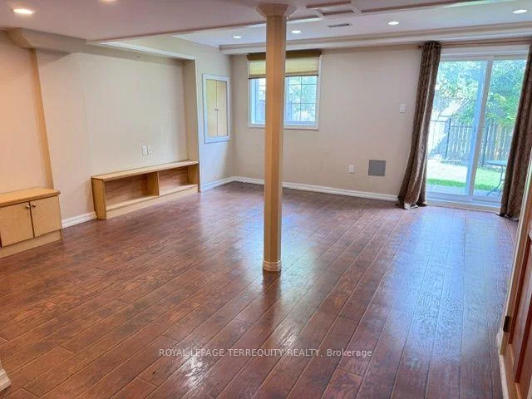
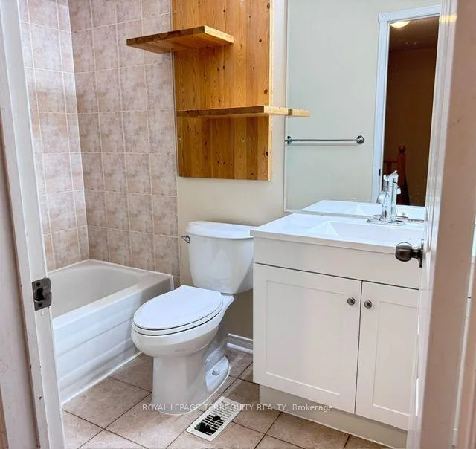
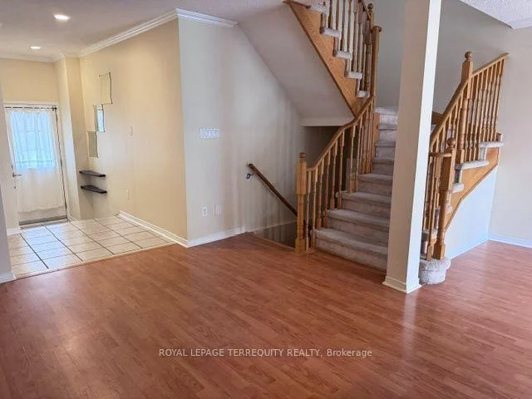
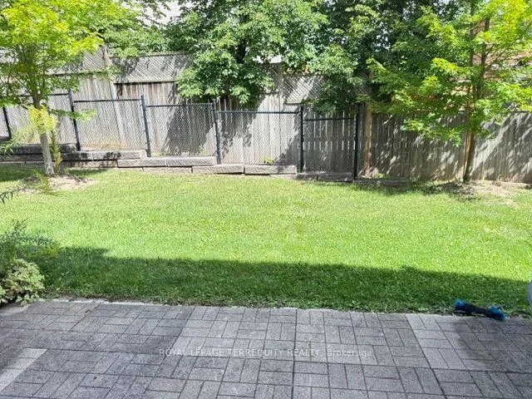
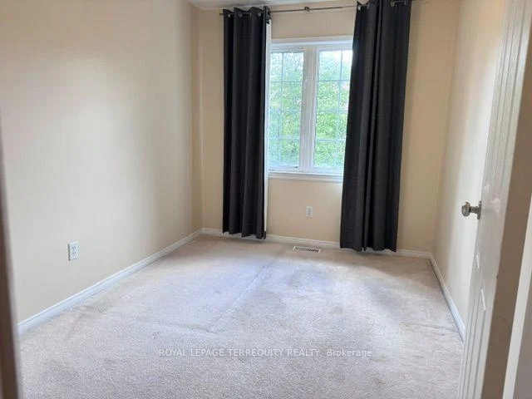
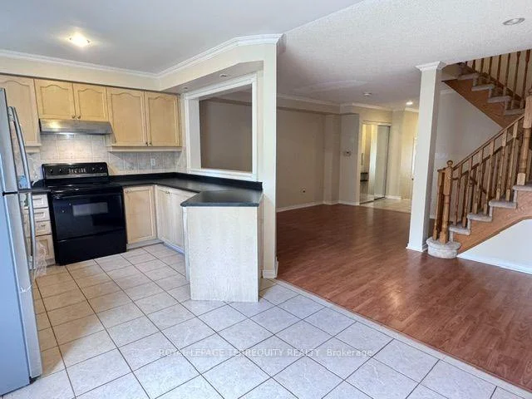
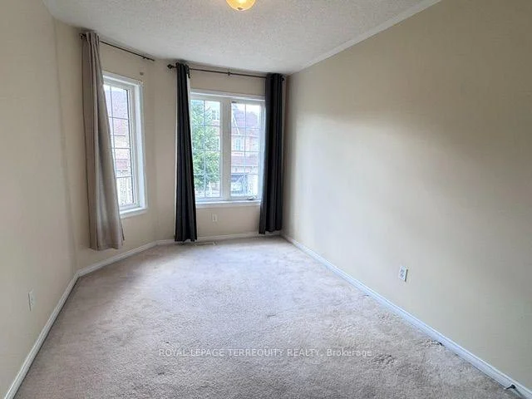
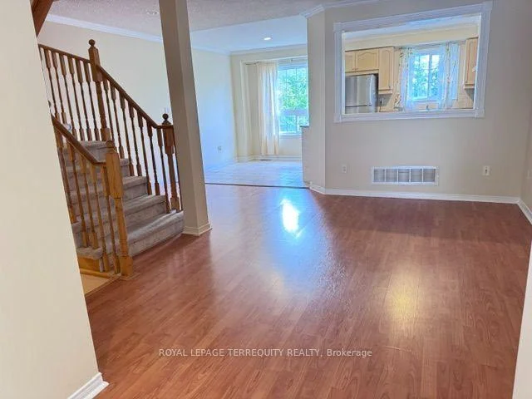
Welcome to this beautifully maintained executive townhome in the highly sought-after Streetsville community. Freshly painted and move-in ready, this spacious home offers 3 generously sized bedrooms, 2.5 bathrooms and a thoughtfully designed open-concept layout perfect for modern living. The bright main floor features a spacious living and dining area that flows seamlessly into a family-sized kitchen. The finished basement with pot lights provides versatile additional living space, perfect for a family room, home office, gym, or play area with a walkout to a private patio, ideal for relaxing or entertaining. Second Level features an oversized primary bedroom features a private 4-piece ensuite, while the two additional bedrooms offer plenty of space for family or guests. Nestled in a prestigious executive townhouse complex, this home is ideally located within walking distance to Streetsville GO Station, parks, shopping, restaurants, and Erin Mills Town Centre. Families will appreciate being in the catchment for the highly rated Vista Heights Public School and close to St. Aloysius Gonzaga Secondary School. Commuters will enjoy quick and convenient access to Highways 401, 403, and 407. A rare opportunity to lease a spacious, move-in-ready home in one of Mississauga's most desirable neighborhoods.
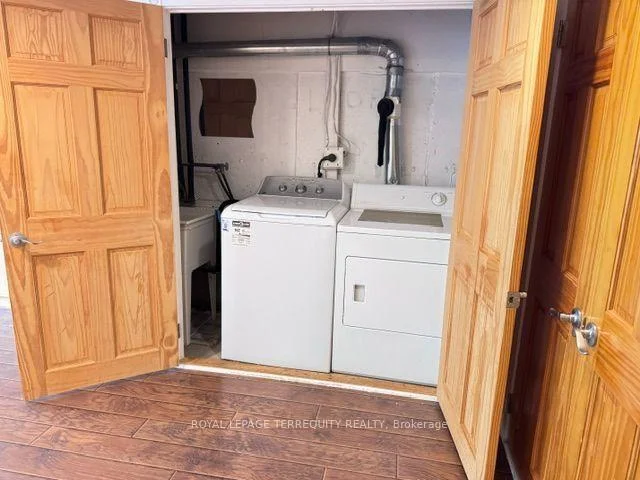
Laundry Features: In Basement
Interior Features: Built-In Oven
Cross Street: Erin Mills Pkwy & Thomas St
Key Facts
- Days on: 64 days
- Mls Status: New
- Bedrooms Total: 3
- Bedrooms Above Grade: 3
- Den / Family Room: Yes
- Bathrooms Total Integer: 3
- Locker: None
- Kitchens Total: 1
- Parking Total: 2
- Parking Spaces: 1
- Garage Type: Attached
- Heat Source: Gas
- Heat Type: Forced Air
- Cooling: Central Air
- Living Area Range: 1200-1399 Square Feet
Location 5260, McFarren, Central Erin Mills, Mississauga
Search by Neighbourhoods