4677, Glen Erin, Central Erin Mills, Mississauga, Residential Condo & Other
- 2 beds |
- 2 baths |
- 700-799 SQFT

Description
Residential Condo & Other Condo Apartment For Lease.
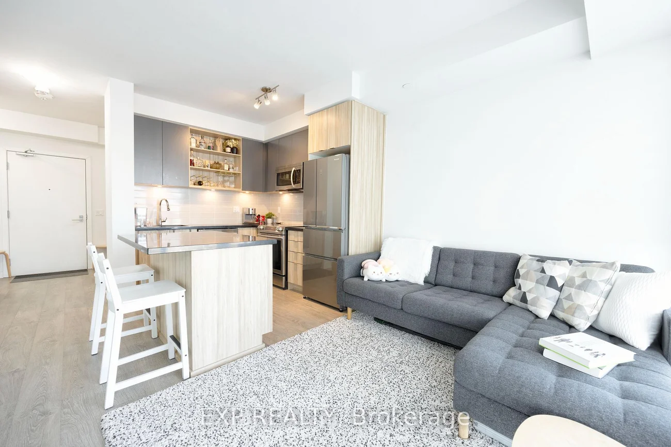
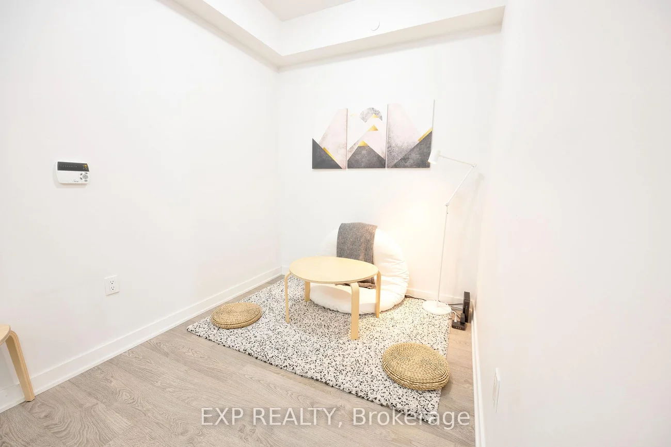
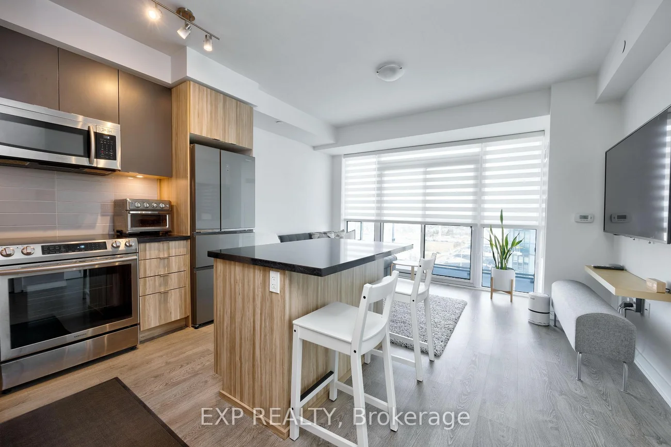
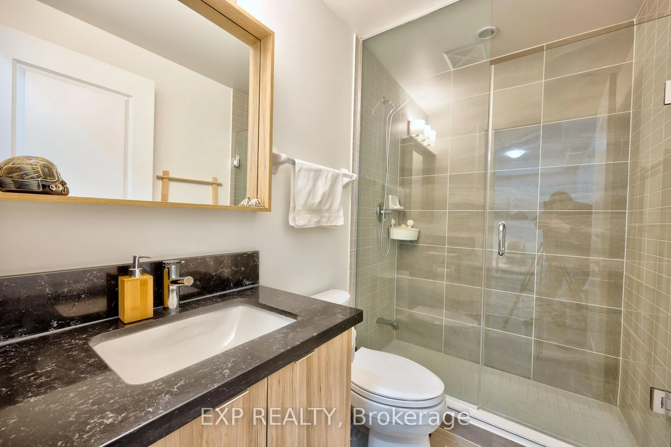
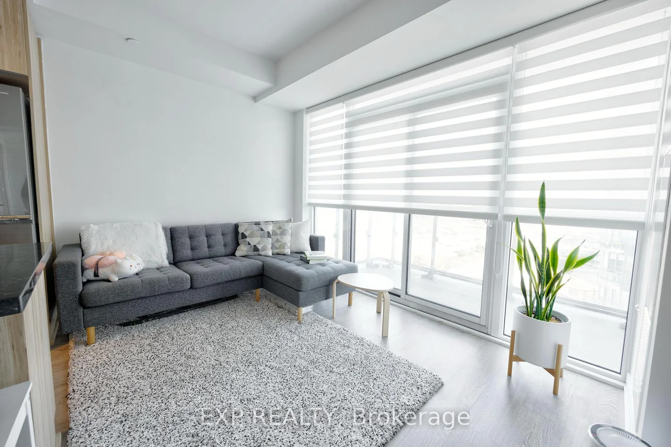
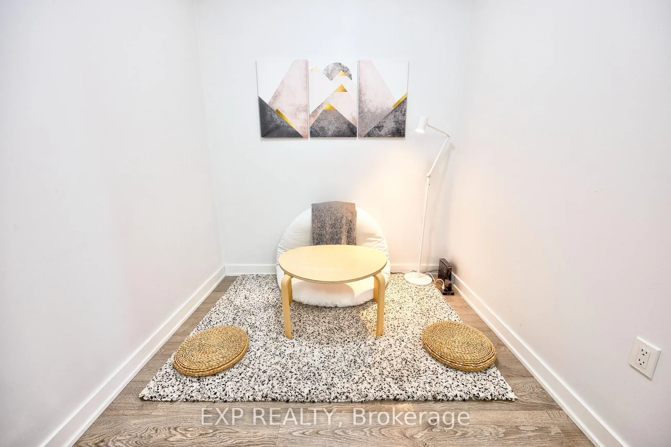
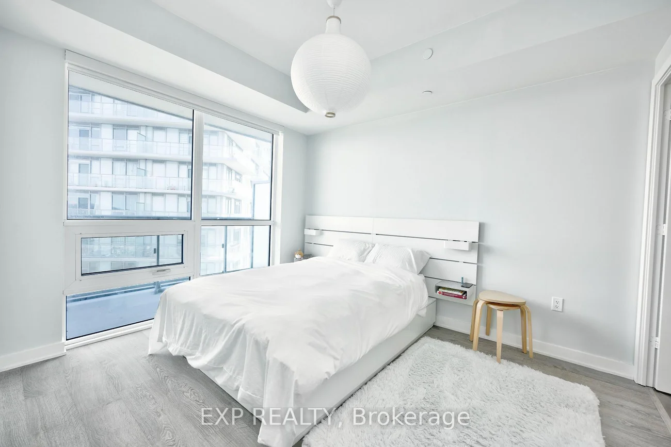
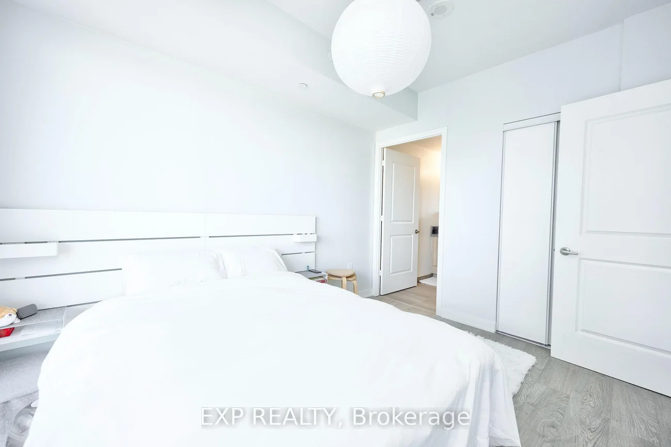
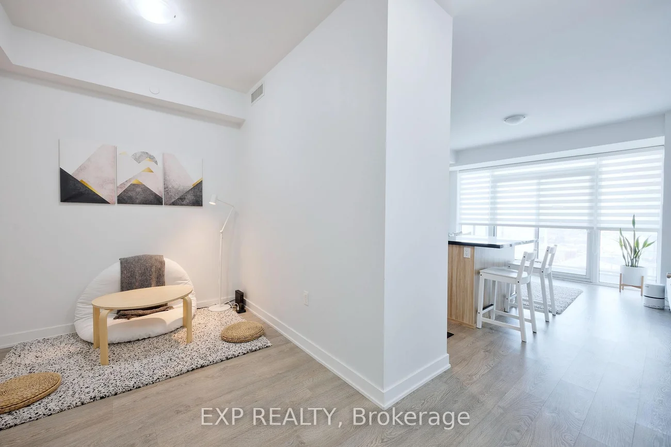
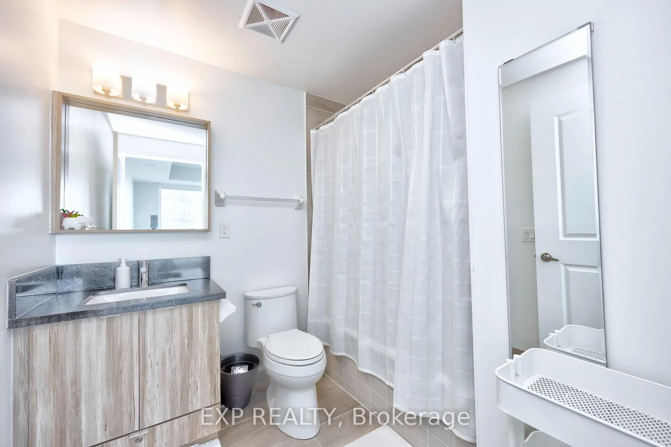
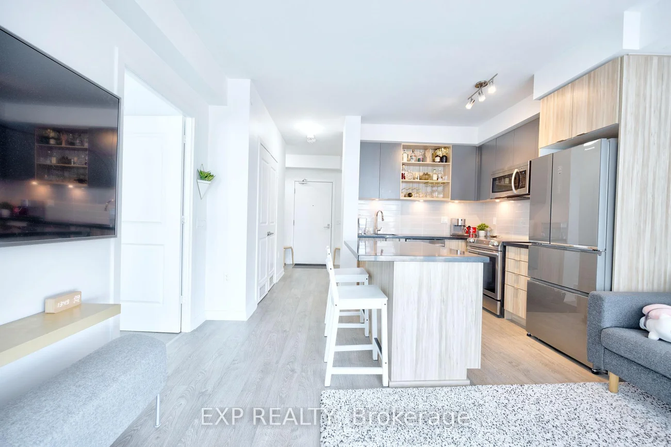
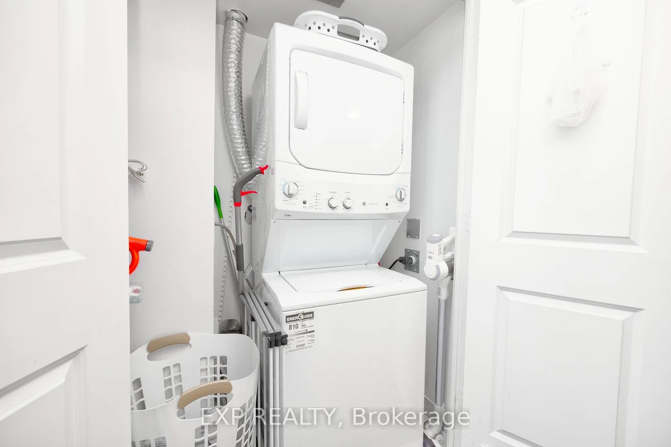
Welcome To Unit 1103 At Mills Square! This Beautiful Immaculately Maintained By Owner, Large Unit Boasts 655 (+122) Sq Ft. Balcony. Features 1 Bed + Den & 2 Full Bathrooms, Spacious Den Can Be Used As Second Bedroom Or Kid's Bedroom. Parking & Locker Included! This is The Perfect Place offering Functional & Efficient Space. A Large Balcony That Offers A Spectacular Unobstructed View! Lots Of Natural Light! Modern Finishes Throughout Including Smooth 9" Ceilings, Laminate Flooring Throughout, Porcelain Floor Tiles In Bathroom, Quartz Counter Tops, Kitchen Island. Stainless Steel Appliances and Stacked Laundry. Club Level Recreation Center To Enjoy. Situated On 8 Acres Of Extensively Landscaped Grounds & Gardens. 17,000 Sq ft Amenity Building W/ Indoor Pool, Steam Room & Saunas, Fitness Club, Fully Equipped Gym, Library/Study Retreat, Party Room & Rooftop Terrace/ With BBQ's for your own use and enjoyment. Minutes To 401/403/407/School/Credit Valley Hospital/ Erin Mills Town Centre Mall/Transit/Grocery. This Is The Perfect Place To Live On Your Own Or With A Family!
Laundry Features: In-Suite Laundry
Interior Features: Other
Cross Street: Erin Mills Pkwy. and Eglinton Ave.
Key Facts
- Days on: 0 days
- Mls Status: New
- Bedrooms Total: 2
- Bedrooms Below Grade: 1
- Bedrooms Above Grade: 1
- Den / Family Room: Yes
- Bathrooms Total Integer: 2
- Locker: Owned
- Kitchens Total: 1
- Parking Total: 1
- Garage Type: Underground
- Heat Source: Gas
- Heat Type: Forced Air
- Cooling: Central Air
- Living Area Range: 700-799 Square Feet
Location 4677, Glen Erin, Central Erin Mills, Mississauga
Search by Neighbourhoods