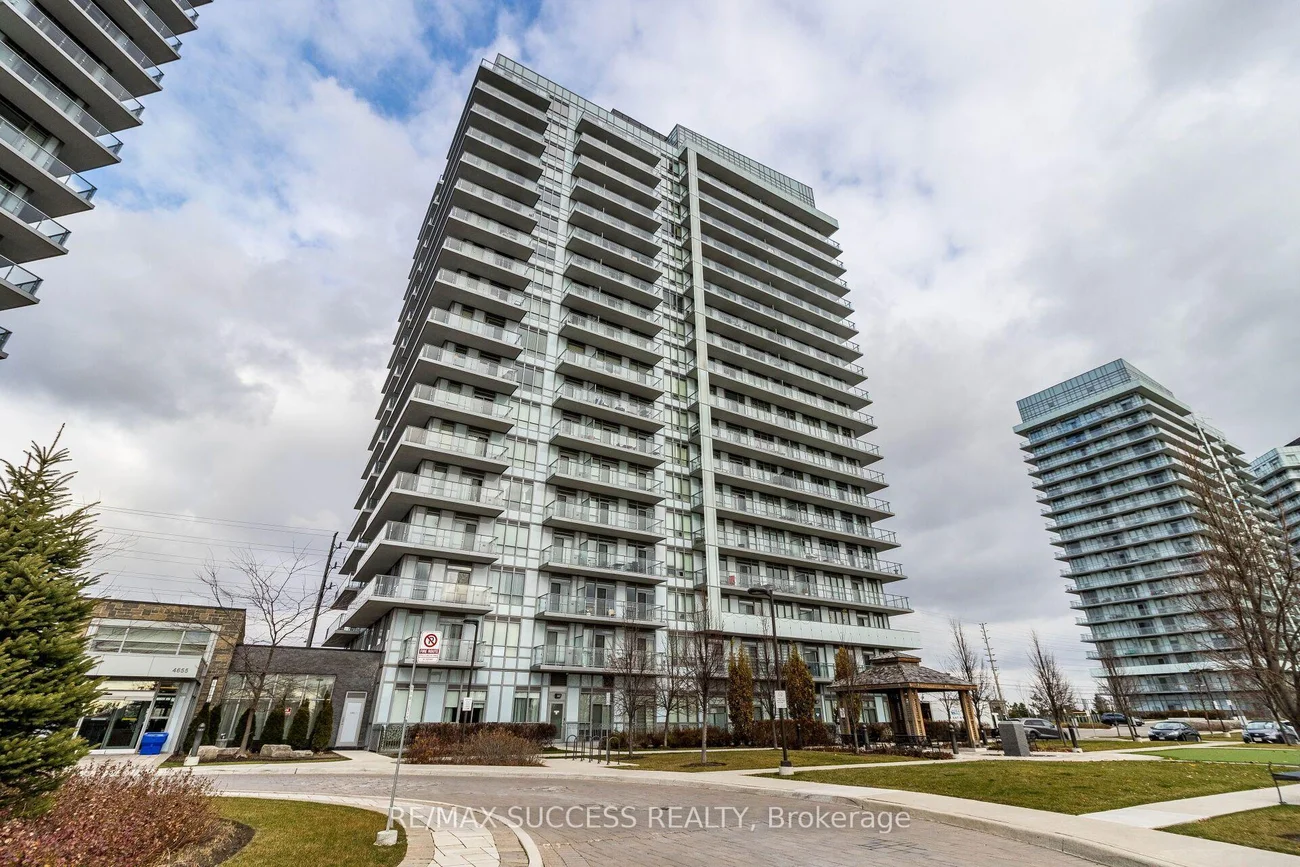
4655, Glen Erin, Central Erin Mills, Mississauga, Residential Condo & Other
- 2 beds |
- 1 baths |
- 600-699 SQFT


Description
Residential Condo & Other Condo Apartment For Lease.
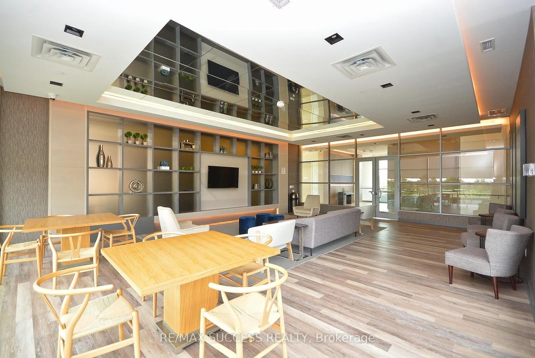
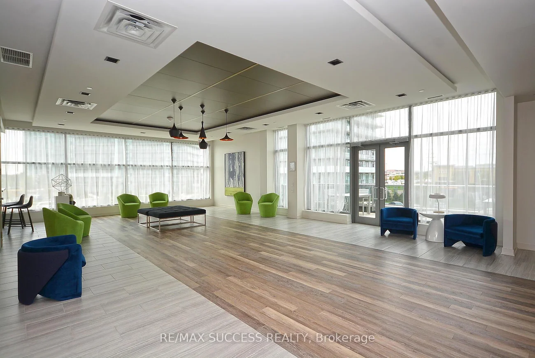
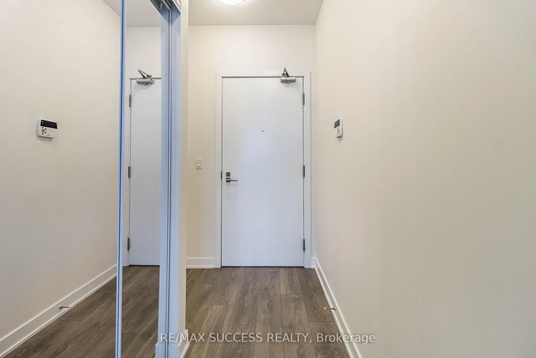
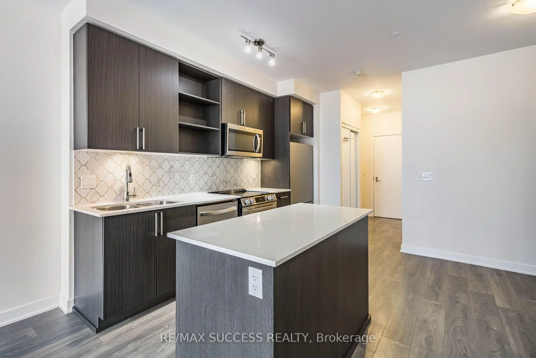
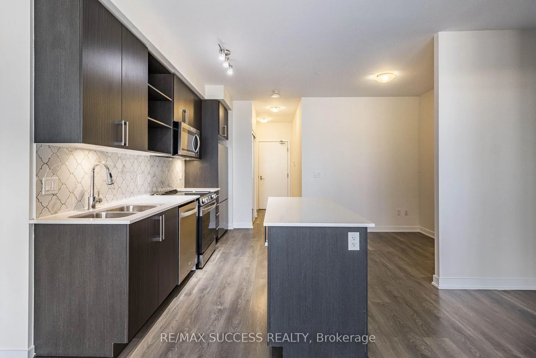
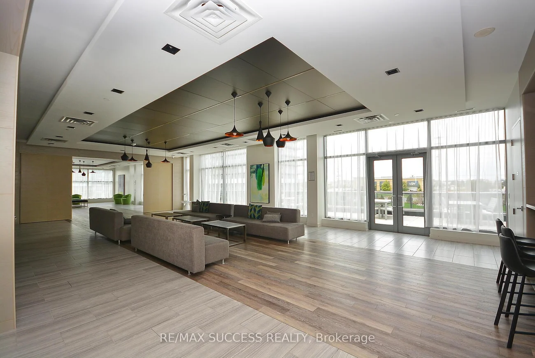
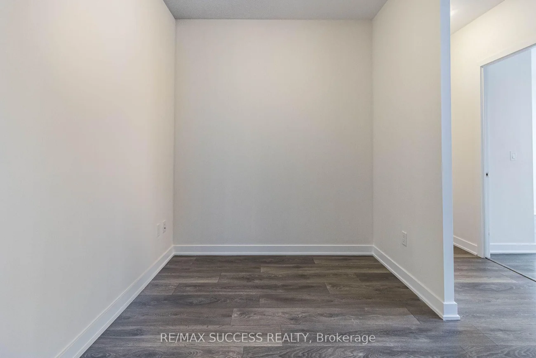
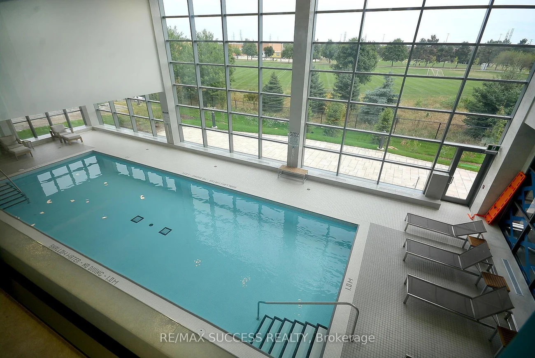
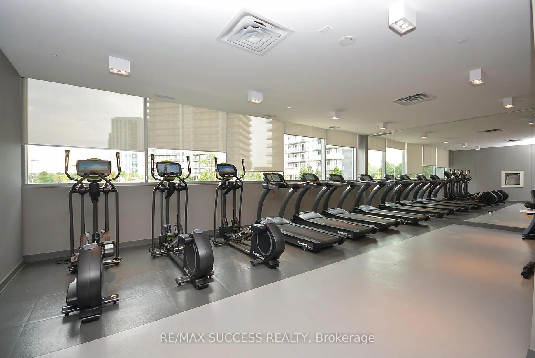
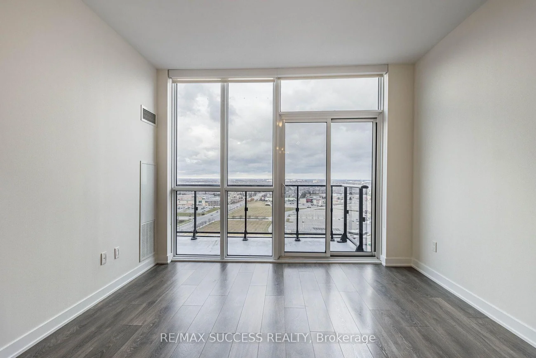
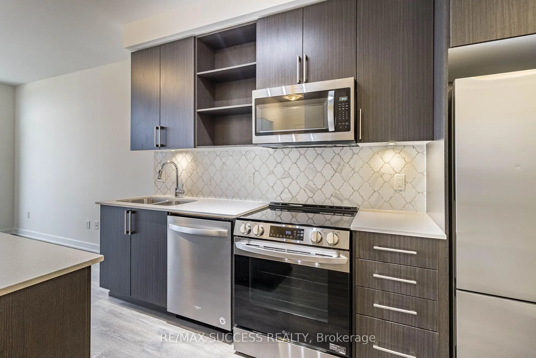
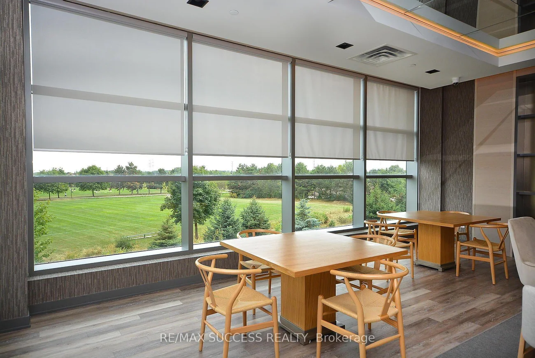
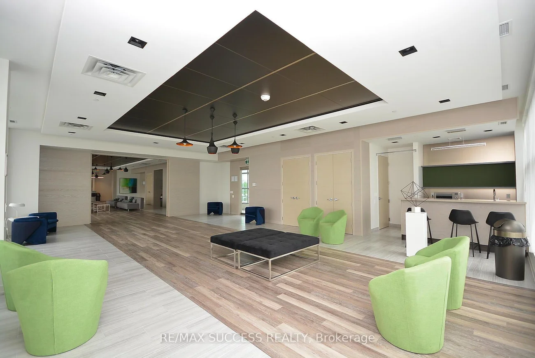
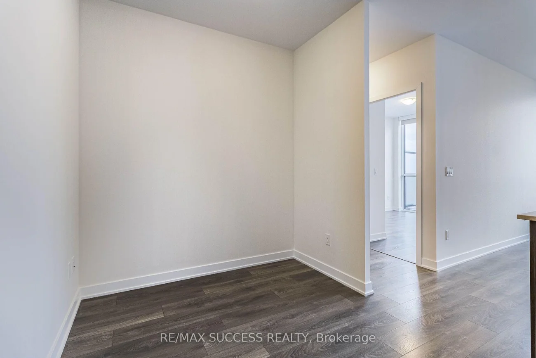
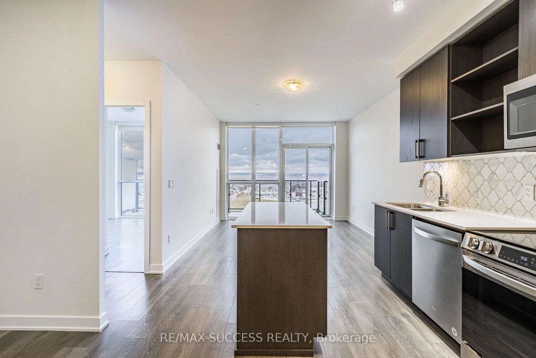
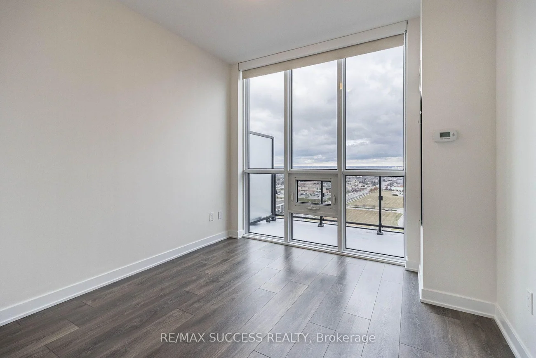
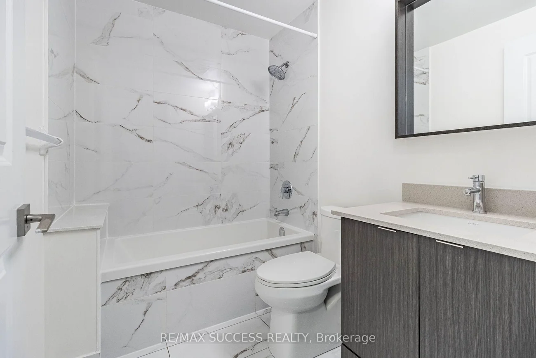
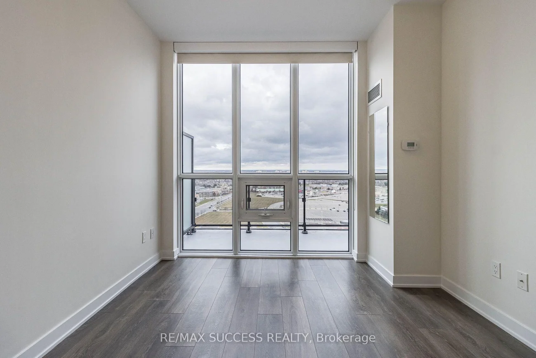
Penthouse unit featuring an open-concept layout, modern kitchen with stainless steel appliances, laminate flooring, and floor-to-ceiling windows. Large bedroom with ample closet space and a functional den suitable as an office or second bedroom. Oversized balcony with clear, unobstructed views.Includes one (1) parking spot and one (1) locker. Suite size approximately 600-699 sq ft. Prime location near Credit Valley Hospital, Erin Mills Town Centre, Hwy 403, transit, parks, and restaurants. Exceptional amenities: indoor pool, gym, yoga studio, steam rooms, party room, outdoor terrace, and more.
Laundry Features: In-Suite Laundry
Interior Features: Other
Cross Street: Eglinton W and Erin Mills
Key Facts
- Days on: 0 days
- Mls Status: New
- Bedrooms Total: 2
- Bedrooms Below Grade: 1
- Bedrooms Above Grade: 1
- Bathrooms Total Integer: 1
- Locker: Owned
- Locker Level: P2
- Locker Number: 195
- Kitchens Total: 1
- Parking Total: 1
- Parking Features: Underground
- Garage Type: Underground
- Heat Source: Gas
- Heat Type: Forced Air
- Cooling: Central Air
- Living Area Range: 600-699 Square Feet
Location 4655, Glen Erin, Central Erin Mills, Mississauga
Search by Neighbourhoods