4655, Metcalf, Central Erin Mills, Mississauga, Residential Condo & Other
- 3 beds |
- 2 baths |
- 900-999 SQFT

Description
Residential Condo & Other Condo Apartment For Lease.
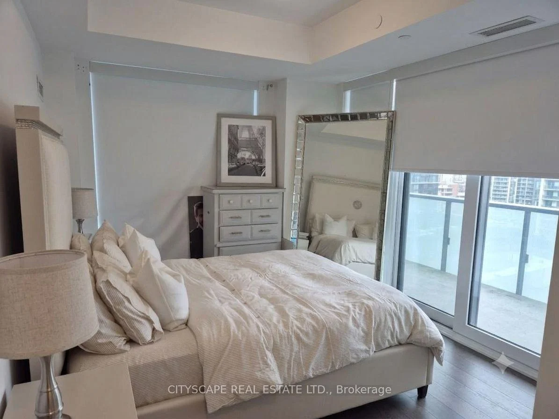
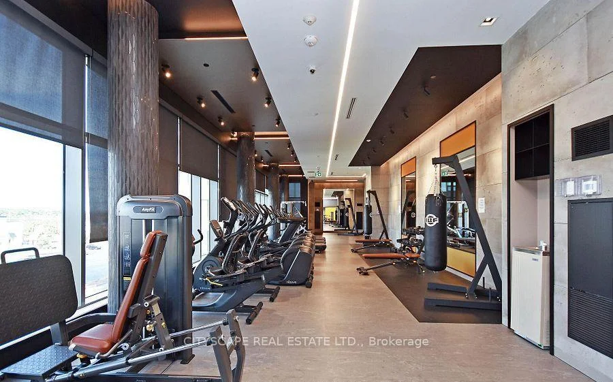
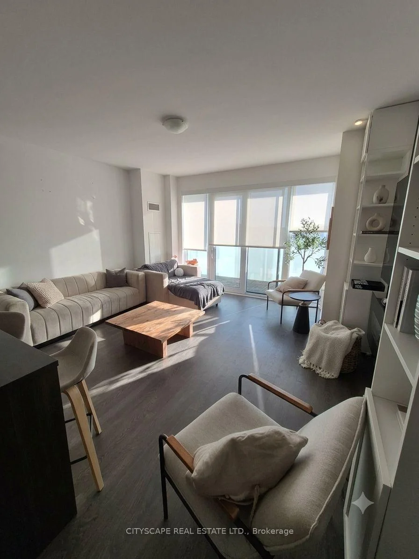
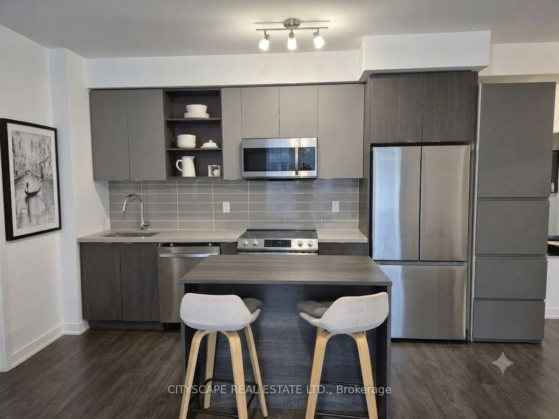
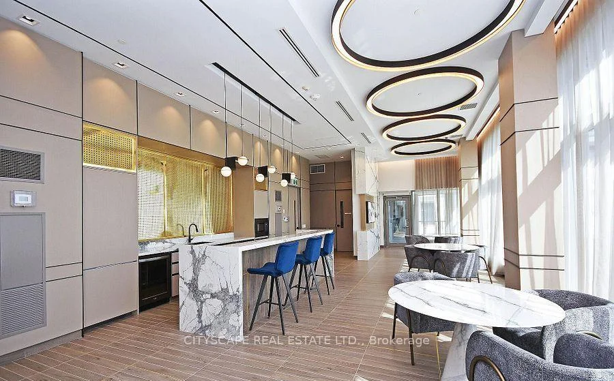
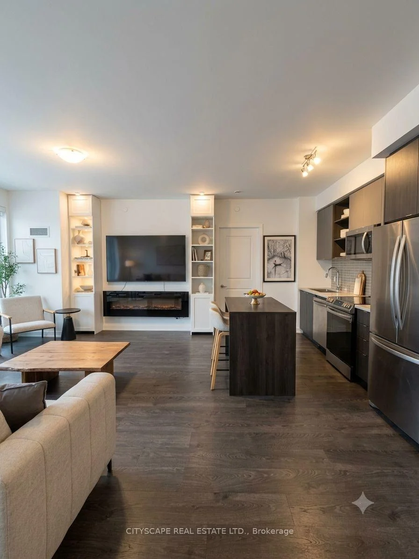
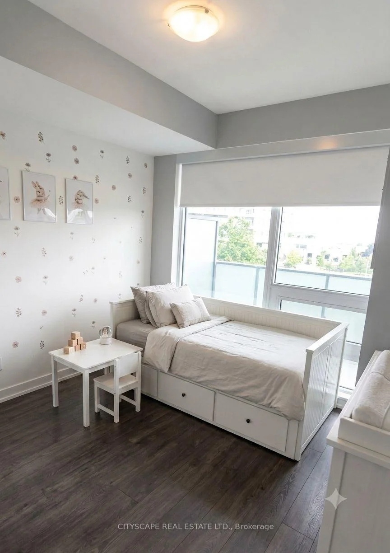
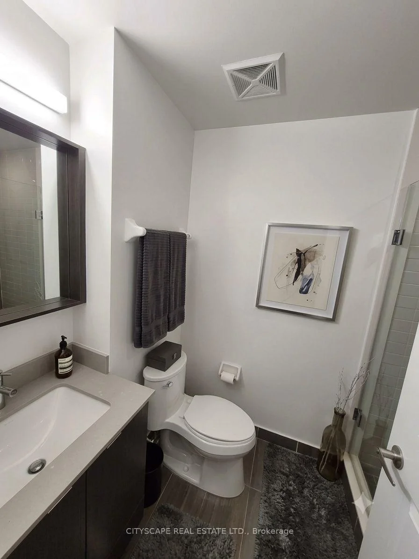
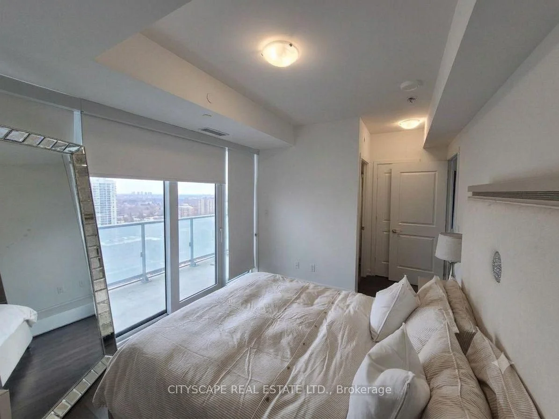
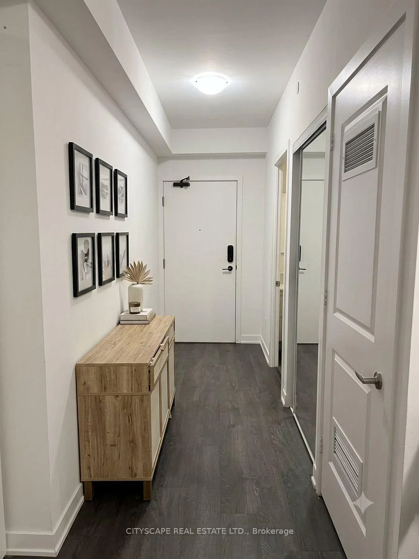
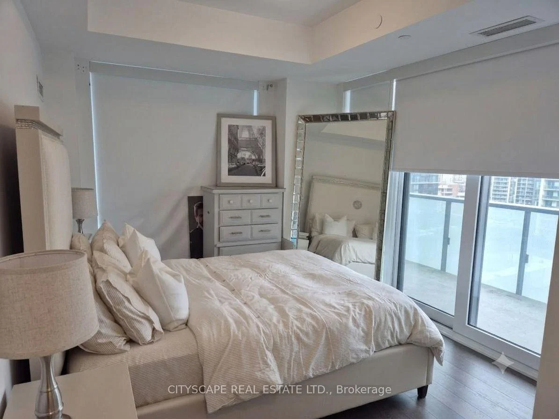
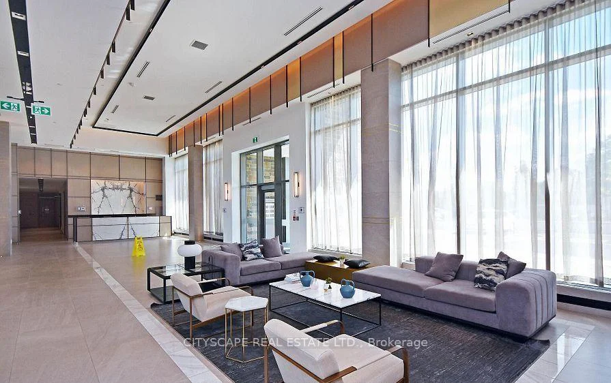
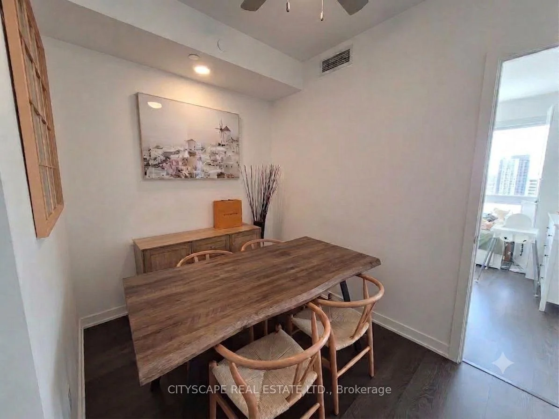
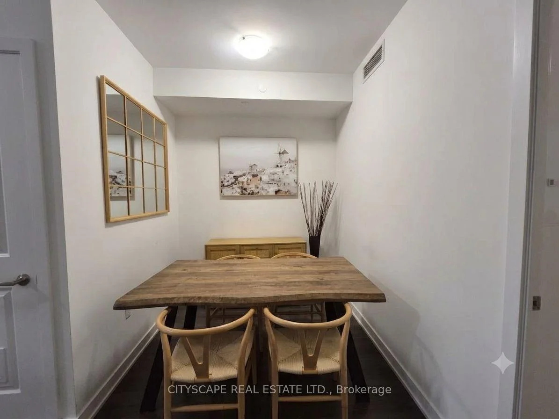
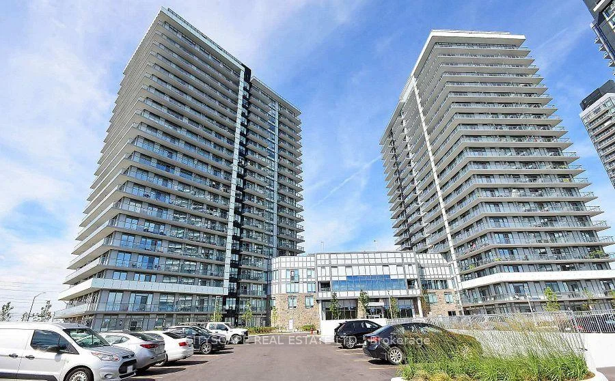
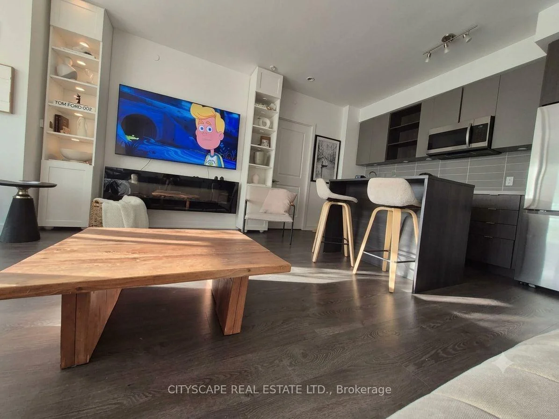
Beautiful corner high-end 2-bedroom + Den condo extra L shape balcony with clear view, With 2 Full Baths, Ensuite Master Bedroom With Walk-In Closet, 9' Smooth Ceilings, Open Concept Kitchen, Stainless Steel appliances The building's amenities, including a fitness center, party room, Yoga Studio, guest room, pool, bike stand etc. A party room with separate dining space-perfect for hosting family gatherings or elegant dinner parties. ideally located where everything is just step away like GO terminal, public transit, Erin Mills Mall, John Fraser Secondary School, Credit Valley Hospital, Goodlife Fitness. At 3rd level where all amenities are, Can avoid elevator during peak hours. Floor To Ceiling Windows Provide Lots Of Natural Light. Quick access of highway 403/401/QEW. A Parking And Locker Included! All utilities included in rent except Hydro.
Property Features: Clear View, Hospital, Library, Public Transit, School
Laundry Features: Ensuite
Interior Features: None
Cross Street: Eglinton Ave W & Erin Mills Pkwy
Key Facts
- Days on: 0 days
- Mls Status: New
- Bedrooms Total: 3
- Bedrooms Below Grade: 1
- Bedrooms Above Grade: 2
- Bathrooms Total Integer: 2
- Locker: Exclusive
- Kitchens Total: 1
- Parking Total: 1
- Parking Spaces: 1
- Parking Features: Underground
- Garage Type: None
- Heat Source: Gas
- Heat Type: Forced Air
- Cooling: Central Air
- Living Area Range: 900-999 Square Feet
Location 4655, Metcalf, Central Erin Mills, Mississauga
Search by Neighbourhoods