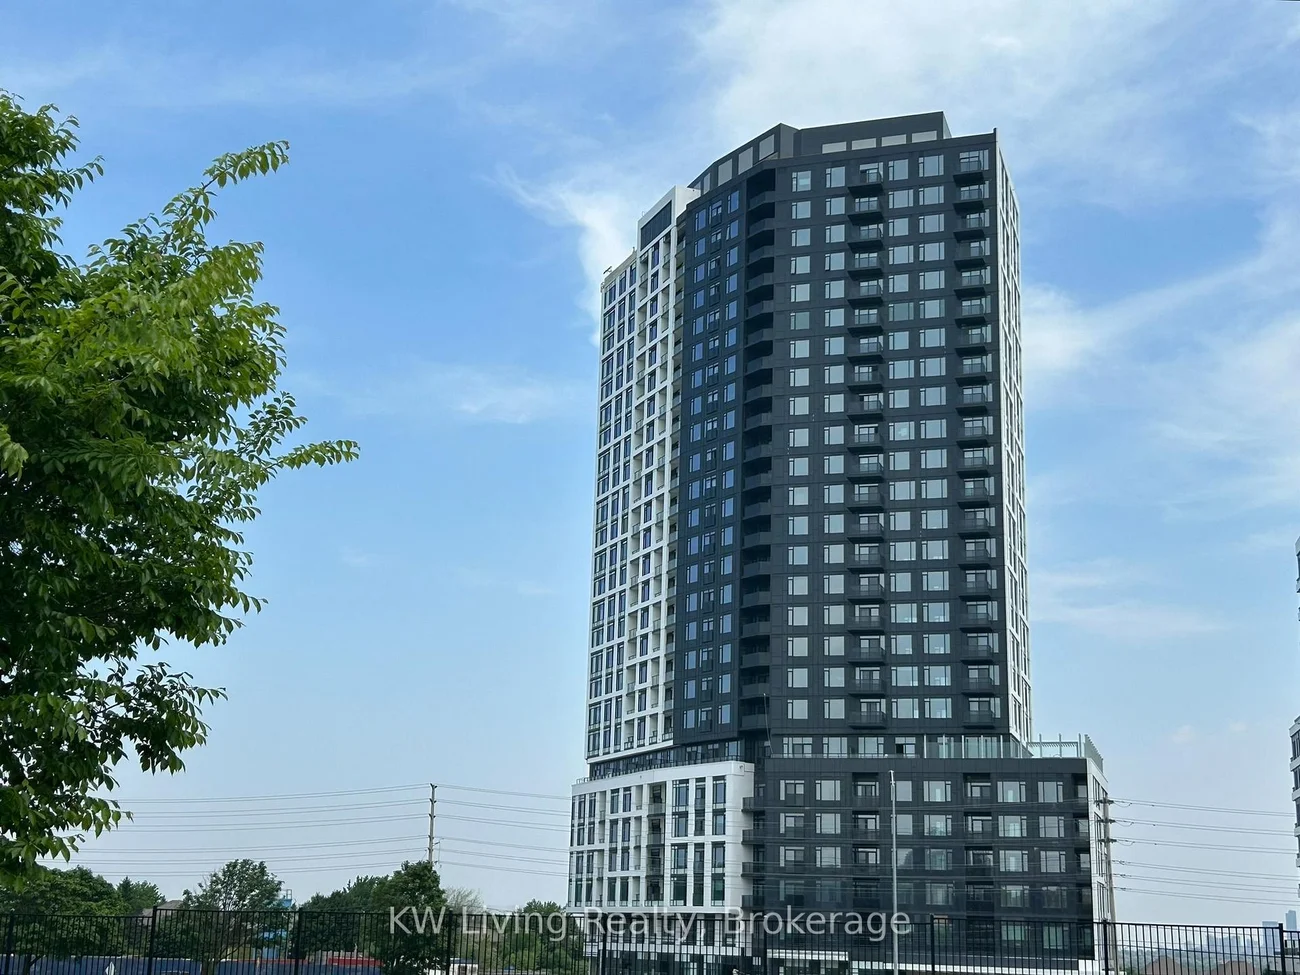
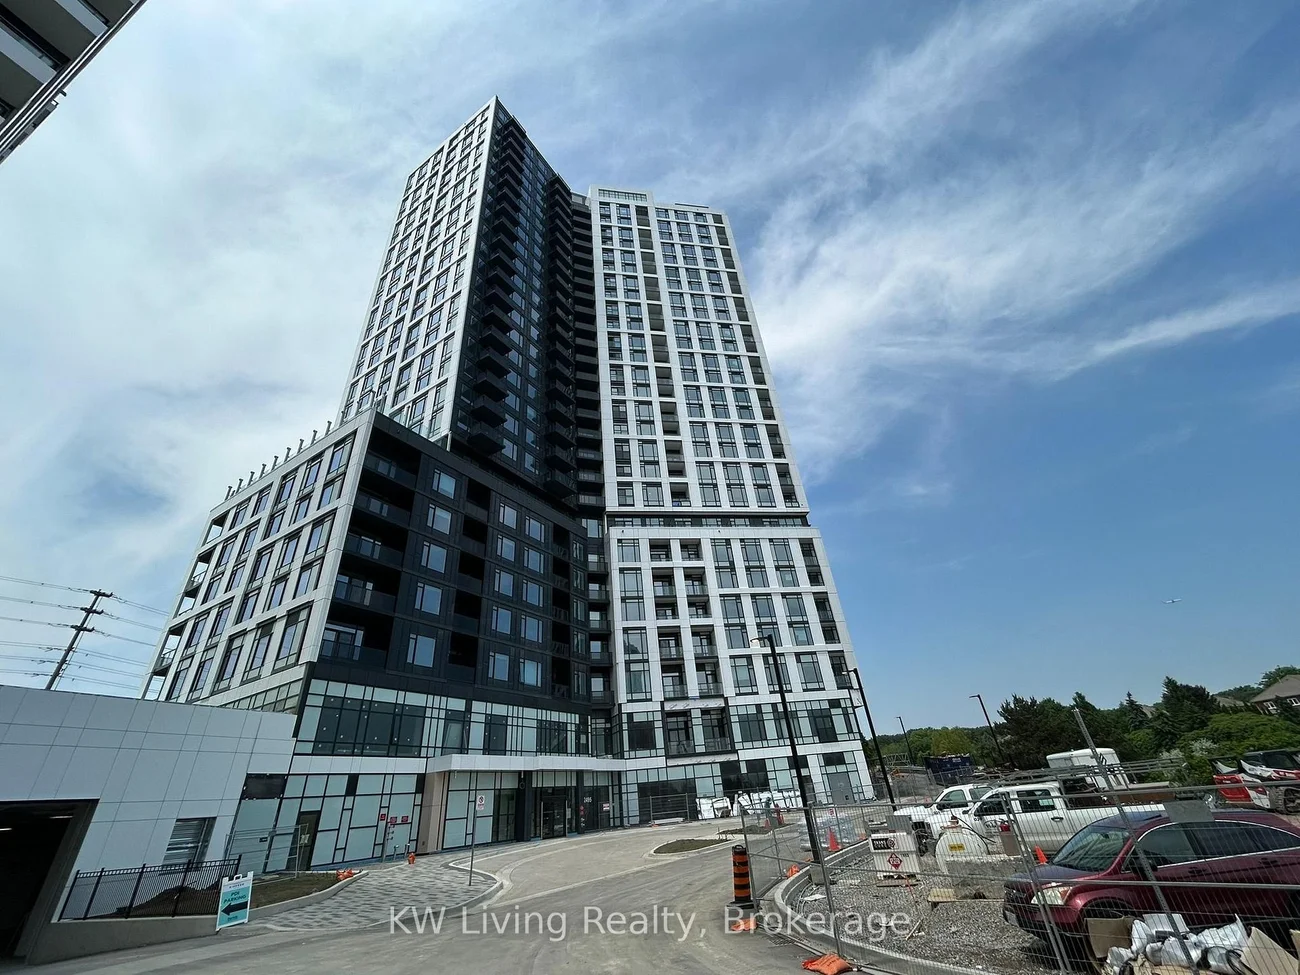
2495, Eglinton, Central Erin Mills, Mississauga, Residential Condo & Other
- 2 beds |
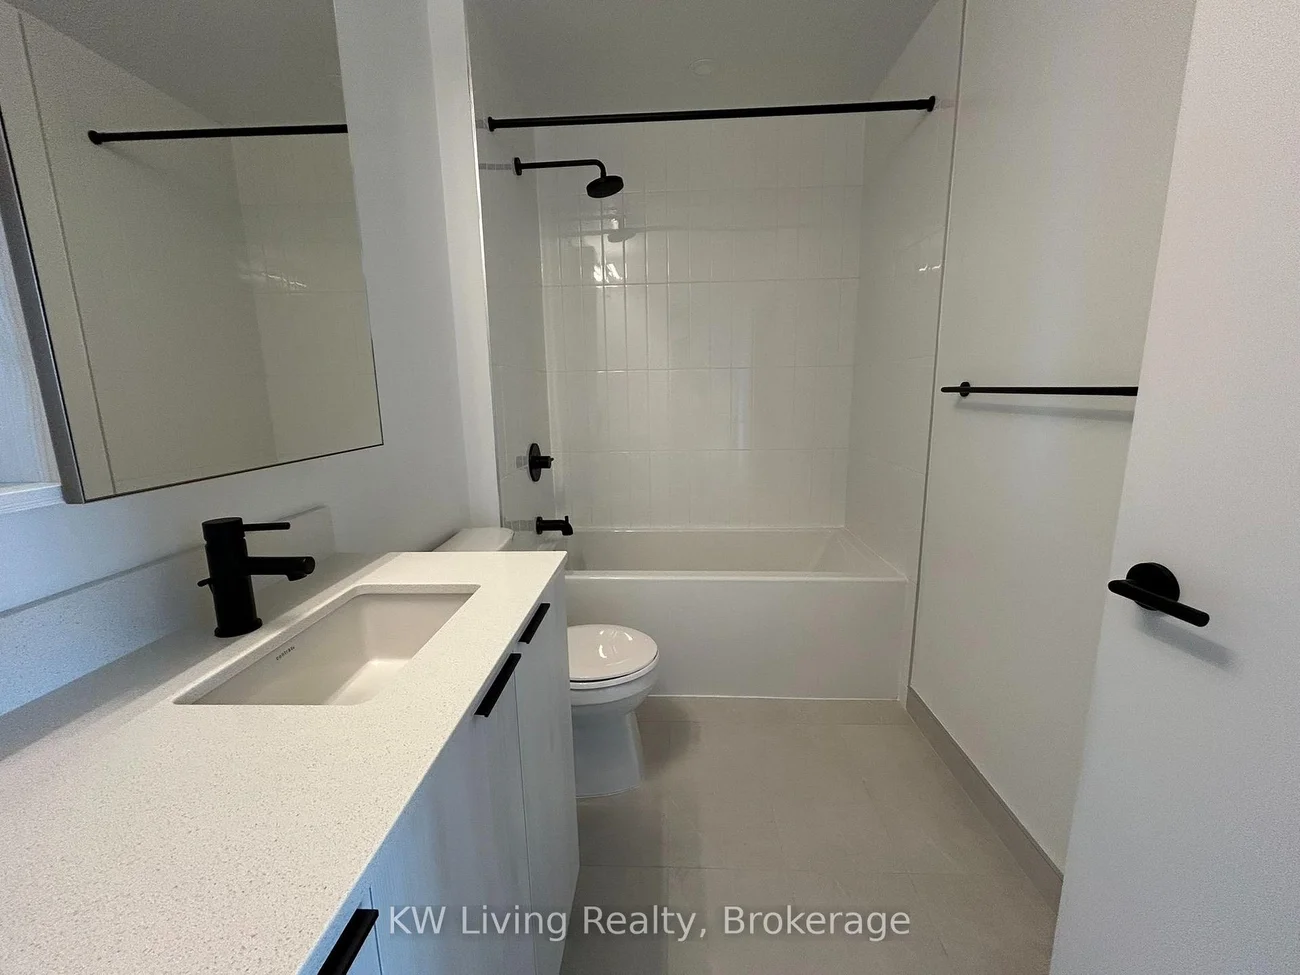
- 1 baths |
- 500-599 SQFT

Description
Residential Condo & Other Condo Apartment For Lease.
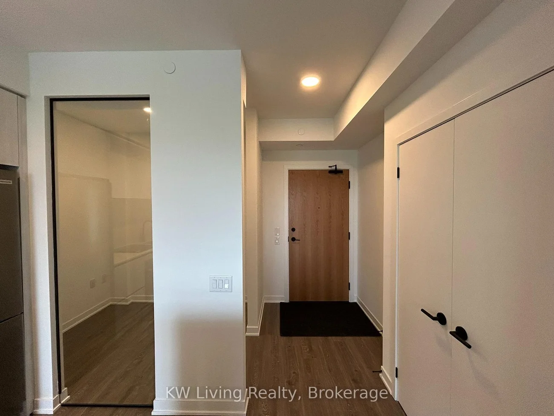
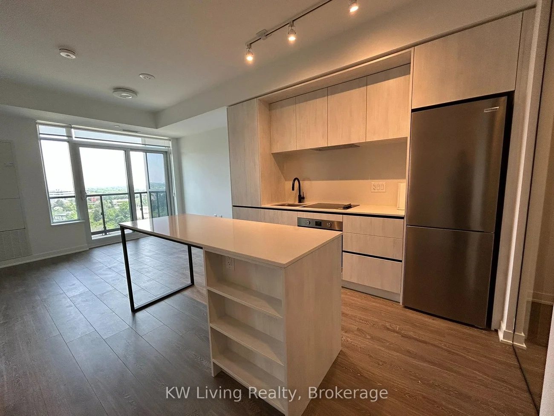
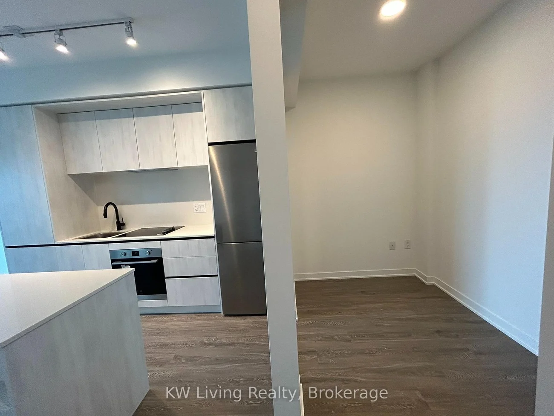
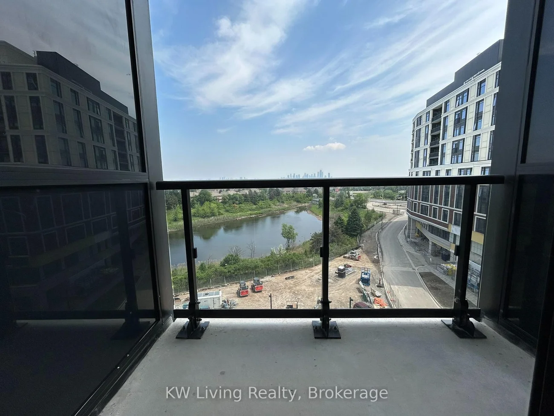
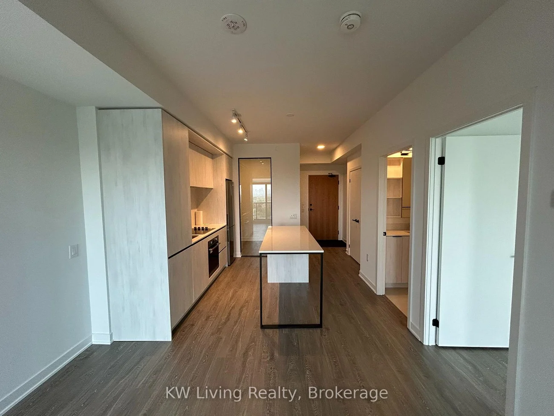
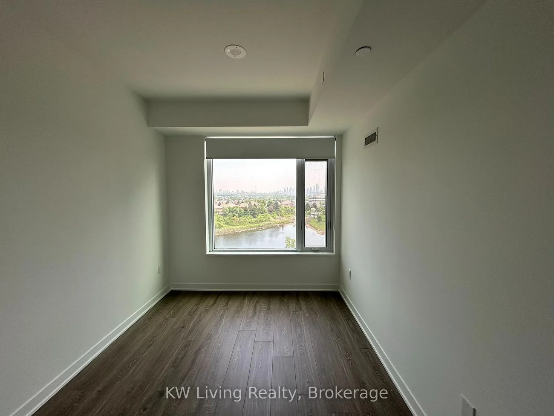
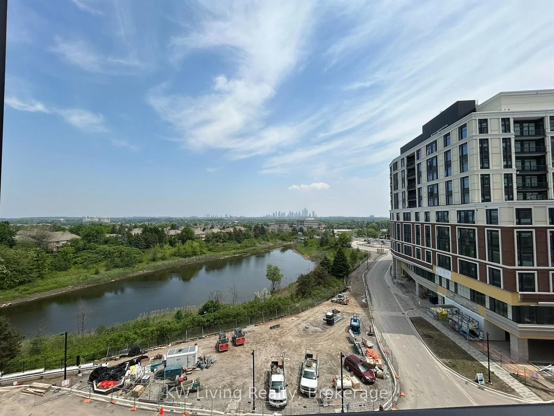
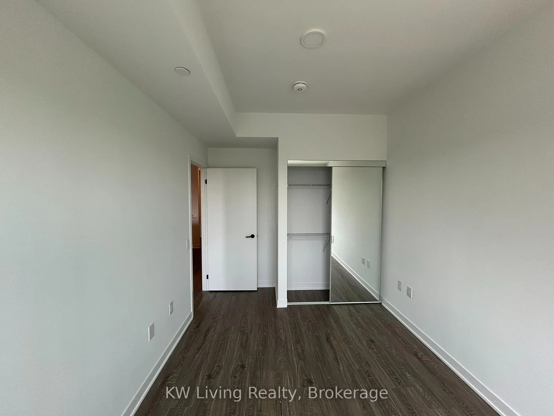
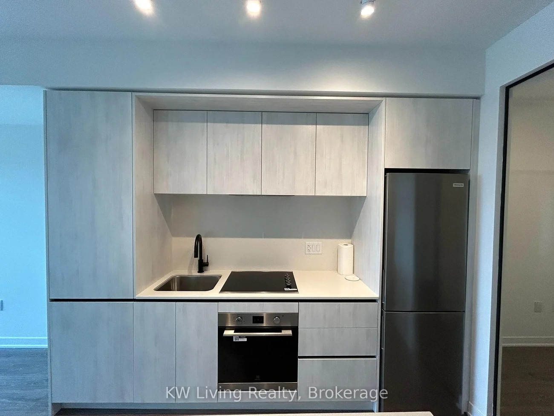
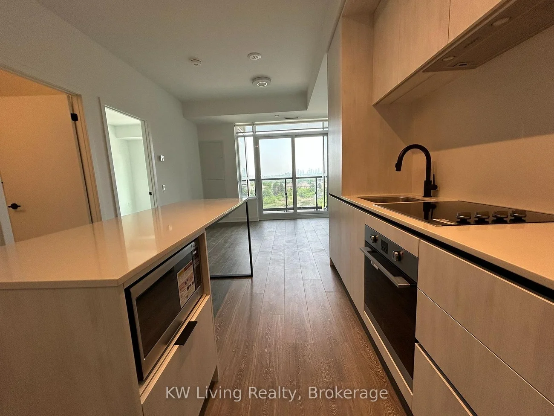
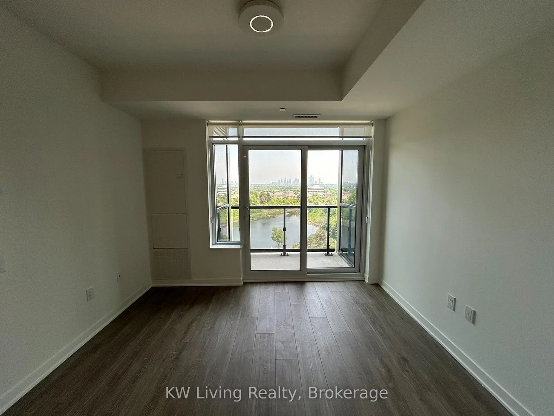
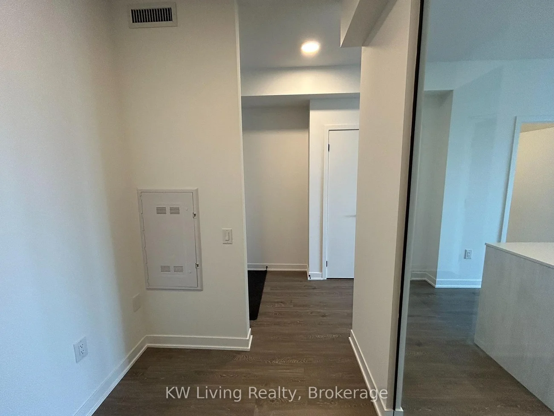
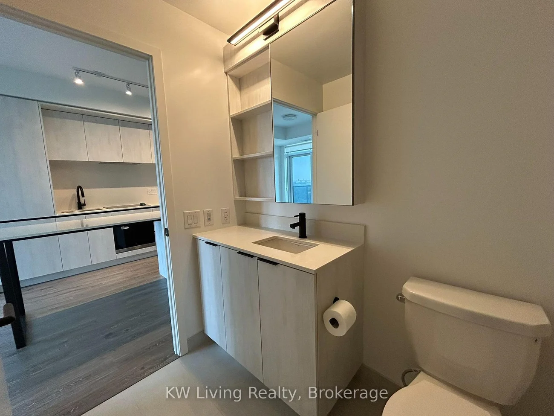
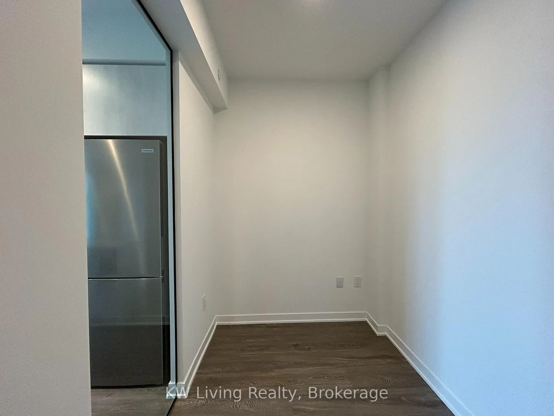
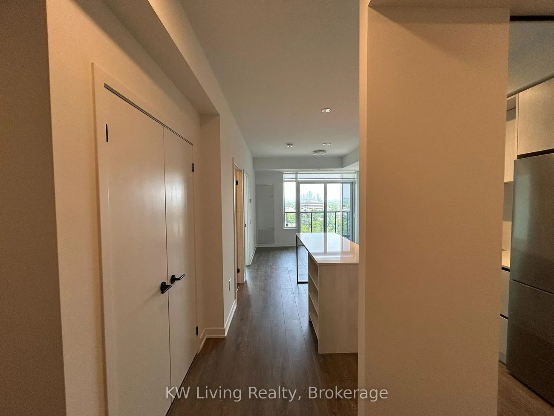
Spacious 596sf 1 Bedroom plus Den Condo Suite in Central Erin Mills. Den can be used as Study/Office/Sleep Area for Guest. Features: 9' Smooth Ceiling, Laminate Flooring throughout, Quartz kitchen countertop, Quartz slab backsplash & Kitchen Island with Breakfast Bar. Close To Erin Mills Town Centre, Cinema, Hospital, Supermarket, Restaurants, Banks, Public Transit, Schools. Amenities when building is fully completed include co-working space, fitness centre, party room, lounge, games room, outdoor terrace and others.
Property Features: Hospital, Park, School
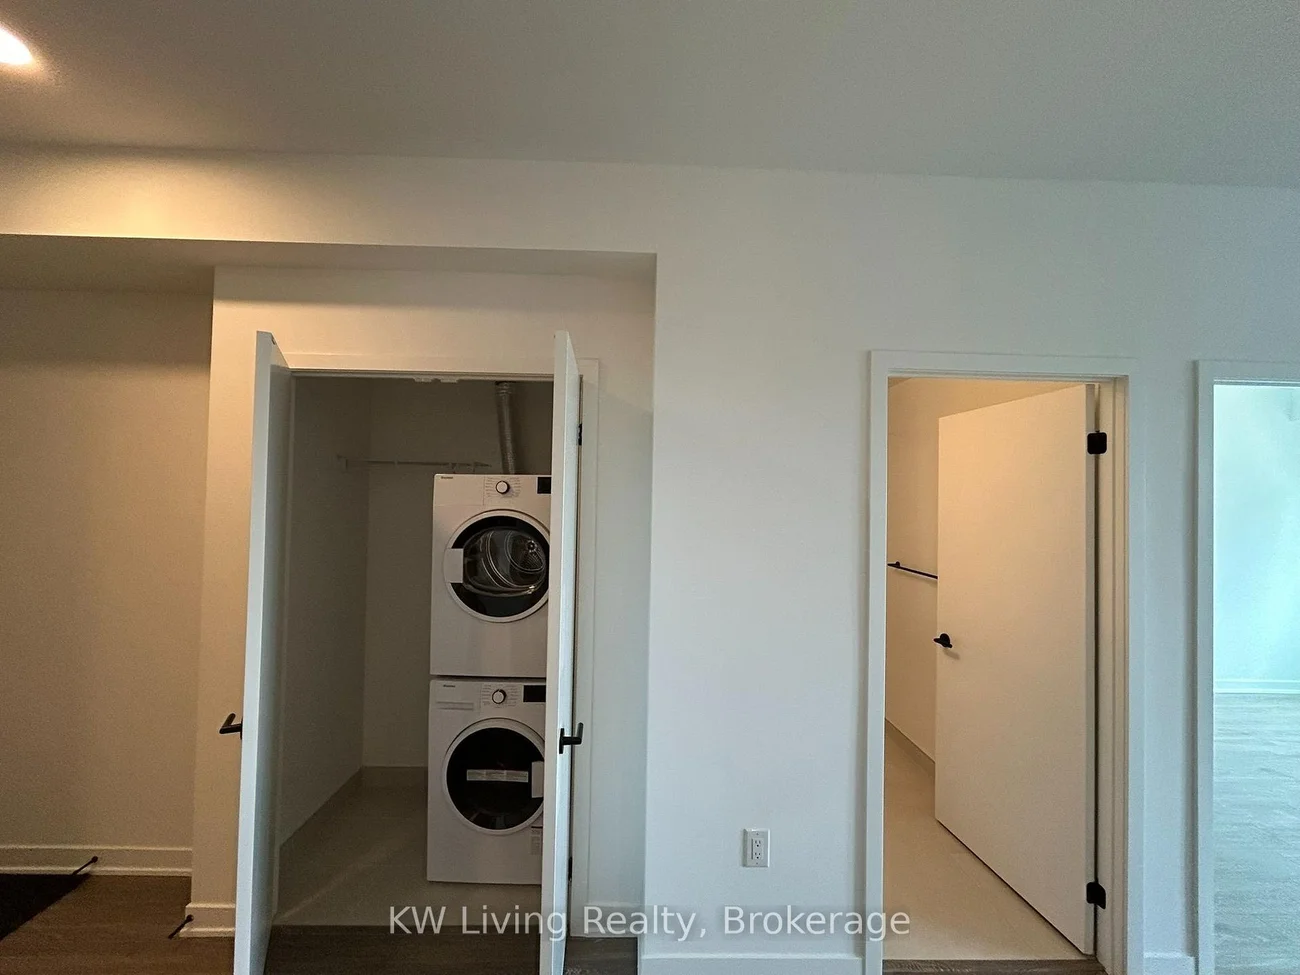
Laundry Features: In-Suite Laundry
Interior Features: Separate Hydro Meter
Cross Street: Erin Mills Pkwy/Eglinton Ave W
Building Name: Kindred
Key Facts
- Days on: 0 days
- Mls Status: New
- Bedrooms Total: 2
- Bedrooms Below Grade: 1
- Bedrooms Above Grade: 1
- Bathrooms Total Integer: 1
- Locker: Owned
- Locker Level: P3
- Locker Number: 360
- Locker Unit: RM# 8
- Kitchens Total: 1
- Parking Total: 1
- Parking Spaces: 1
- Parking Features: Underground
- Garage Type: Underground
- Heat Source: Gas
- Heat Type: Forced Air
- Cooling: Central Air
- Living Area Range: 500-599 Square Feet
Location 2495, Eglinton, Central Erin Mills, Mississauga
Search by Neighbourhoods