4633, Glen Erin, Central Erin Mills, Mississauga, Residential Condo & Other
- 1 beds |
- 1 baths |
- 600-699 SQFT

Description
Residential Condo & Other Condo Apartment For Lease.
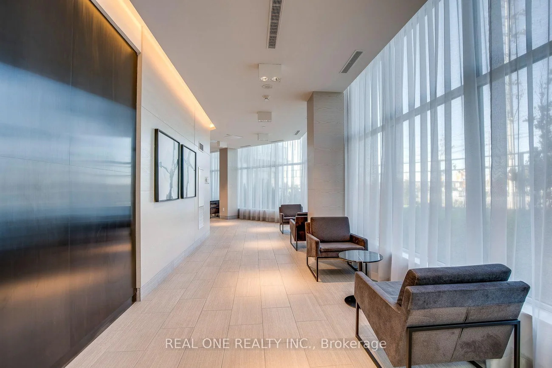
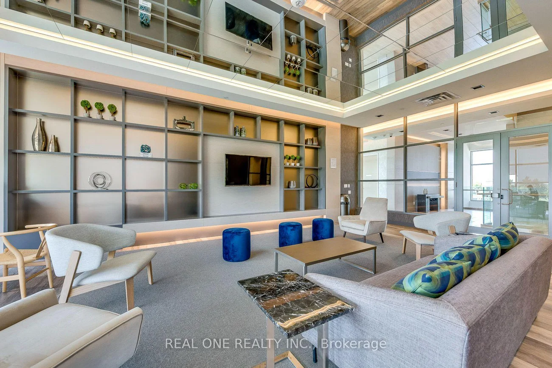
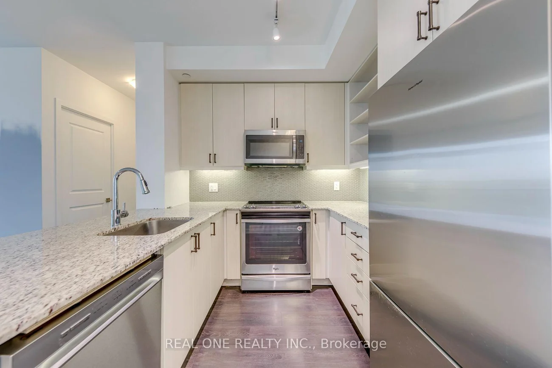
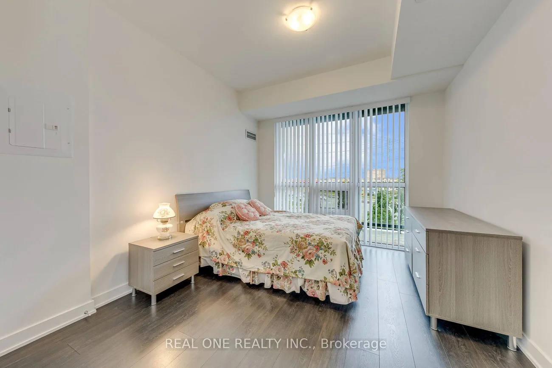
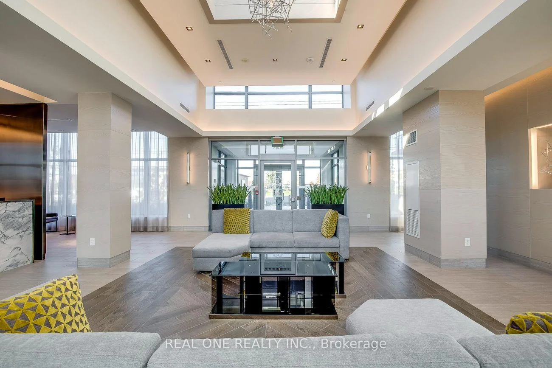
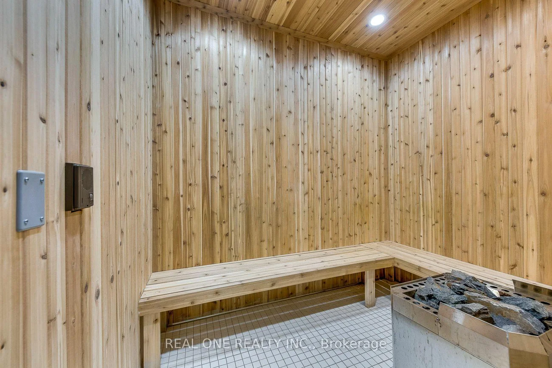
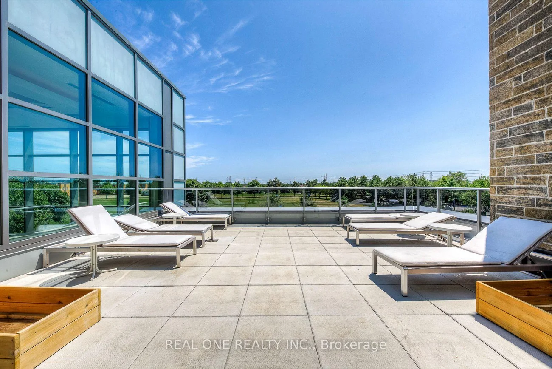
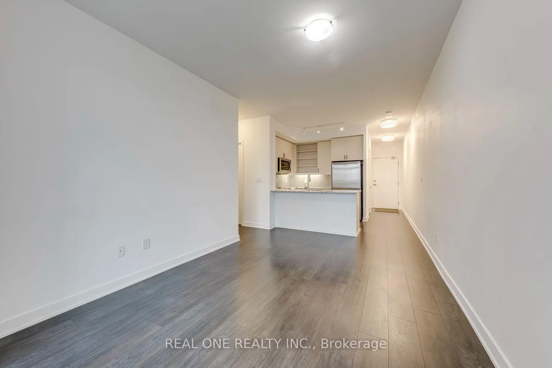
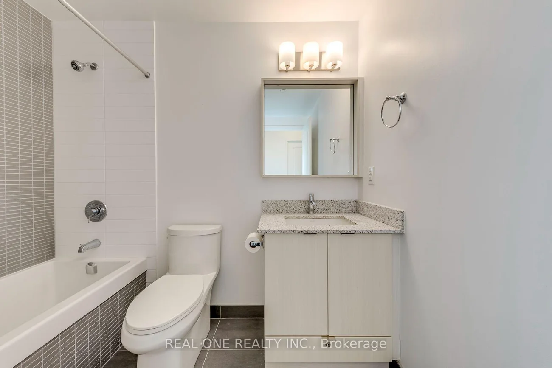
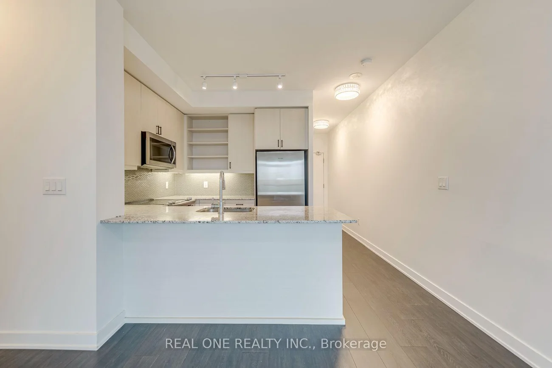
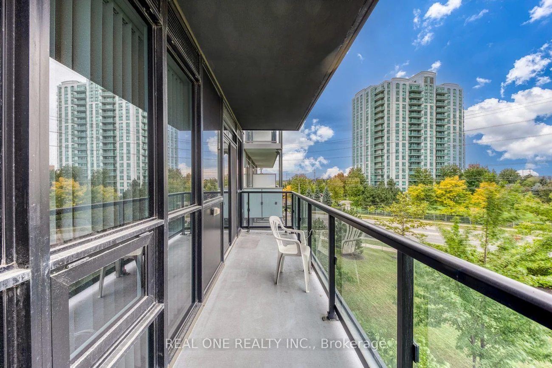
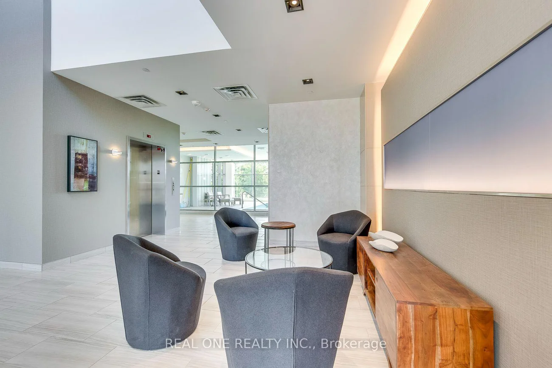
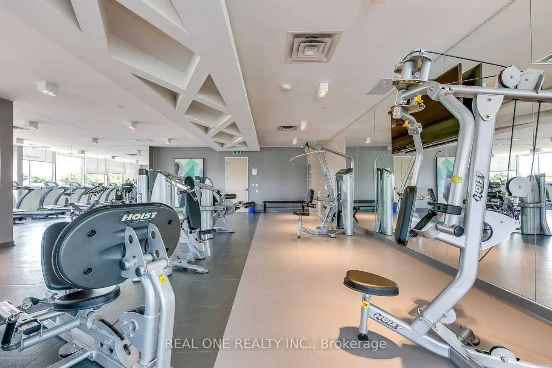
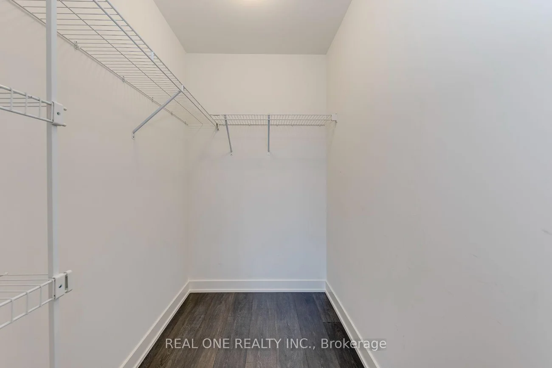
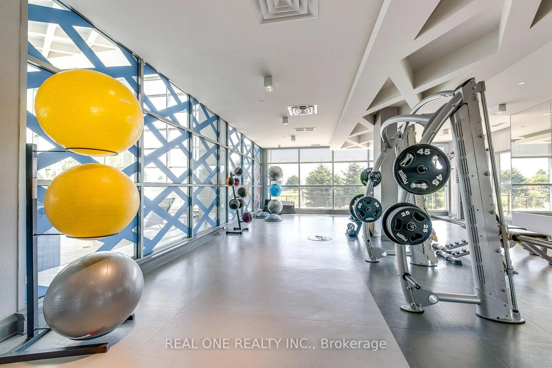
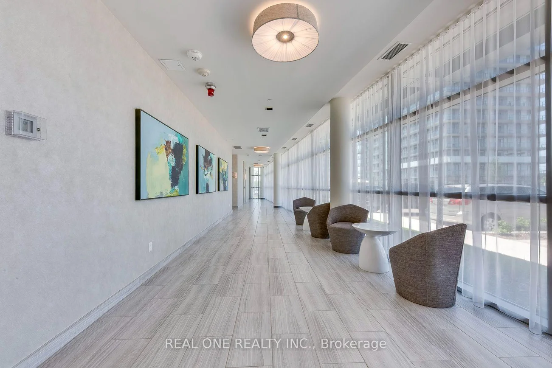
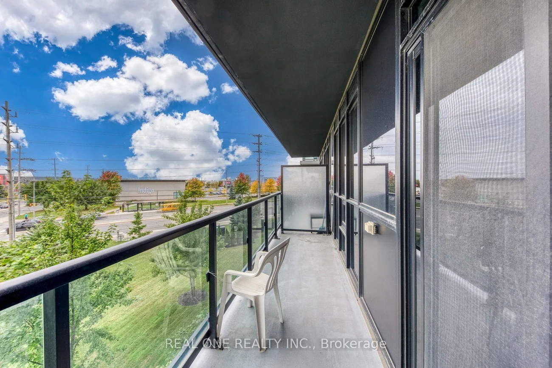
Spacious 1 Bedroom & 1 Bath Condo Suite in Convenient Central Mills Location! Generous Kitchen Boasts Ample Cabinet & Counter Space, Quartz Countertops, Stainless Steel Appliances & Breakfast Bar, Open to Combined Dining & Living Area with Walk-Out to 5' x 20' Balcony! Primary Bedroom Boasts Walk-in Closet & Floor-to-Ceiling Windows! Modern 4pc Main Bath & Ensuite Laundry Completes the Unit. Bright & Airy Suite with 9' Ceilings! 655 Sq.Ft. per Builder Plan. Heat & Water Included! Includes 1 Underground Parking Space & Access to Exclusive Storage Locker! Fabulous Amenities Include Bright & Spacious Lobby with 24Hr Concierge, Indoor Pool, Sauna, Fitness Centre, Rec/Party Room, Games Room, Rooftop/BBQ Deck, Visitor Parking & Much More! Desirable Location in Mississauga's Central Erin Mills Community Just Steps to Erin Mills Town Centre, Community Centre, Credit Valley Hospital, Restaurants, Public Transit, Parks & So Much More... Plus Quick Access to Highways 403 & 407!
Laundry Features: Ensuite
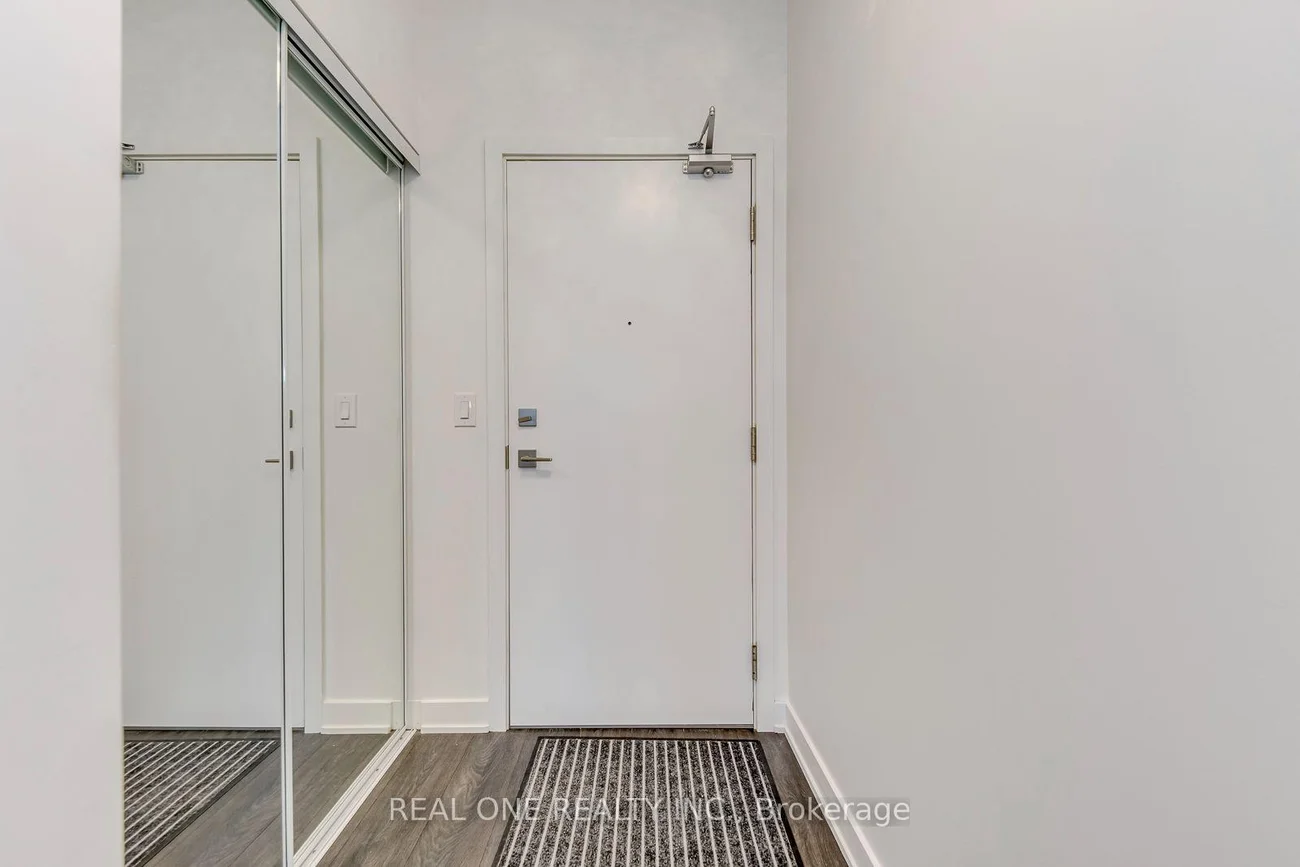
Interior Features: Carpet Free
Cross Street: Erin Mills Pkwy & Eglinton Ave. W.
Key Facts
- Days on: 0 days
- Mls Status: New
- Board Property Type: Condo
- Bedrooms Total: 1
- Bedrooms Above Grade: 1
- Bathrooms Total Integer: 1
- Locker: Exclusive
- Locker Level: B
- Locker Unit: 238
- Kitchens Total: 1
- Parking Total: 1
- Parking Spaces: 1
- Parking Features: Underground
- Garage Type: Underground
- Heat Source: Gas
- Heat Type: Forced Air
- Cooling: Central Air
- Living Area Range: 600-699 Square Feet
Location 4633, Glen Erin, Central Erin Mills, Mississauga
Search by Neighbourhoods