3405, Ridgeway, Erin Mills, Mississauga, Residential Condo & Other
- 2 beds |
- 3 baths |
- 1200-1399 SQFT

Description
Residential Condo & Other Condo Townhouse For Lease.
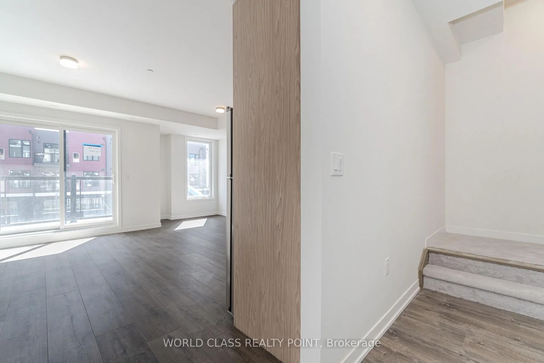
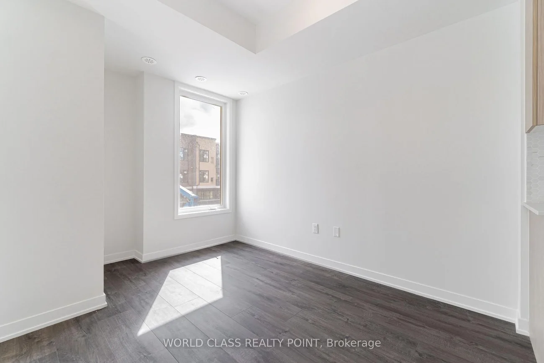
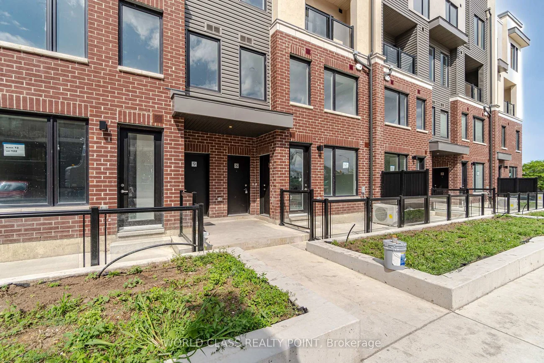
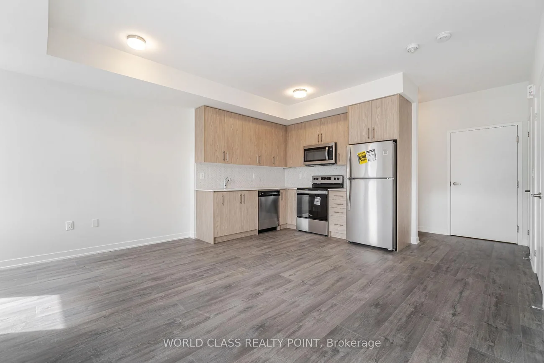
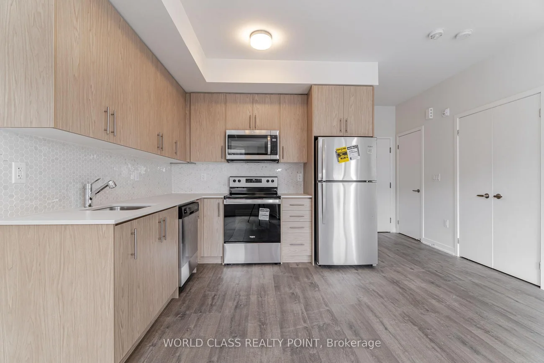
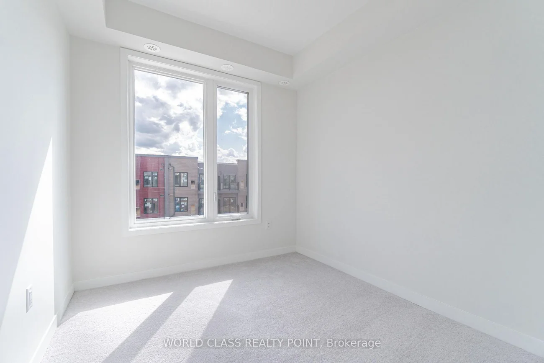
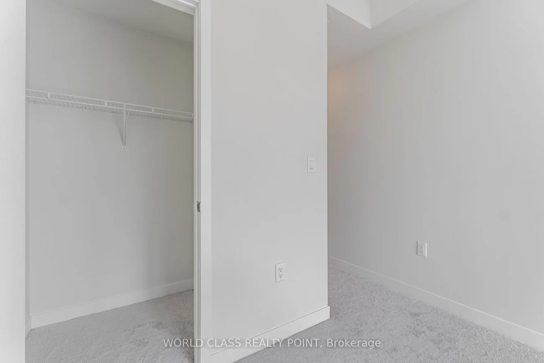
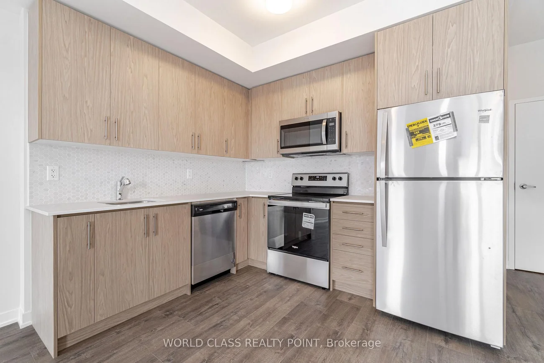
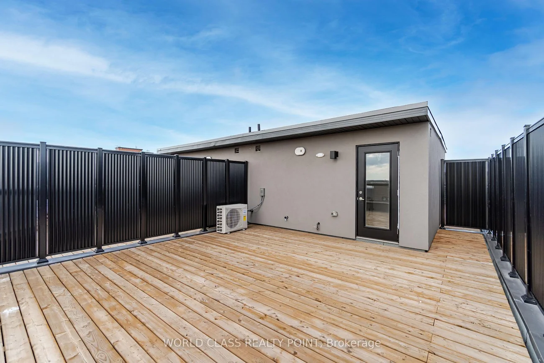
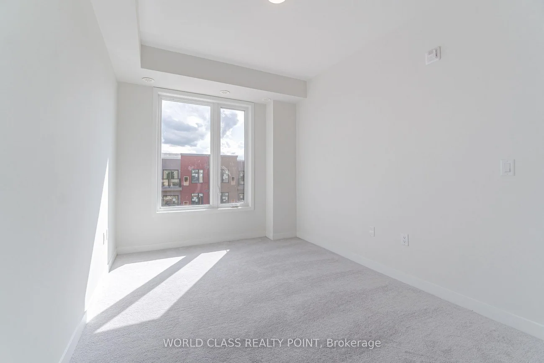
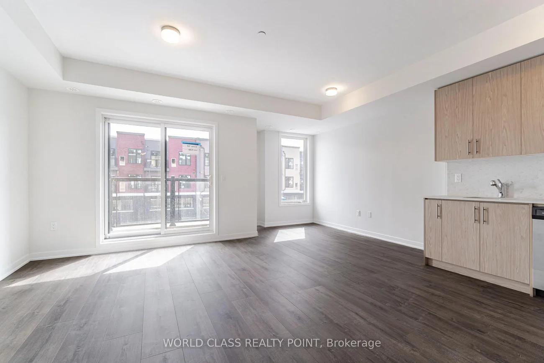
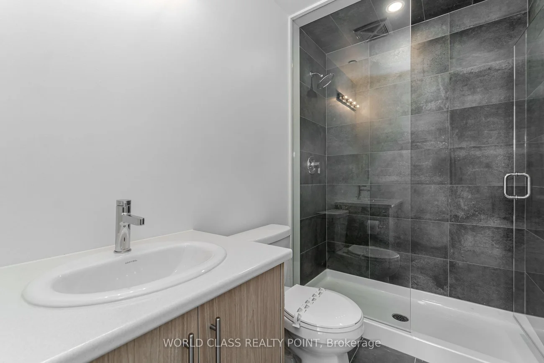
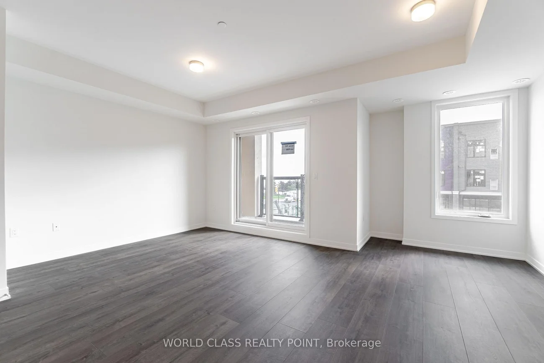
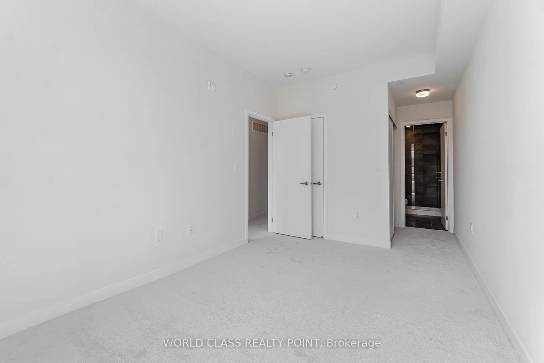
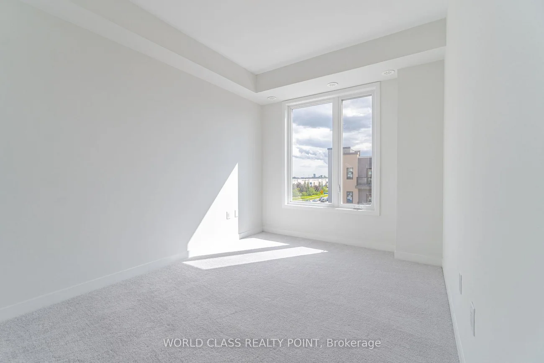
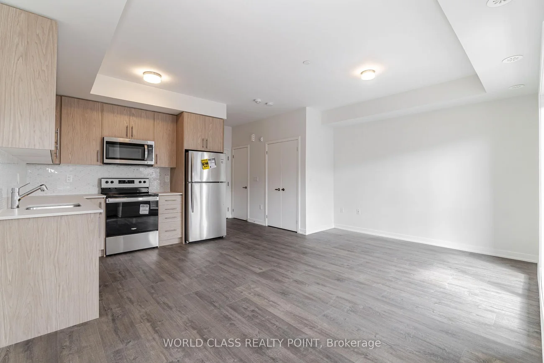
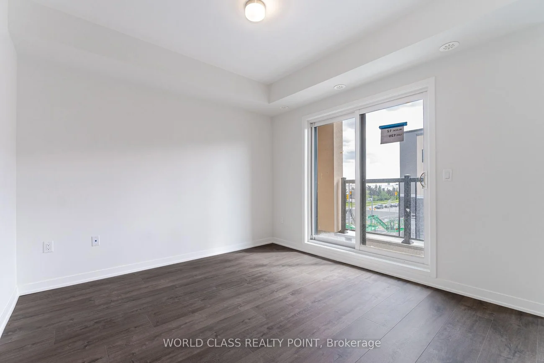
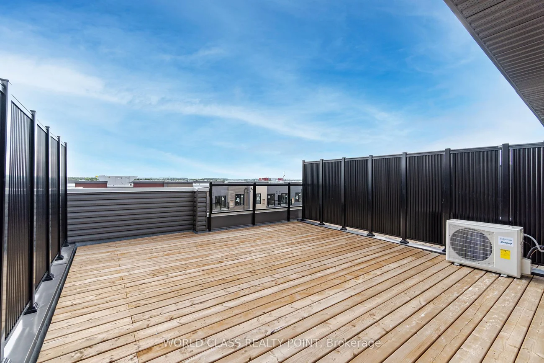
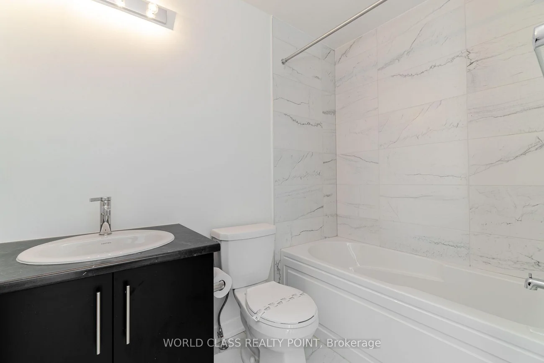
Welcome To This Luxury Corner Townhome In The Highly Sought-After Ridgeway/Erin Mills Community. Facing Northeast With Windows On Multiple Sides, This Spacious Home Is Filled With Natural Light And Offers A Bright, Functional Open-Concept Layout. The Modern Kitchen Features Quartz Countertops, SS Appliances, A Stylish Backsplash And Quality Finishes, Flowing Seamlessly Into The Living And Dining Areas With Laminate Flooring Throughout. It's Ideal For Both Everyday Living And Entertaining. A 2-Piece Powder Room On The Main Floor Adds Convenience For Guests. Upstairs, Two Generously Sized Bedrooms Each Offer Spacious Closets. The Primary Bedroom Includes An Upgraded 3-Piece Ensuite, While The Second Bedroom Is Served By A Full 4-Piece Bathroom. Step Outside To A 14' x 17' Private Rooftop Terrace With A Gas Line For Your BBQ, Perfect For Summer Entertaining Or Relaxing With Family And Friends. Set In A Quiet, Family-Friendly Neighborhood, You're Within Walking Distance Of Shopping, Restaurants, Parks, Trails, The Community Centre And Public Transit. Minutes To Sheridan College, UTM, Erin Mills Town Centre, Credit Valley Hospital, Ridgeway Plaza, T&T, Costco And Major Highways. 1 Parking Is Included. Don't Miss This Opportunity To Lease A Beautiful Home In One Of Mississauga's Most Desirable Communities.
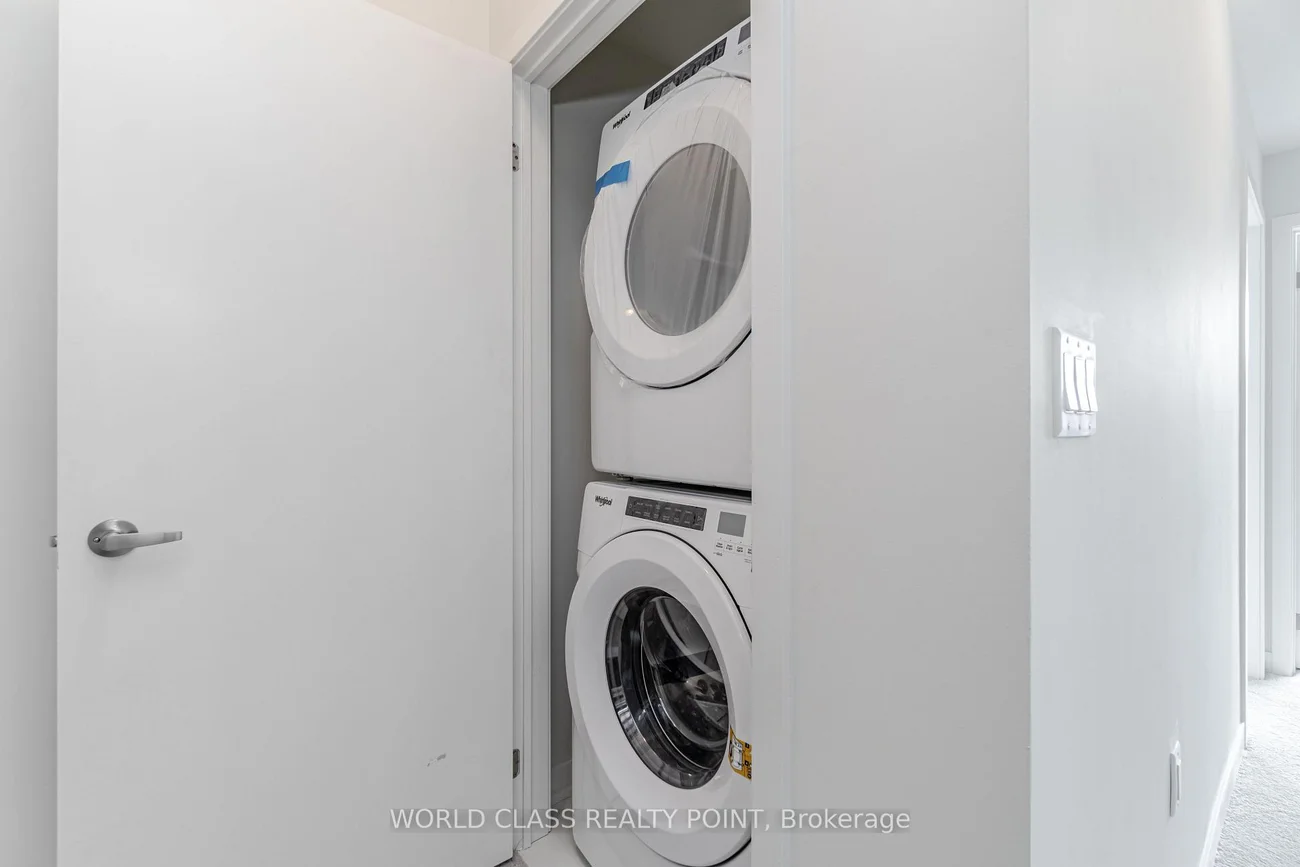
Laundry Features: Ensuite
Interior Features: Water Heater
Cross Street: The Collegeway & Ridgeway
Key Facts
- Days on: 0 days
- Mls Status: New
- Bedrooms Total: 2
- Bedrooms Above Grade: 2
- Bathrooms Total Integer: 3
- Locker: None
- Kitchens Total: 1
- Parking Total: 1
- Parking Spaces: 1
- Parking Features: Underground
- Garage Type: Underground
- Heat Source: Gas
- Heat Type: Forced Air
- Cooling: Central Air
- Living Area Range: 1200-1399 Square Feet
Location 3405, Ridgeway, Erin Mills, Mississauga
Search by Neighbourhoods