2485, Eglinton, Central Erin Mills, Mississauga, Residential Condo & Other
- 1 beds |
- 1 baths |
- 500-599 SQFT



Description
Residential Condo & Other Common Element Condo For Lease.
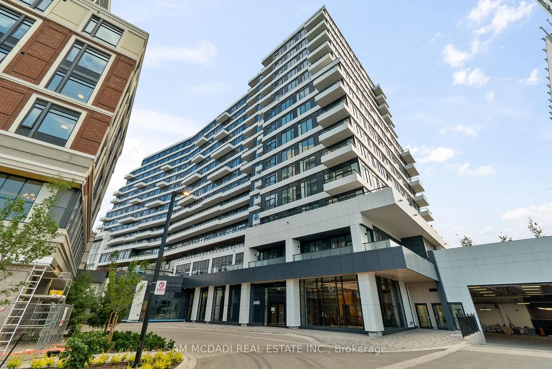
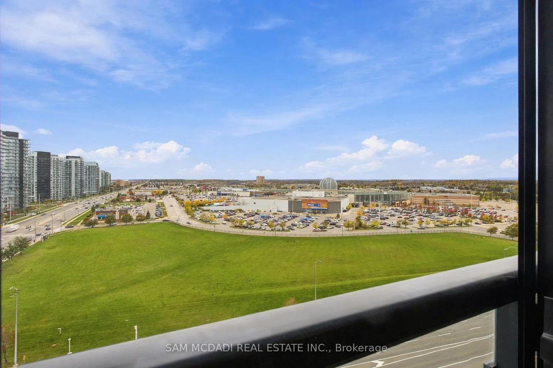
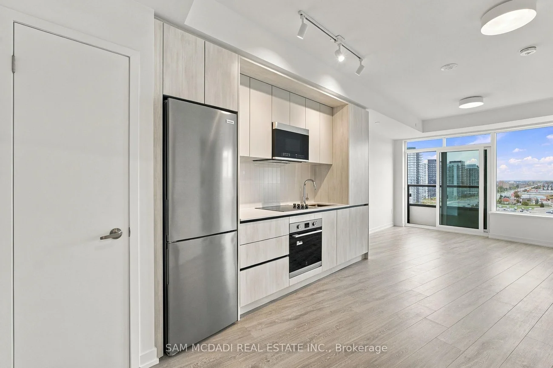
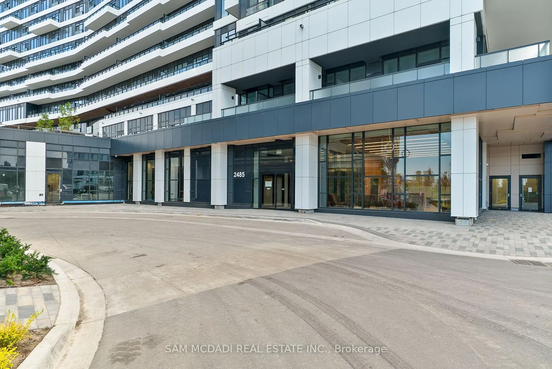
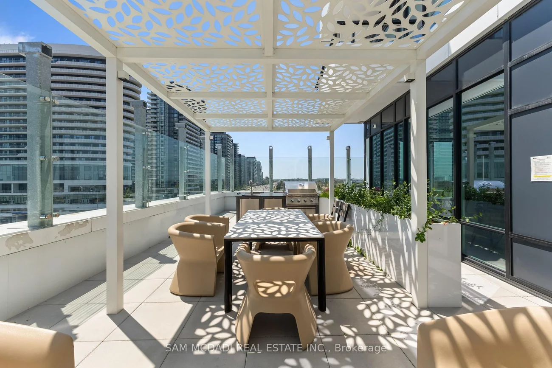
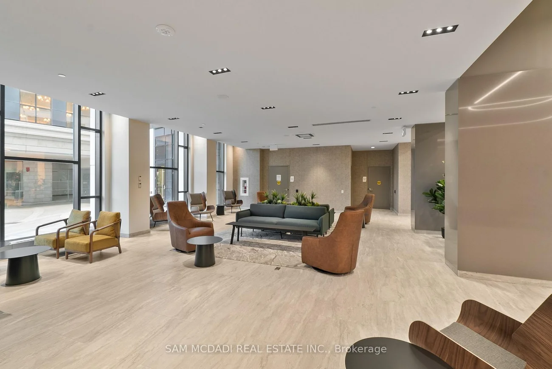
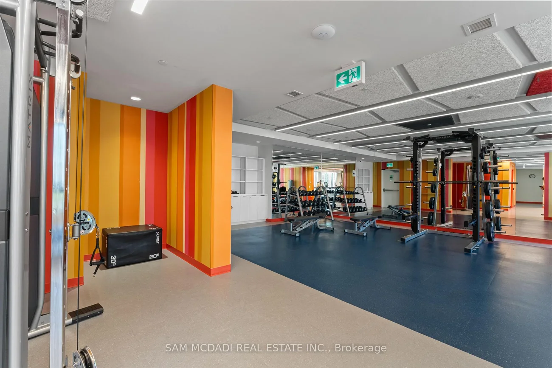
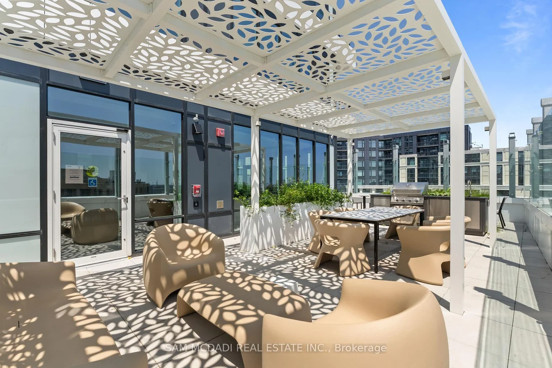
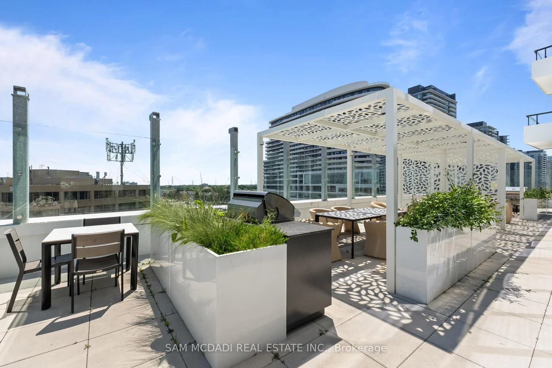
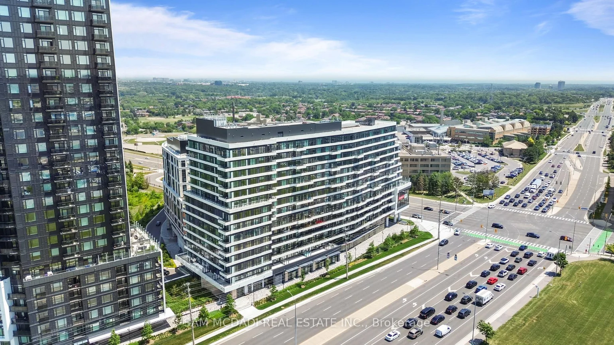
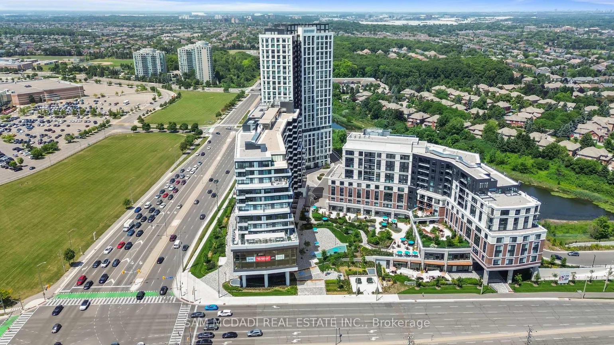
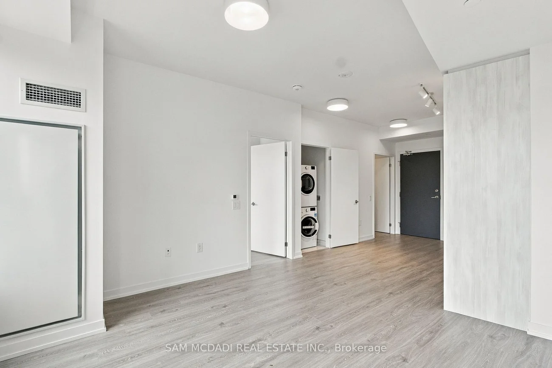
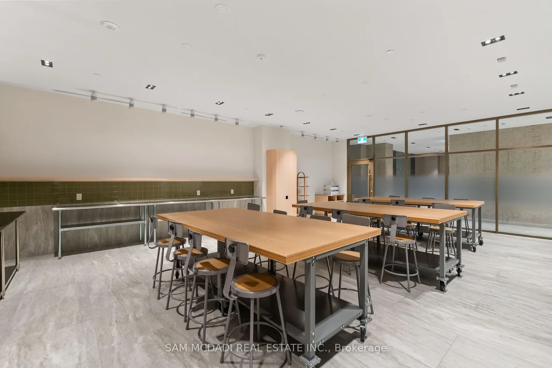
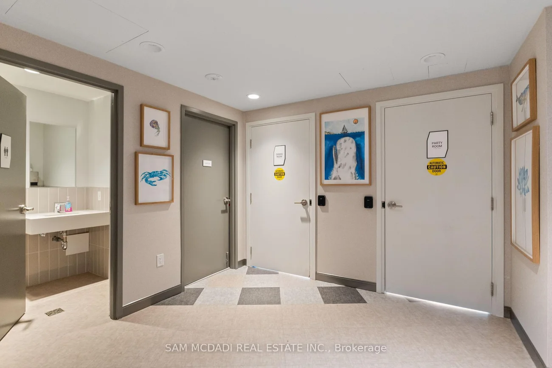
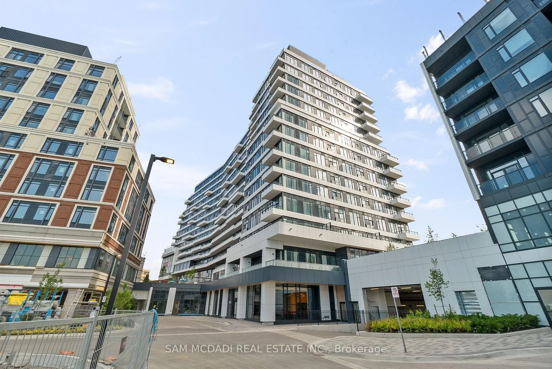
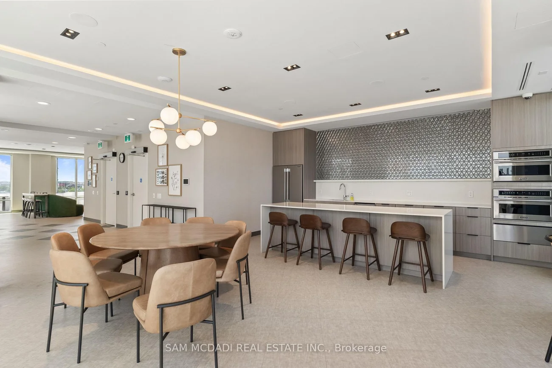
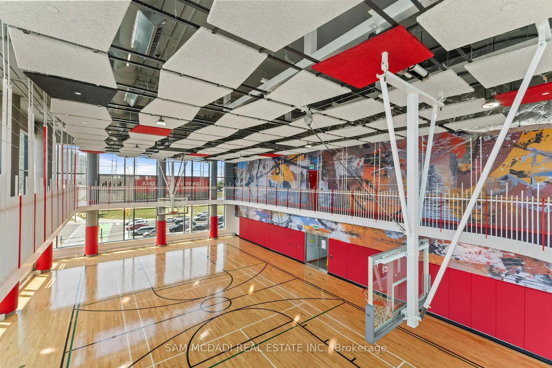
Welcome to The Kith Condominiums by award-winning developer The Daniels Corporation, perfectly situated in Mississauga's vibrant Central Erin Mills community! This bright, thoughtfully designed 1-bedroom, 1-bathroom suite offers the ultimate blend of modern style, functionality, and exceptional convenience. The open-concept layout features soaring 9-foot smooth ceilings and large windows that fill the entire space with natural light while offering clear, unobstructed views.The contemporary kitchen is a chef's delight, beautifully equipped with sleek cabinetry, premium finishes, and a convenient centre island that provides extra prep space and doubles as the perfect spot for casual dining. The spacious living area opens seamlessly from the kitchen, creating a highly versatile and comfortable layout ideal for daily living and hosting guests.Residents enjoy exclusive access to over 12,000 square feet of world-class building amenities, including a full-sized basketball court with an indoor running track, a creative DIY workshop, a private theatre room, a Wi-Fi-enabled co-working lounge, a sophisticated party room, and an outdoor terrace with a BBQ area for summer gatherings. Boasting an unbeatable urban location, you are just steps away from premier shopping at Erin Mills Town Centre, Walmart, diverse dining options, top-rated schools, and exceptional healthcare at Credit Valley Hospital. Commuting is effortless with immediate access to Highways 403 and 407, local transit at your doorstep, a quick walk to the GO Bus terminal, and close proximity to both Streetsville and Clarkson GO Stations. Includes 1 secure underground parking spot.
Laundry Features: In-Suite Laundry
Interior Features: Carpet Free
Cross Street: Eglinton Ave W & Erin Mills Pkwy
Key Facts
- Days on: 0 days
- Mls Status: New
- Bedrooms Total: 1
- Bedrooms Above Grade: 1
- Bathrooms Total Integer: 1
- Locker: None
- Kitchens Total: 1
- Parking Total: 1
- Parking Features: Underground
- Garage Type: Underground
- Heat Source: Gas
- Heat Type: Forced Air
- Cooling: Central Air
- Living Area Range: 500-599 Square Feet
Location 2485, Eglinton, Central Erin Mills, Mississauga
Search by Neighbourhoods