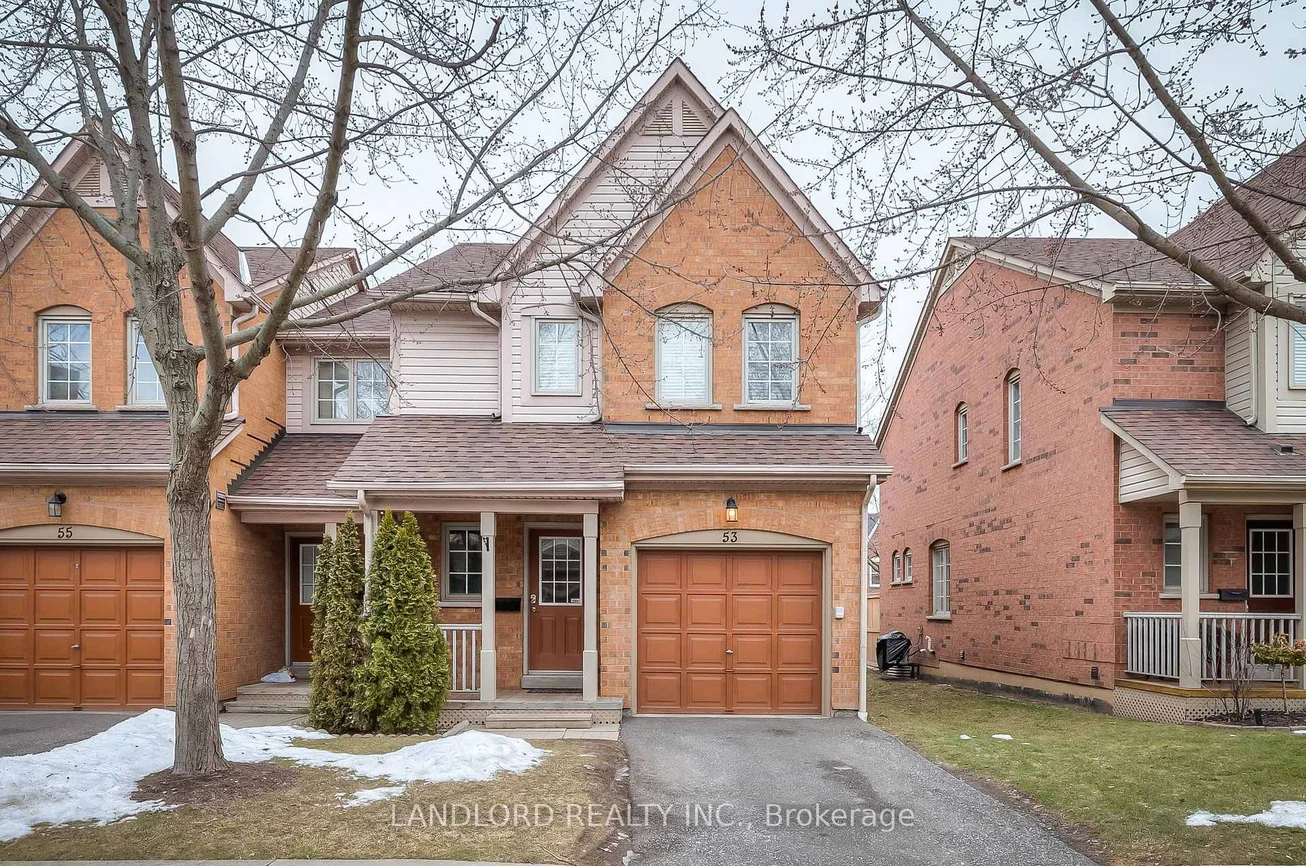
Condo Townhouse for Rent: Unit 53, 5950 Glen Erin Drive, Central Erin Mills, Mississauga
- 3 beds |
- 3 baths |
- 1200-1399 SQFT

Description
Residential Condo & Other Condo Townhouse For Lease.
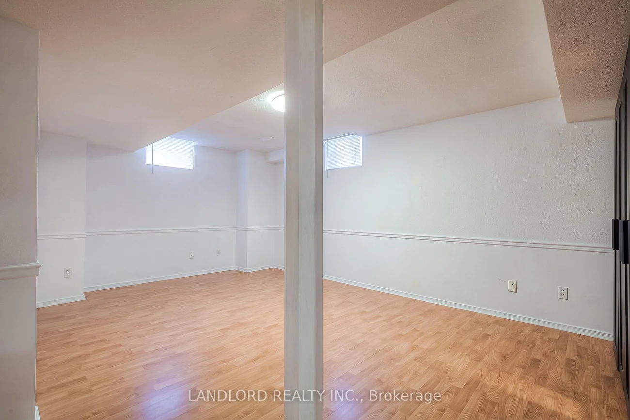
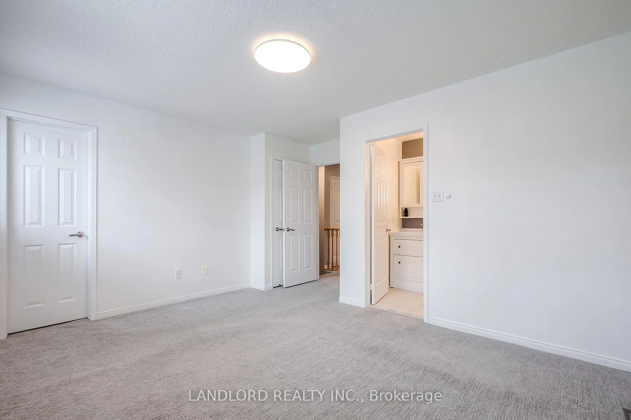
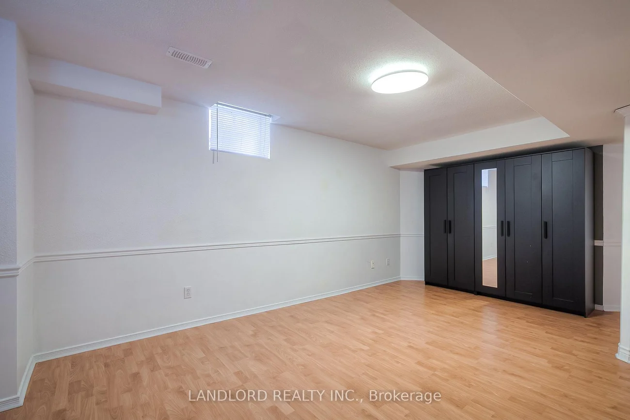
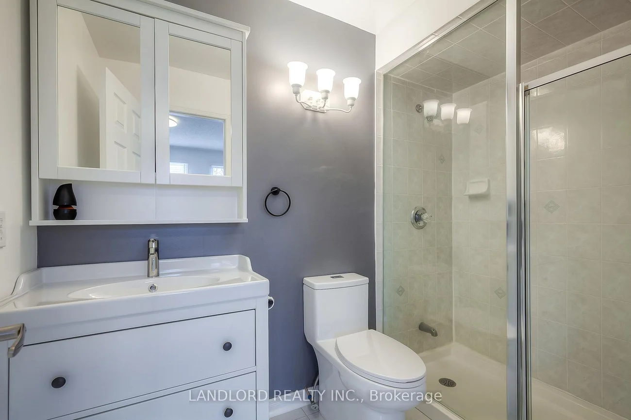
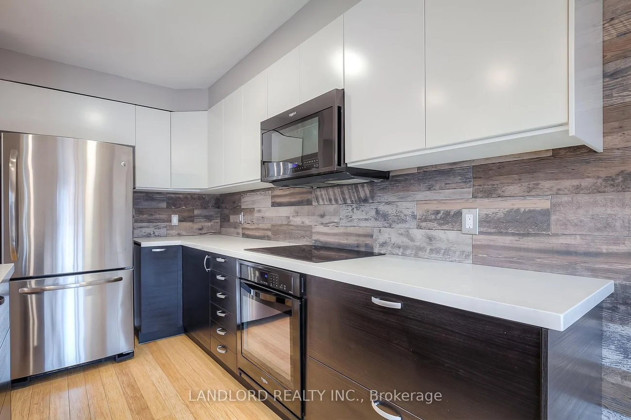
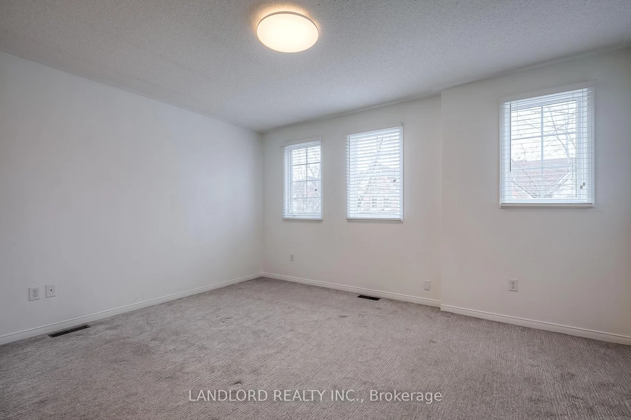
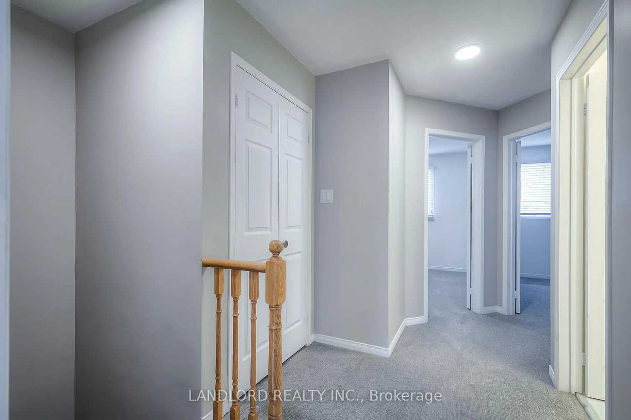
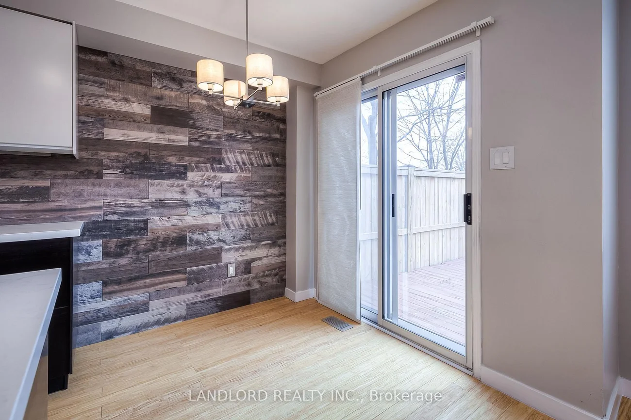
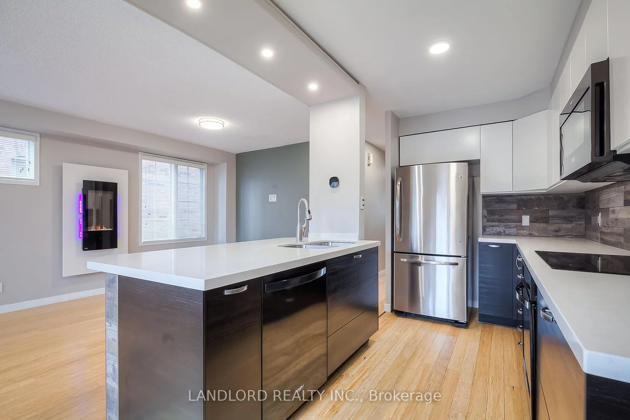
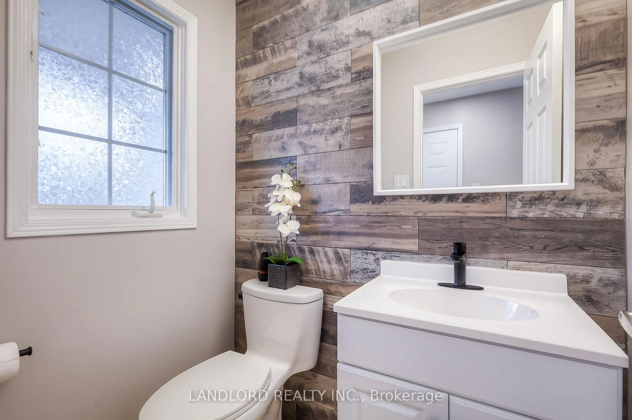
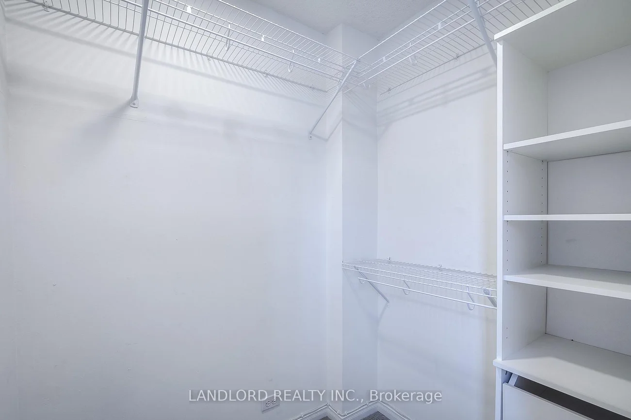
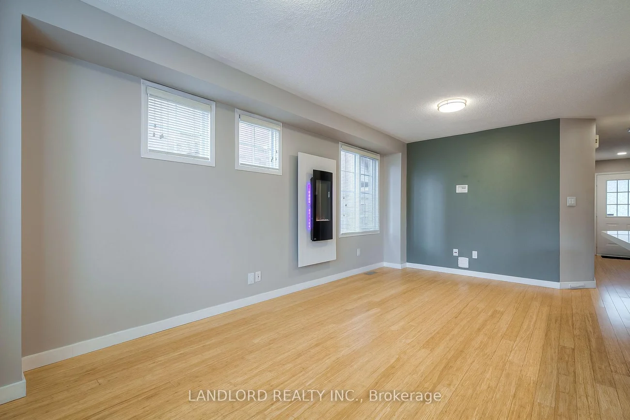
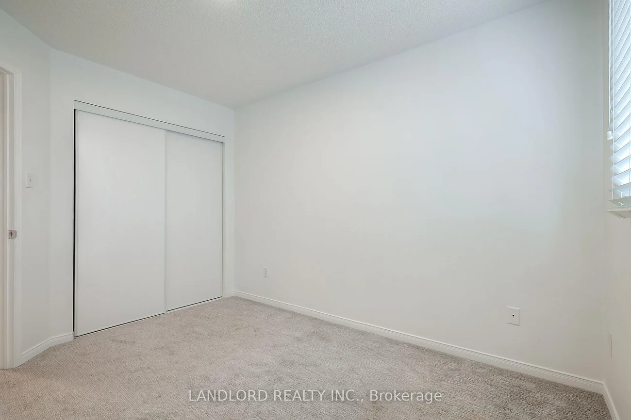
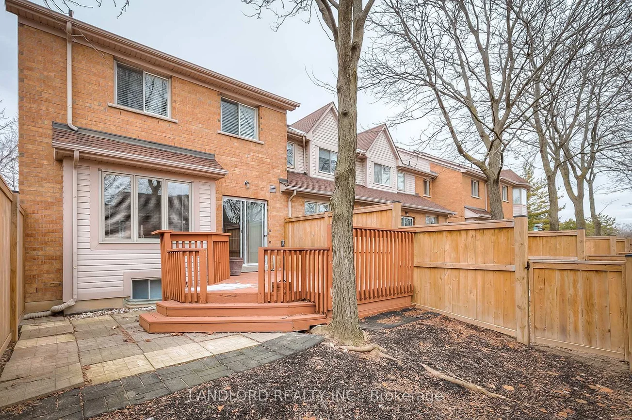
Vacant Move In Ready by late-November, Professionally-managed Unfurnished Long-term Condo Townhouse. Parking for two vehicles (garage + driveway) || Layout features three three bedrooms on second floor, primary bedroom with 3pc ensuite and walk in closet, bedroom level laundry enclosure, open concept main floor with 2pc powder room, walk out to deck that overlooks yard, finished basement with rec room and storage. || Features & Finishes include: hardwood floors throughout main floor, carpeted bedrooms, laminate in basement, stone countertops, undermount sink, faux wood plank backsplash and adjoining walls, two-tone kitchen cabinets, pot lights throughout, stone countertops, stainless steel & black appliances, undermounted sinks, tile backsplash, window coverings, electric wall fireplace, || Appliances: induction cooktop, built in oven, fridge, dishwasher, washer, dryer. || HVAC: forced air heating with central air. || Utilities: tenant pays electricity, gas, water, water heater rental. Condo handles yard, tenant responsible for snow.
Property Features: Clear View, Hospital, Library, Park, Public Transit, School
Laundry Features: In Basement
Interior Features: None
Cross Street: Glen Erin/Britannia
Key Facts
- Days on: 0 days
- Mls Status: New
- Board Property Type: Condo
- Bedrooms Total: 3
- Bedrooms Above Grade: 3
- Den / Family Room: Yes
- Bathrooms Total Integer: 3
- Locker: None
- Kitchens Total: 1
- Parking Total: 2
- Parking Spaces: 1
- Parking Features: Private
- Garage Type: Attached
- Heat Source: Gas
- Heat Type: Forced Air
- Cooling: Central Air
- Living Area Range: 1200-1399 Square Feet
Location 5950, Glen Erin, Central Erin Mills, Mississauga
Search by Neighbourhoods