5265, Elmridge, Central Erin Mills, Mississauga, Residential Freehold
- 5 beds |
- 5 baths |
- 3500-5000 SQFT

Description
Residential Freehold Detached For Lease.
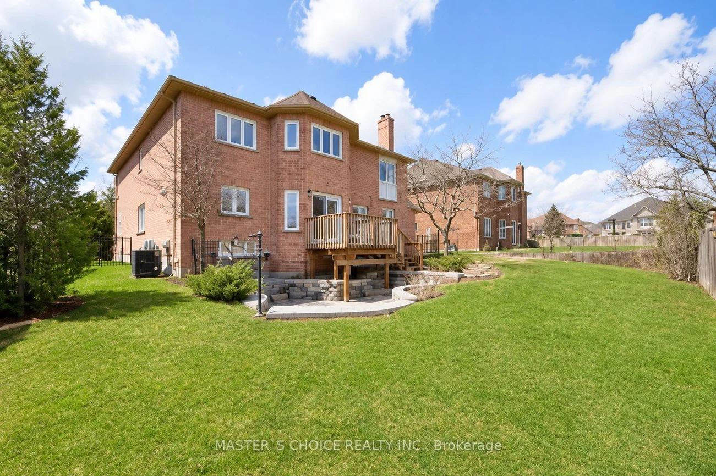
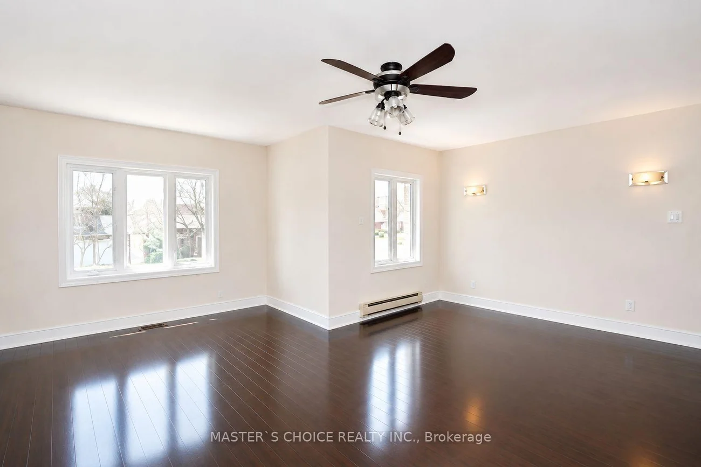
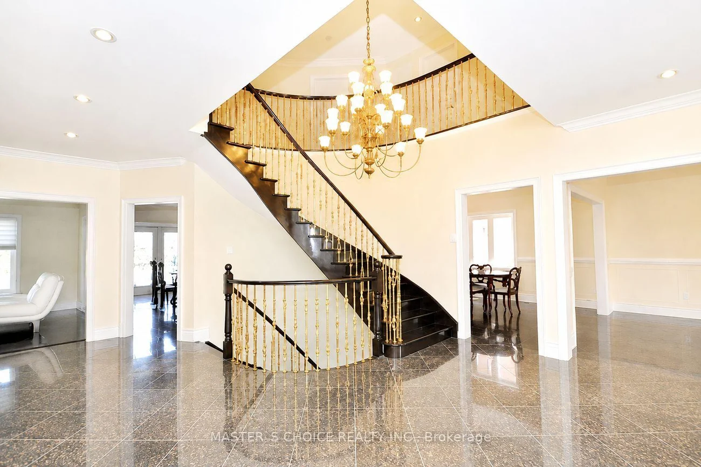
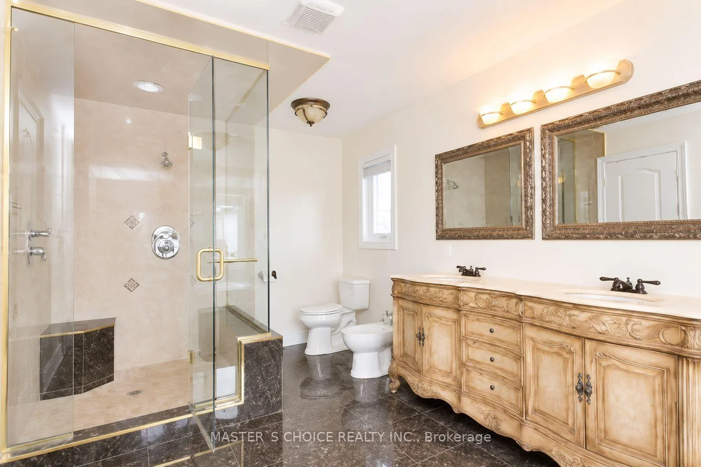
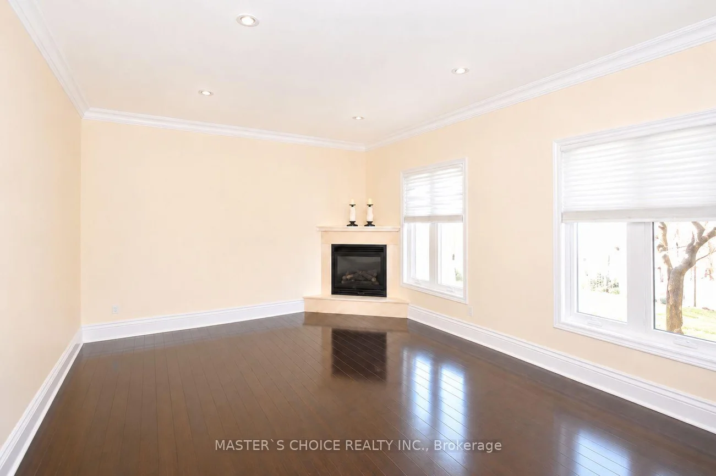
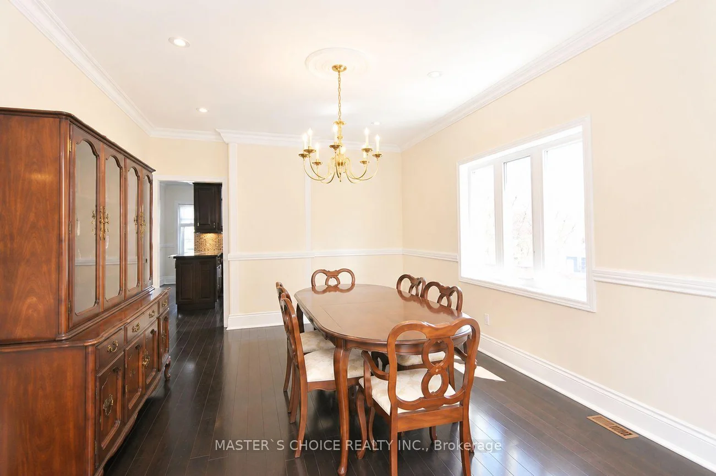
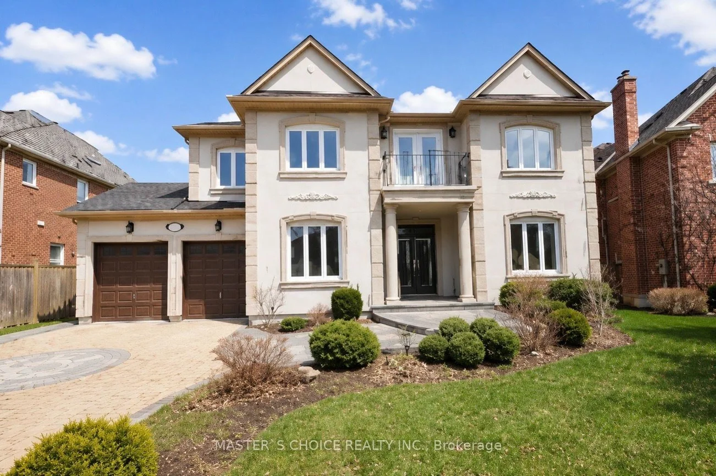
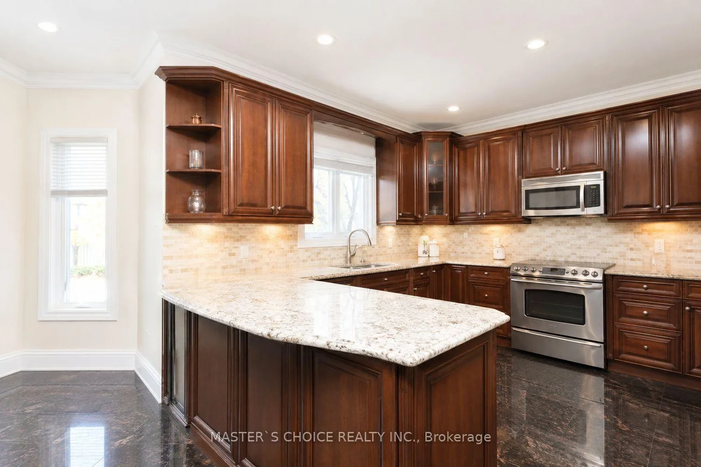
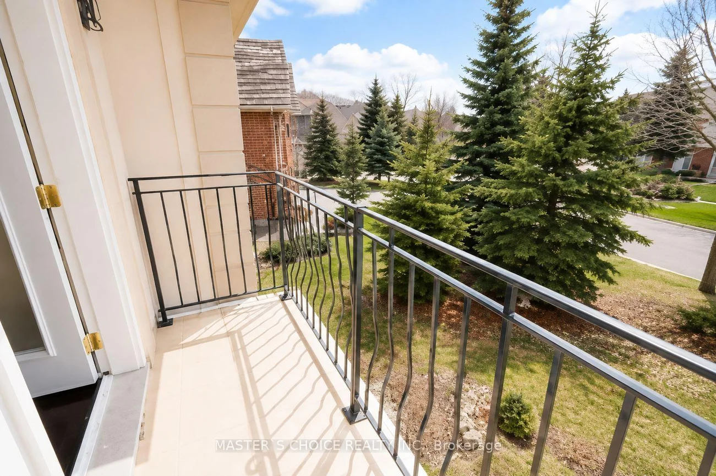
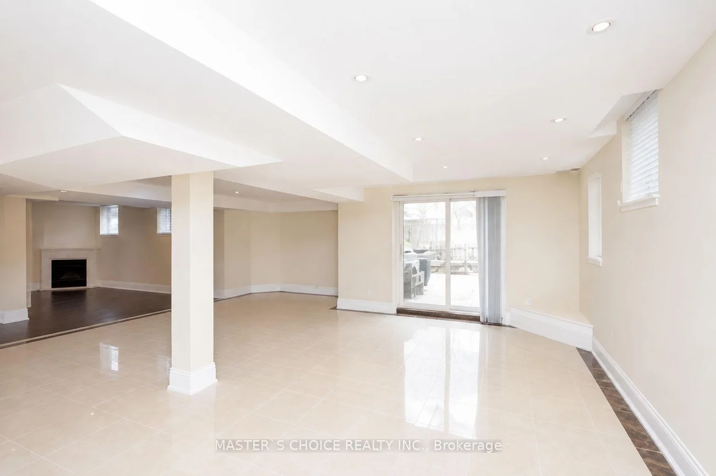
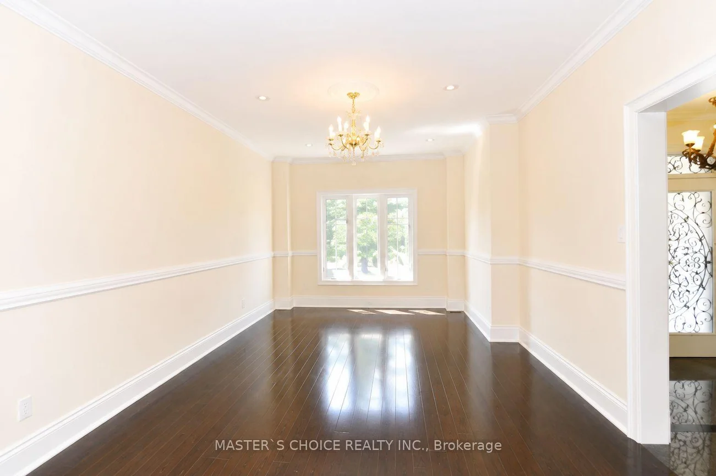
Exceptional 4-Bedroom Home In Prestigious Credit Mills, Overlooking A Beautiful Ravine! Impressive Curb Appeal With Stucco Exterior, Interlock & Patterned Concrete Driveway, Tandem Garage And A Beautifully Landscaped Lot. Featuring A Professionally Finished Walk-Out Basement, Designer Gourmet Custom Kitchen With Granite Counters & Stainless Steel Appliances, Main Floor Office, 9' Ceilings, Crown Moulding, Hardwood, Marble & Granite Flooring. A Rare Combination Of Size, Quality, Location And Value! Conveniently Located Close To Top-Rated Schools, Parks, Shopping, Transit And All Amenities.
Property Features: Hospital, Public Transit
Laundry Features: Laundry Room
Interior Features: None
Lot Features: Irregular Lot
Cross Street: Erin Centre/Mississauga
Direction Faces: East
Key Facts
- Days on: 16 days
- Mls Status: Price Change
- Board Property Type: Free
- Bedrooms Total: 5
- Bedrooms Below Grade: 1
- Bedrooms Above Grade: 4
- Den / Family Room: Yes
- Bathrooms Total Integer: 5
- Lot Width: 62.23
- Kitchens Total: 1
- Parking Total: 9
- Parking Spaces: 6
- Parking Features: Private Double
- Garage Type: Attached
- Heat Source: Gas
- Heat Type: Forced Air
- Cooling: Central Air
- Living Area Range: 3500-5000 Square Feet
Location 5265, Elmridge, Central Erin Mills, Mississauga
Search by Neighbourhoods