1746, The Loft, Erin Mills, Mississauga, Residential Freehold
- 6 beds |
- 4 baths |
- 2500-3000 SQFT

Description
Residential Freehold Detached For Lease.
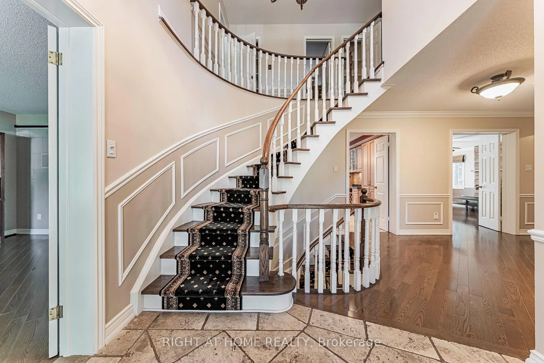
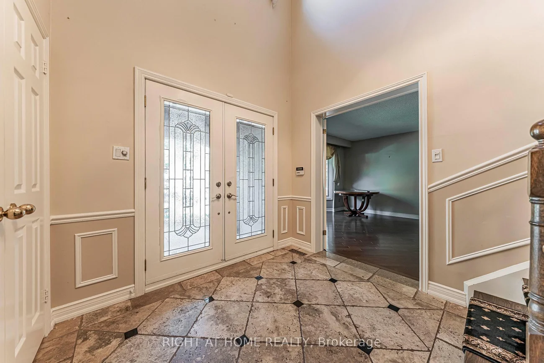
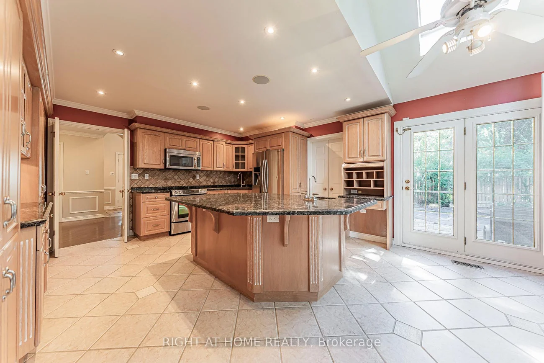
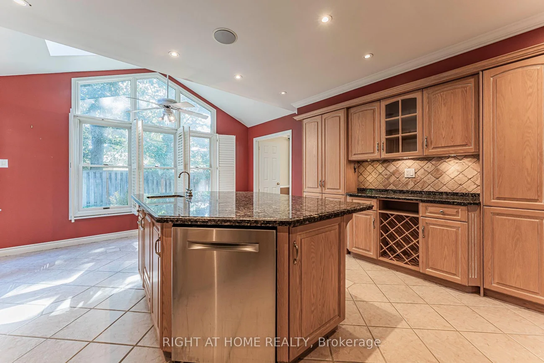
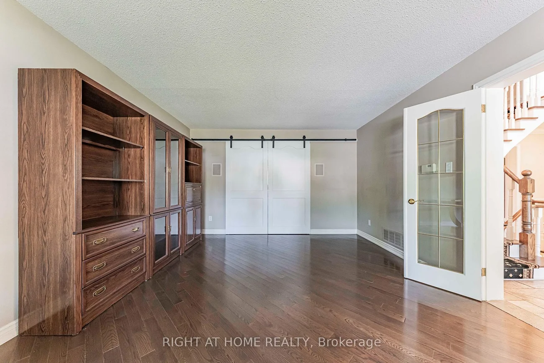
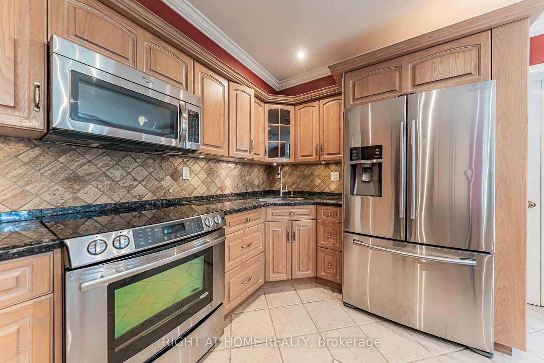
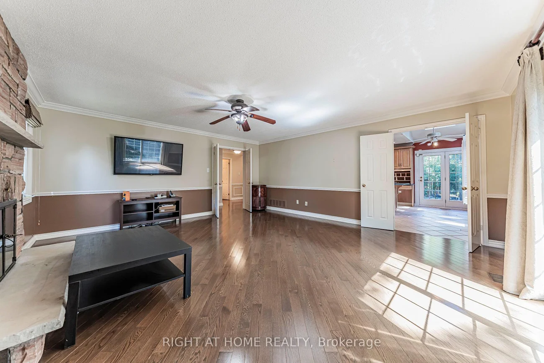
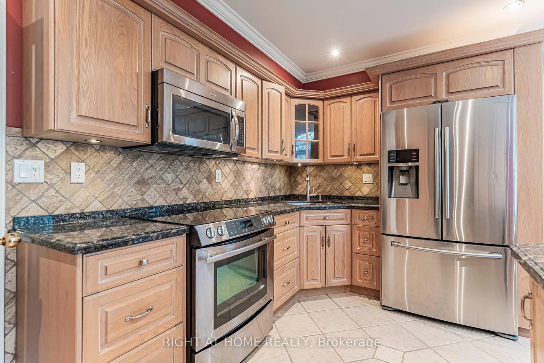
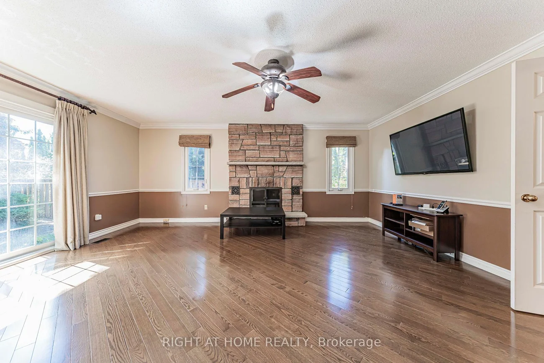
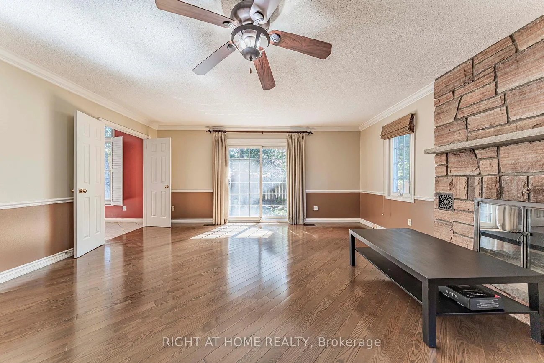
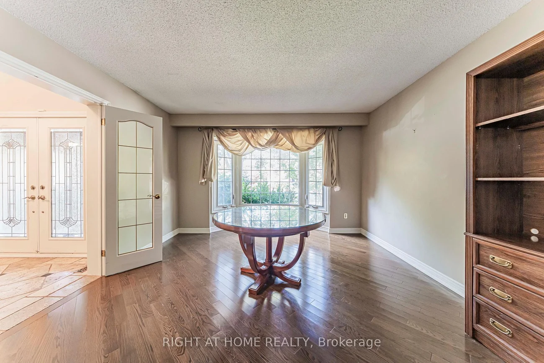
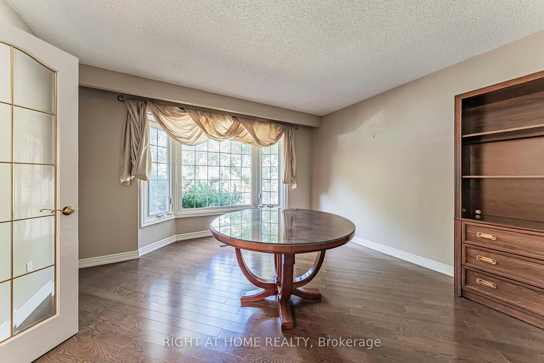
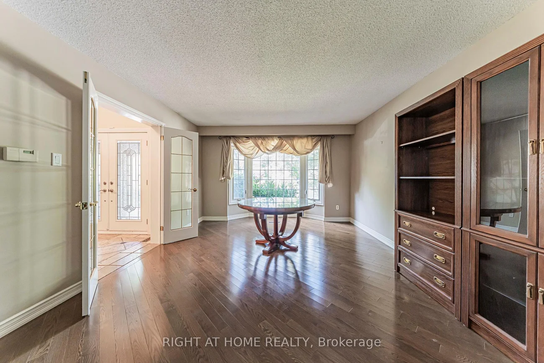
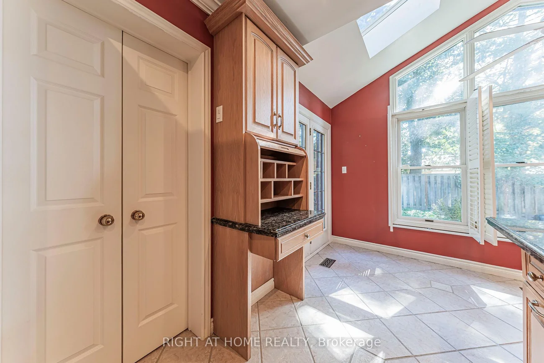
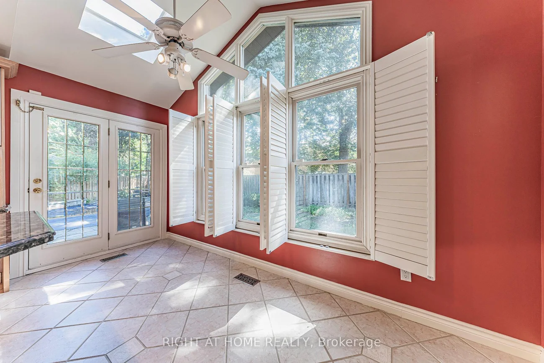
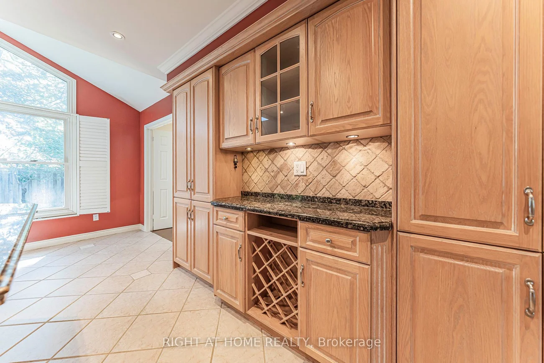
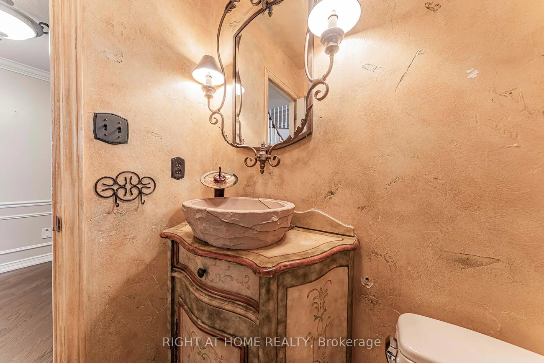
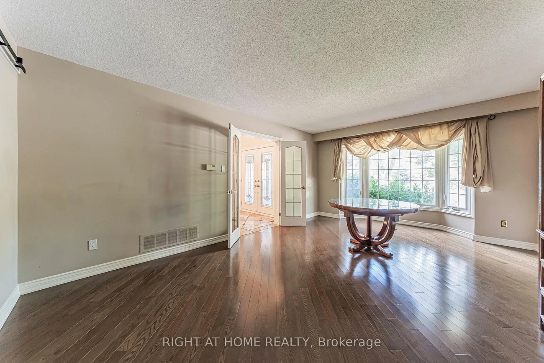
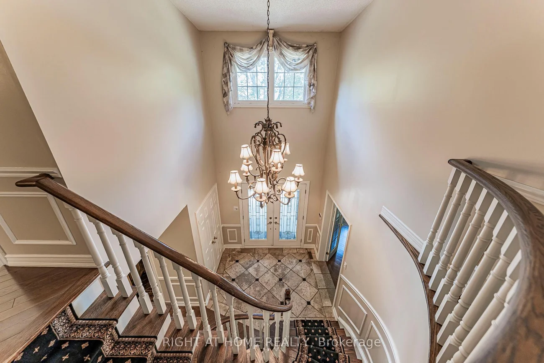
Stunning detached home in the highly sought-after Erin Mills neighbourhood, just steps to UTM. This immaculate 4-bedroom, 4-bathroom home offers over 4,000 sq. ft. of living space on a pie-shaped lot with an extra-long private driveway. Enjoy resort-style living with a heated inground pool and waterfall, beautifully landscaped patio, sprinkler system, and indoor/outdoor speakers. Features include a custom kitchen with granite counters, stainless steel appliances, breakfast area, and walk-outs from the kitchen and family room. Two fireplaces, spacious primary suite with walk-in closet and ensuite. Finished basement with recreation room, wet bar, pool table, 2 additional rooms, full bath, and sauna.
Property Features: Cul de Sac/Dead End, Fenced Yard, Greenbelt/Conservation, Park, School, Wooded/Treed
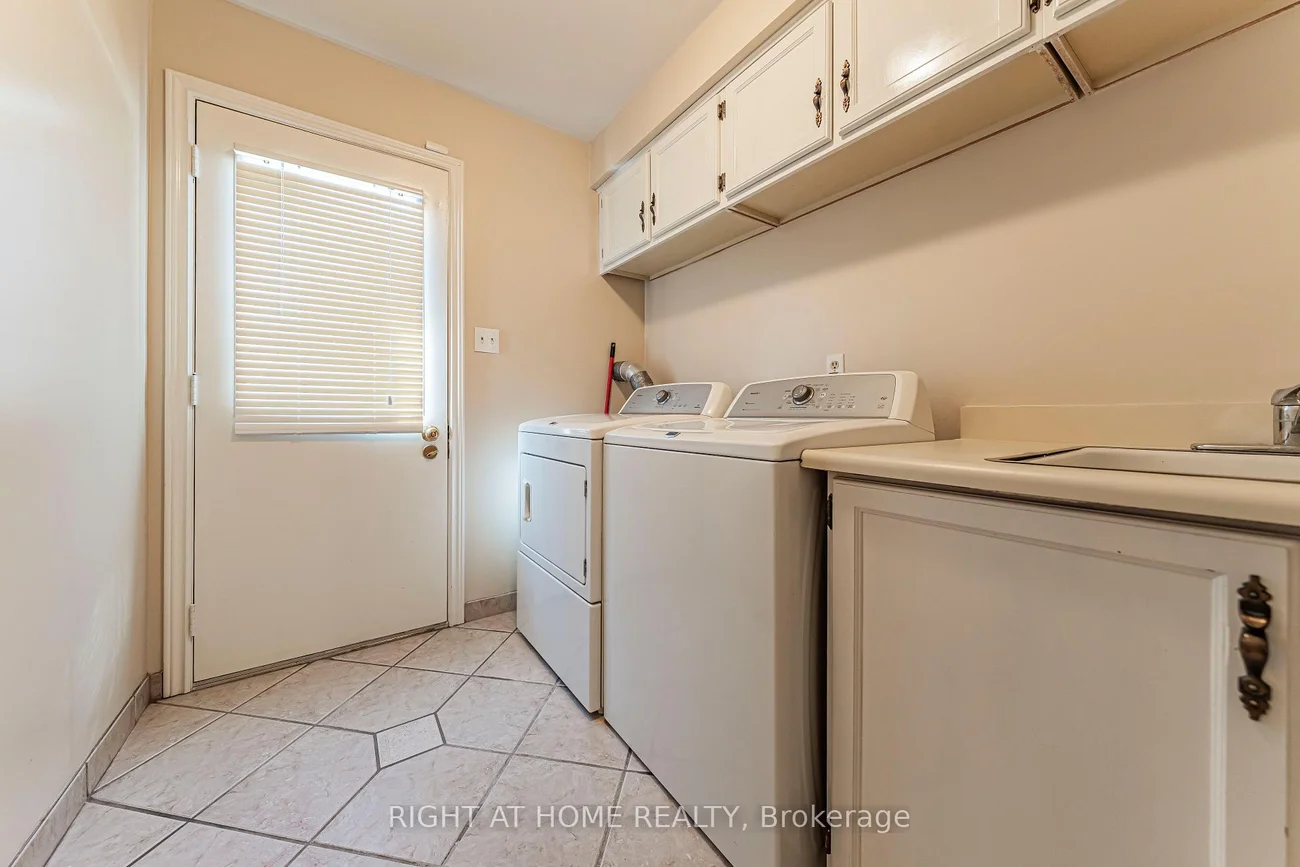
Laundry Features: Ensuite
Interior Features: Built-In Oven, Central Vacuum, Sauna
Cross Street: Mississauga Road/ Burnhamthorpe
Direction Faces: North
Key Facts
- Days on: 2 days
- Mls Status: New
- Bedrooms Total: 6
- Bedrooms Below Grade: 2
- Bedrooms Above Grade: 4
- Den / Family Room: Yes
- Bathrooms Total Integer: 4
- Lot Width: 49.30
- Kitchens Total: 1
- Parking Total: 8
- Parking Spaces: 6
- Parking Features: Available, Circular Drive, Private
- Garage Type: Built-In
- Heat Source: Gas
- Heat Type: Forced Air
- Cooling: Central Air
- Living Area Range: 2500-3000 Square Feet
Location 1746, The Loft, Erin Mills, Mississauga
Search by Neighbourhoods