6409, Torre, East Credit, Mississauga, Residential Freehold
- 3 beds |
- 3 baths |
- 3294 SQFT

Description
Residential Freehold Detached For Lease.
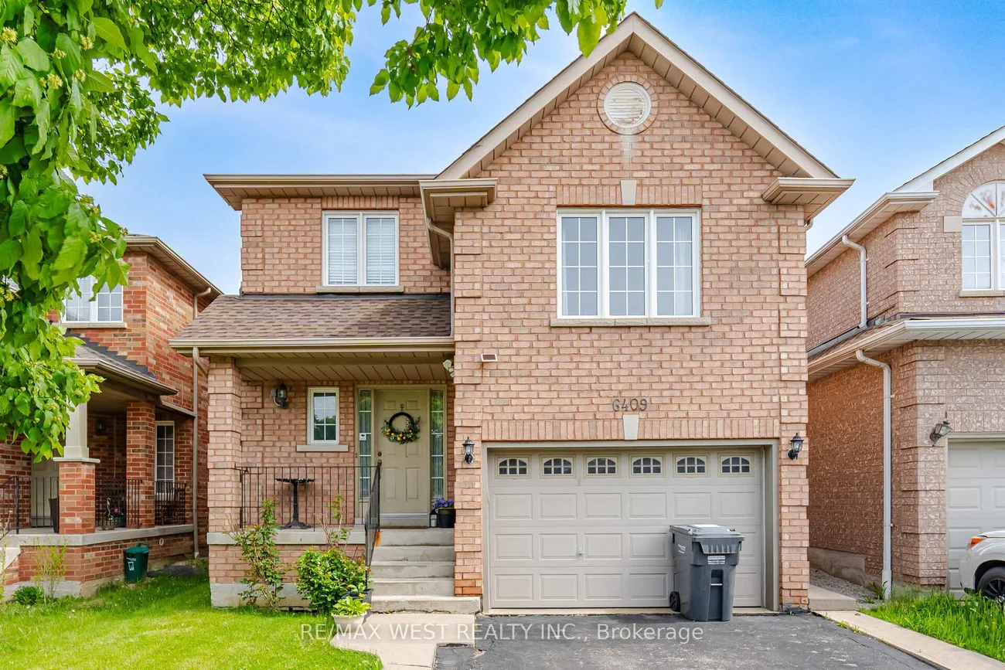
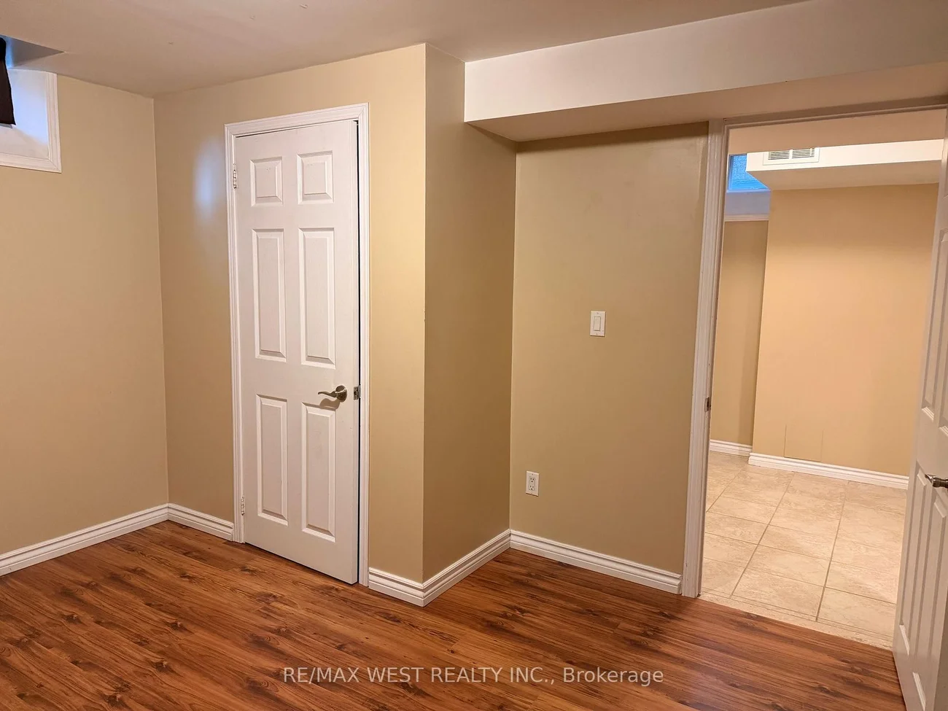
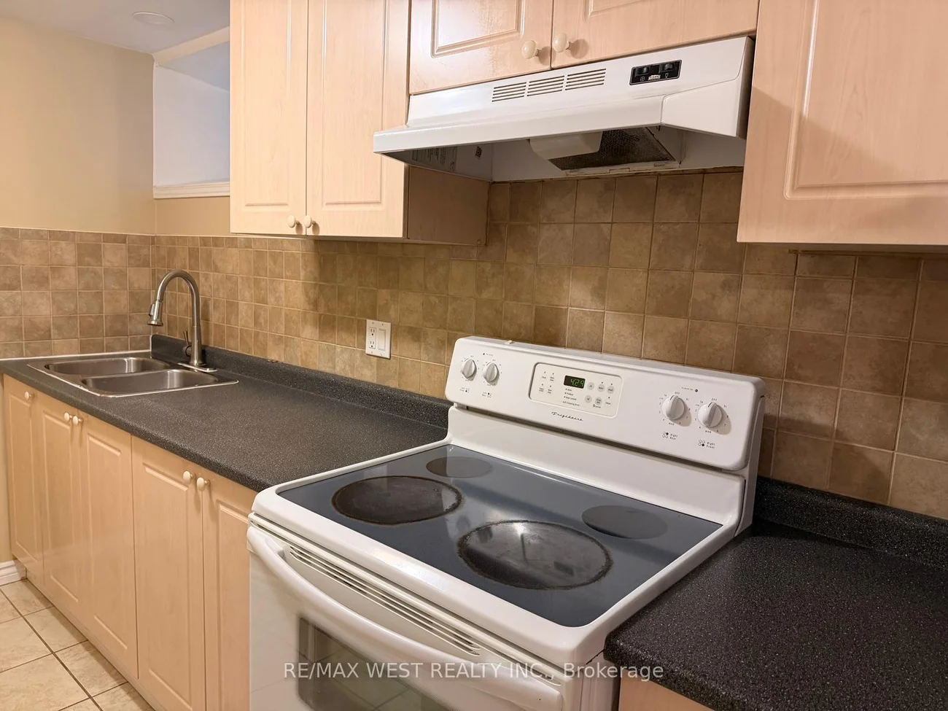
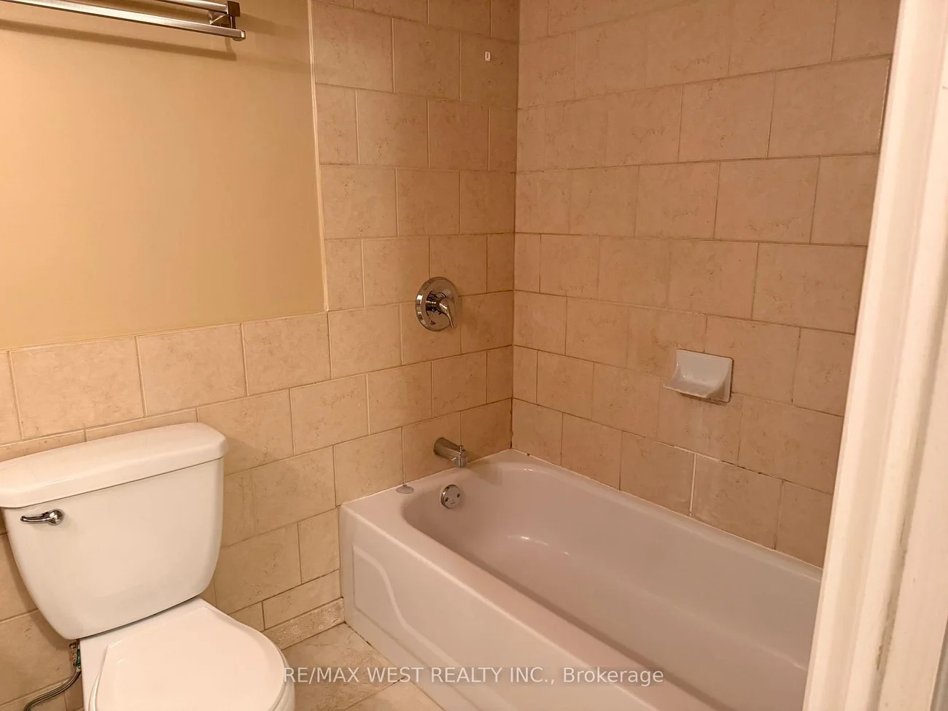
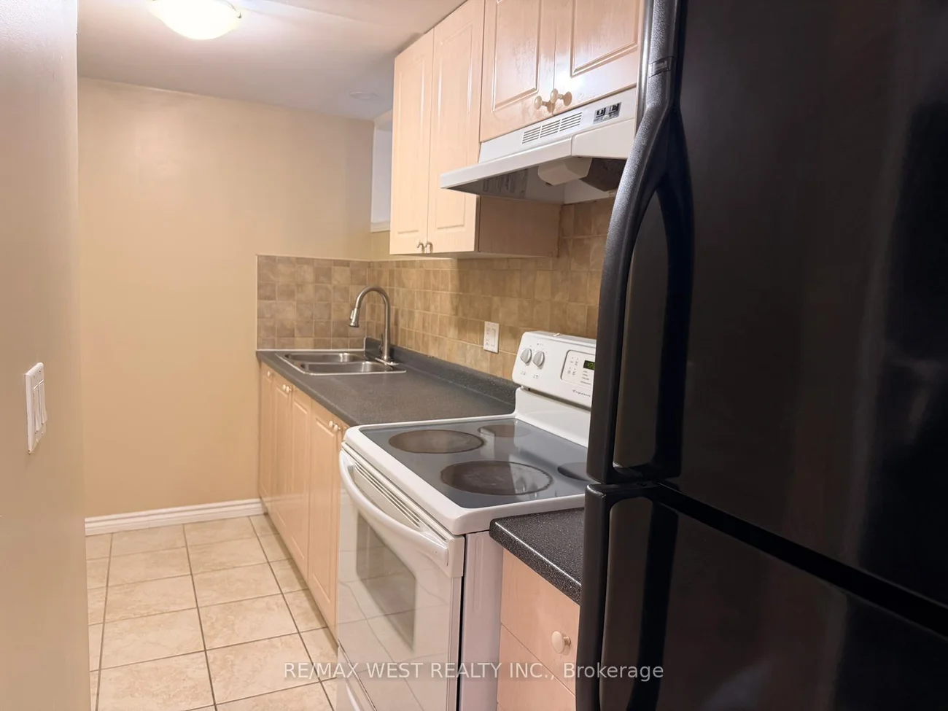
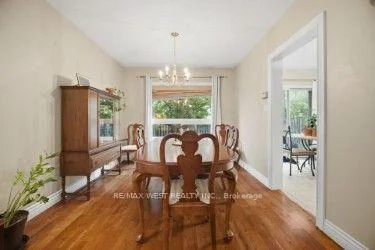
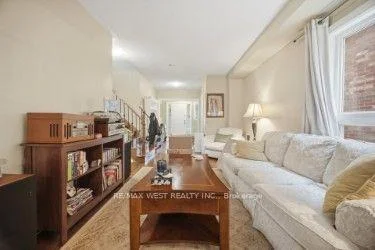
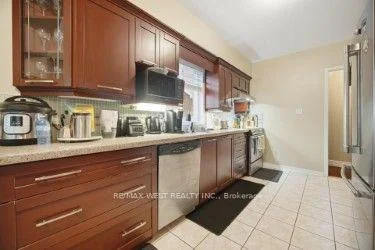
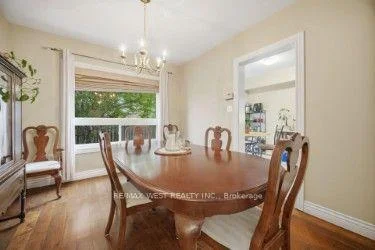
Spacious main-and-upper unit of a well-kept detached home in East Credit. Three bedrooms, two full baths plus a main-floor powder room, and a rare 12'6" x 19'8" family room over the garage - space for a home office, media room and play area without giving up a bedroom. The main level is properly separated rather than open-plan compromise: a 16'7" living room in rich hardwood flows to a formal dining room that seats eight, which opens to an eat-in kitchen with full-height cabinetry, stainless steel appliances, tiled backsplash and a walkout to the fenced backyard; the breakfast area overlooks the garden. Upstairs, the primary bedroom measures a genuine 14'0" x 10'9" and has its own 4-piece ensuite; the second bedroom is an unusually generous 13'8" deep, and a third bedroom and a second full 4-piece bath complete the floor. Oak staircase with wrought-iron pickets, hardwood and tile on the main level. Private fenced yard with mature shade trees. Attached garage plus driveway parking. Main and second floors and laundry on the lower level. Tenant pays 70% of utilities. Measured floor plan attached. Occupancy October 15, 2026.
Property Features: Fenced Yard, Park, Place Of Worship, Public Transit, School, School Bus Route
Laundry Features: In Basement, Shared
Interior Features: Carpet Free
Cross Street: Eglinton Ave W & Terry Fox Way
Direction Faces: North
Key Facts
- Days on: 0 days
- Mls Status: New
- Bedrooms Total: 3
- Bedrooms Above Grade: 3
- Den / Family Room: Yes
- Bathrooms Total Integer: 3
- Lot Width: 32.01
- Kitchens Total: 1
- Parking Total: 2
- Parking Spaces: 1
- Parking Features: Private
- Garage Type: Attached
- Heat Source: Gas
- Heat Type: Forced Air
- Cooling: Central Air
- Lot Size Area: 3293 SquareFeet
- Living Area Range: 1500-2000 Square Feet
Location 6409, Torre, East Credit, Mississauga
Search by Neighbourhoods