Detached Home for Rent: 5465 Glen Erin Drive, Central Erin Mills, Mississauga
- 5 beds |
- 4 baths |
- 3000-3500 SQFT

Description
Residential Freehold Detached For Lease.
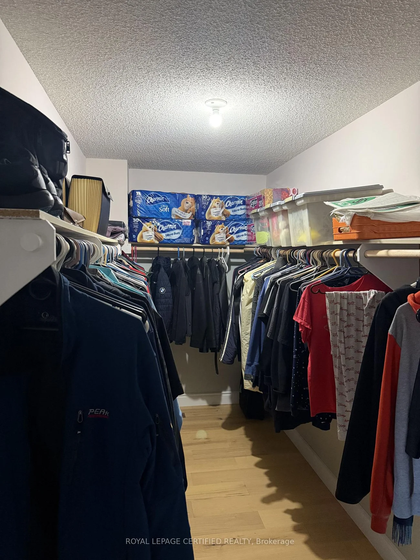
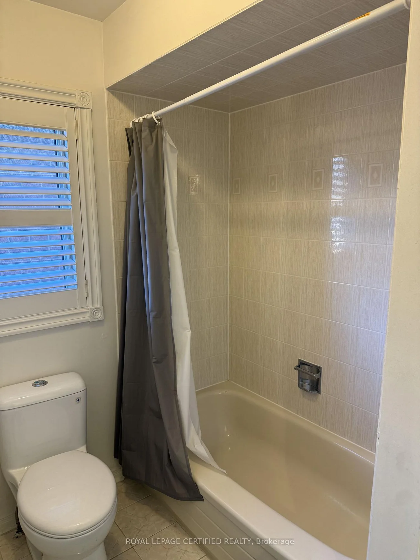
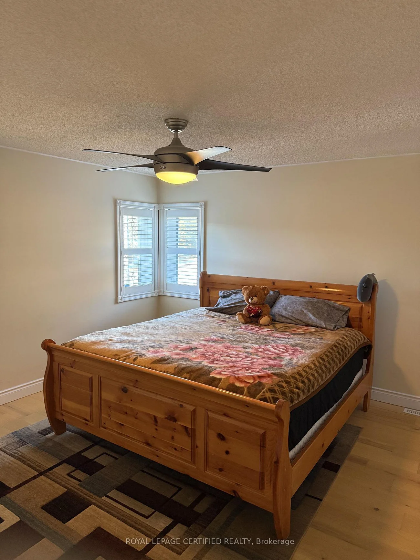
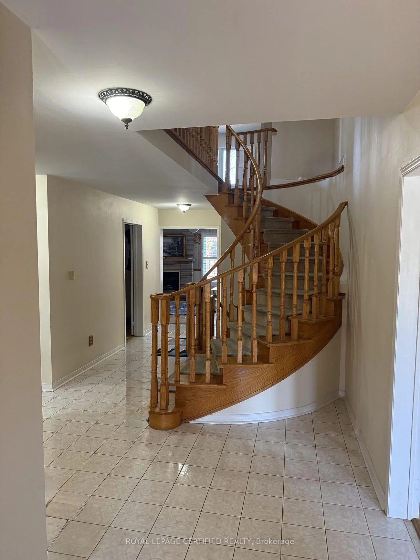
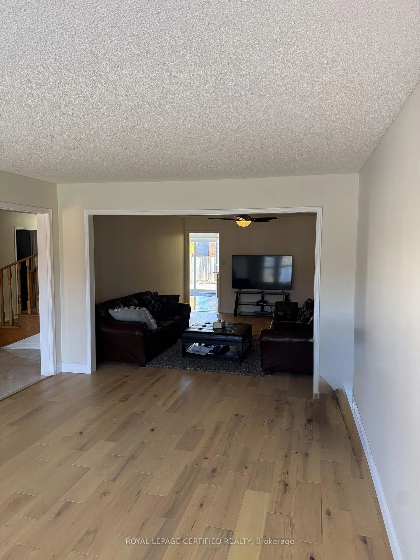
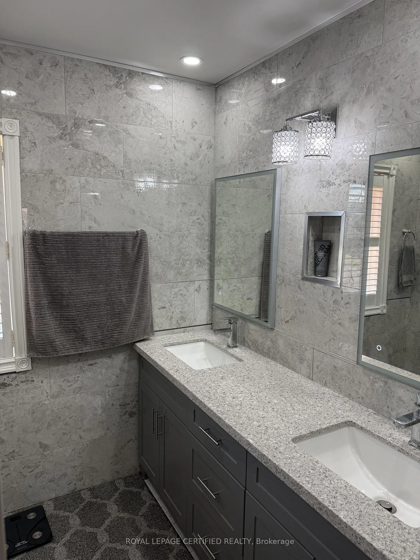
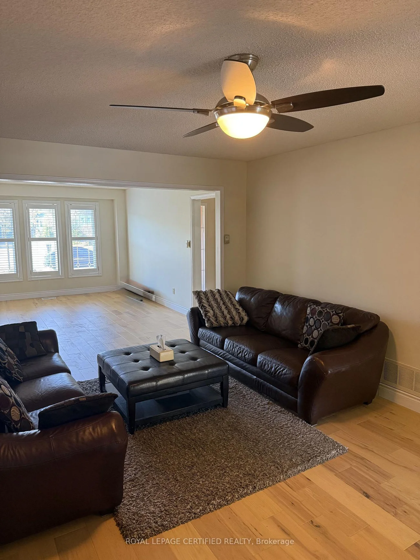
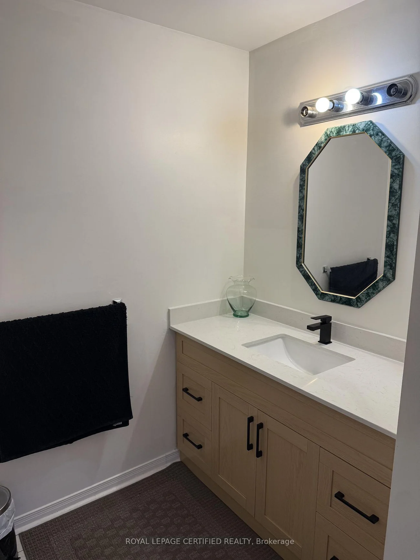
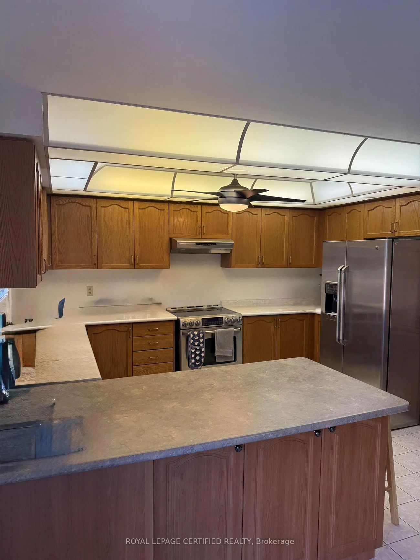
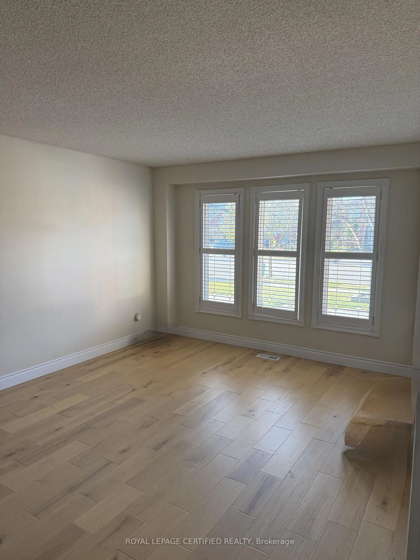
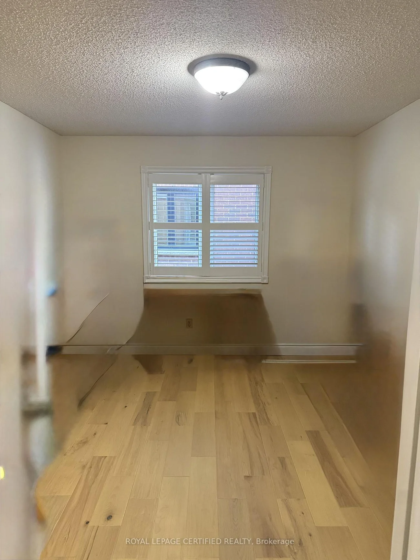
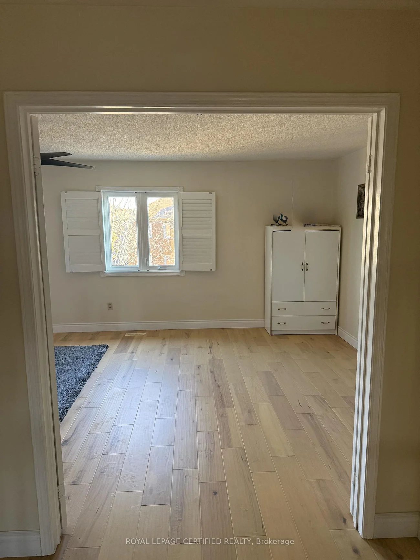
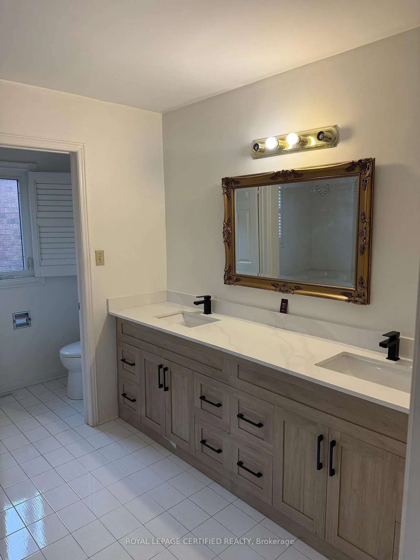
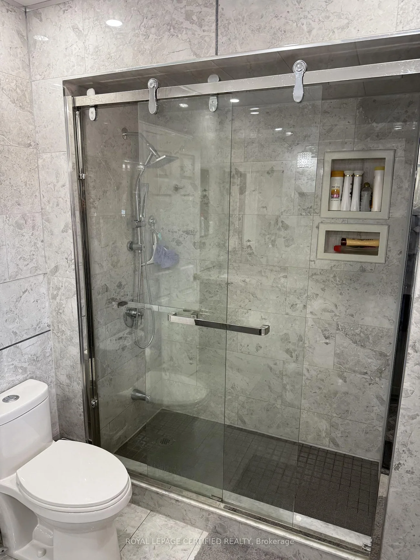
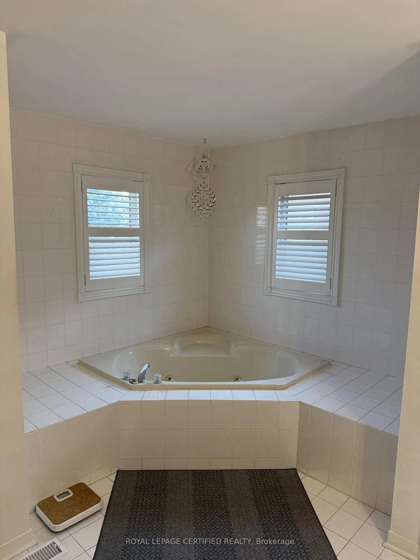
Top 5 Reasons Why You Will Love This Home; 1) Gorgeous Curb Appeal Detached Double Car Garage Home On A Beautiful 46 Foot Lot In One Of The Most Sought After Communities In Mississauga. 2) Beautifully Maintained & Upgraded Home By The Original Owners Including Brand New Luxury Hardwood Floors, Fresh Paint & Upgraded Bathrooms. 3) The Most Ideal Main Floor Layout With Combined & Oversized Living & Dining Room, Separate Family Room, Huge Kitchen Overlooking Breakfast Space & BONUS Main Floor Den/Office/Extra Bedroom. 4) All Four Bedrooms On The Second Floor Are Great In Size. Primary Bedroom With Massive Walk-In Closet & Spa Like Bathroom. BONUS 3 Full Bathrooms On The Second Floor. 5) Maintenance Free Home With Premium Poured Concrete In The Front & Back. BONUS CAN BE OFFERED PARTIALLY FURNISHED ON REQUEST
Laundry Features: Ensuite
Interior Features: Other
Cross Street: Thomas St / Glen Erin Dr
Direction Faces: North
Key Facts
- Days on: 0 days
- Mls Status: New
- Bedrooms Total: 5
- Bedrooms Below Grade: 1
- Bedrooms Above Grade: 4
- Den / Family Room: Yes
- Bathrooms Total Integer: 4
- Kitchens Total: 1
- Parking Total: 6
- Parking Spaces: 4
- Garage Type: Attached
- Heat Source: Gas
- Heat Type: Forced Air
- Cooling: Central Air
- Living Area Range: 3000-3500 Square Feet
Location 5465, Glen Erin, Central Erin Mills, Mississauga
Search by Neighbourhoods