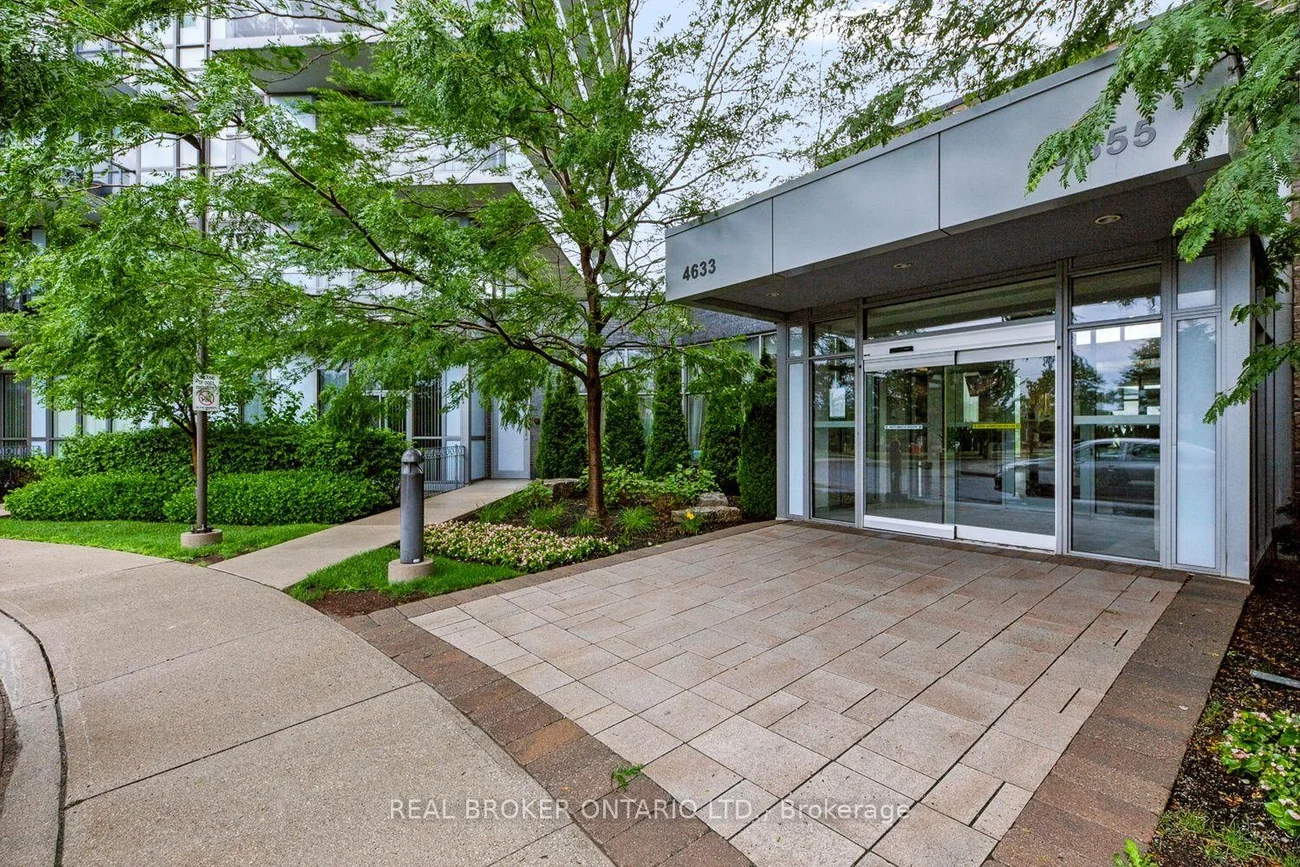
4633, Glen Erin, Central Erin Mills, Mississauga, Residential Condo & Other
- 1 beds |
- 1 baths |
- 700-799 SQFT

Description
Residential Condo & Other Condo Apartment For Sale.
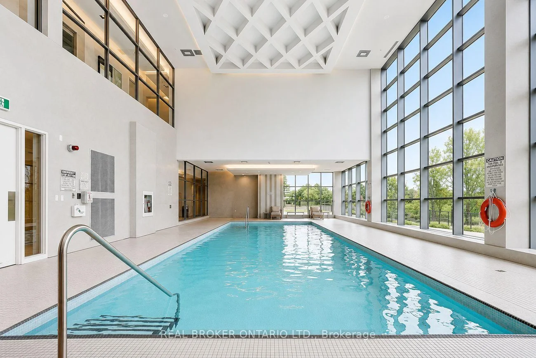
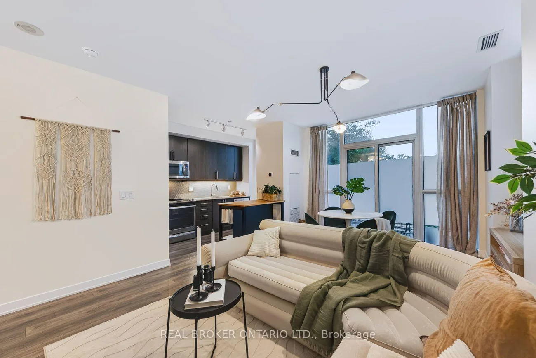
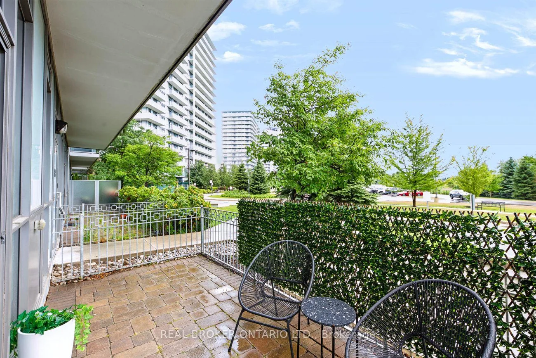
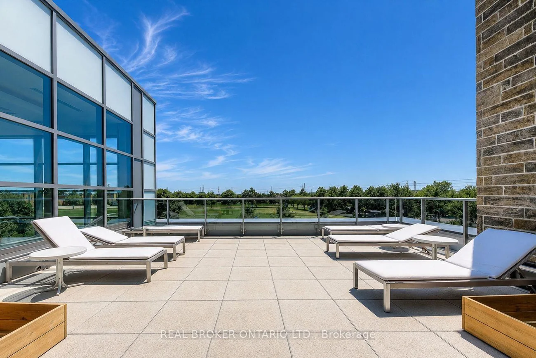
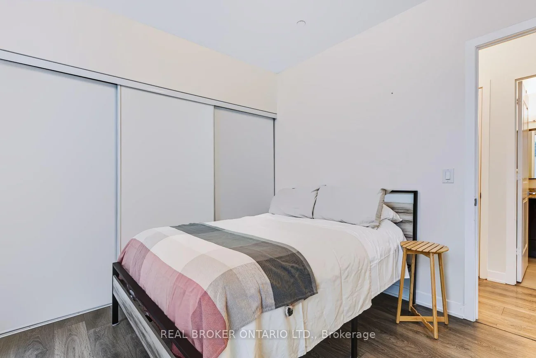
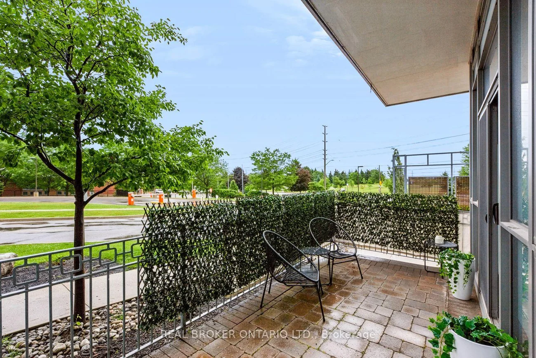
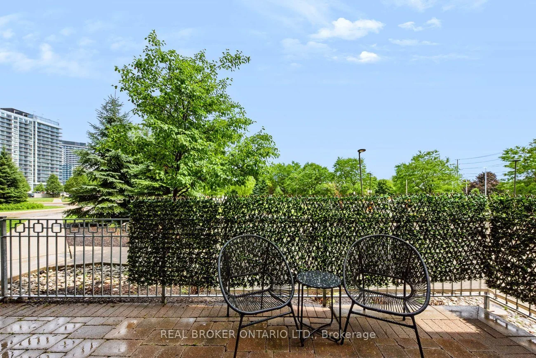
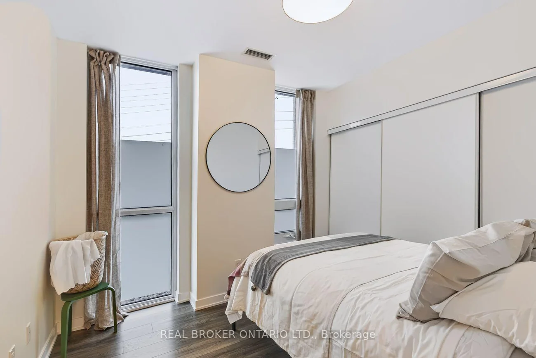
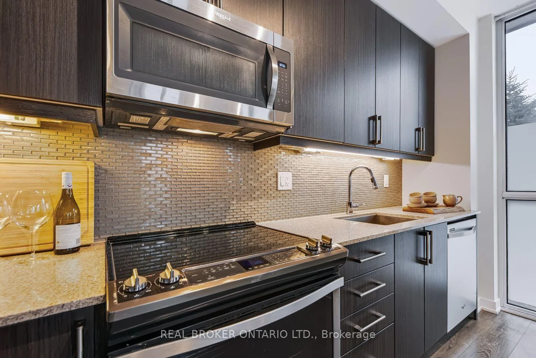
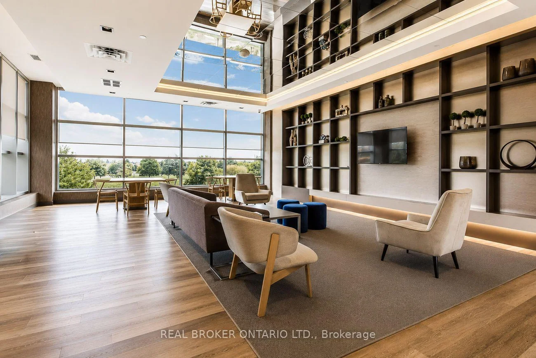
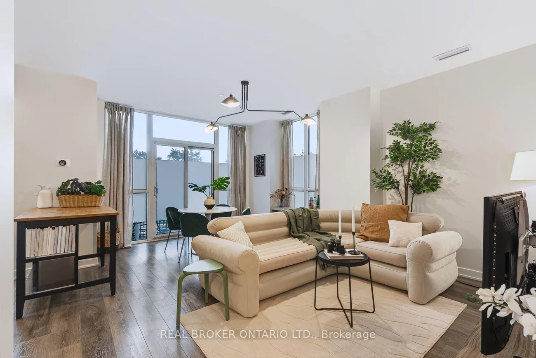
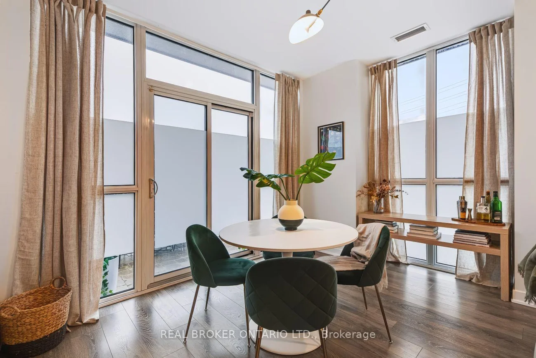
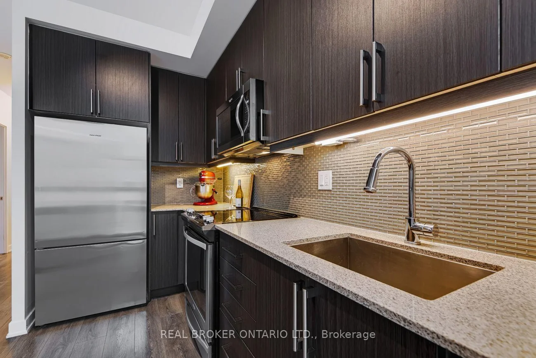
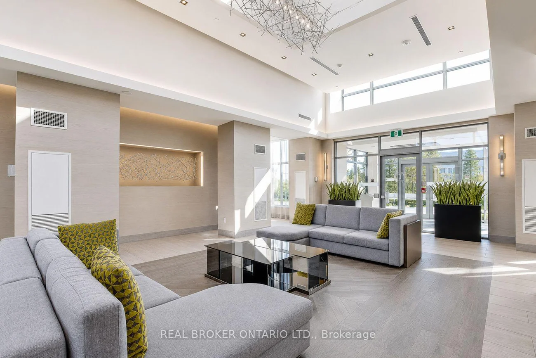
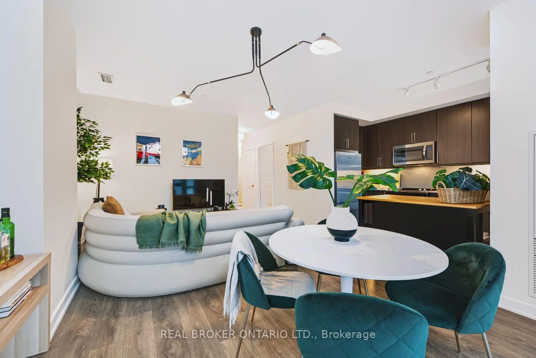
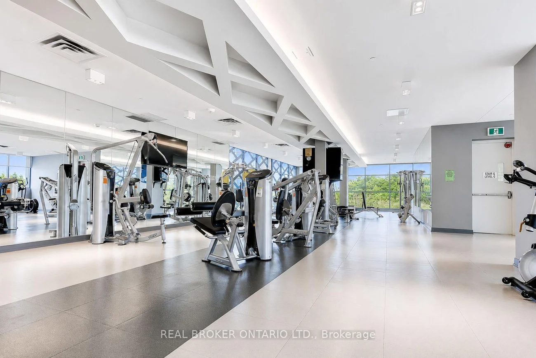
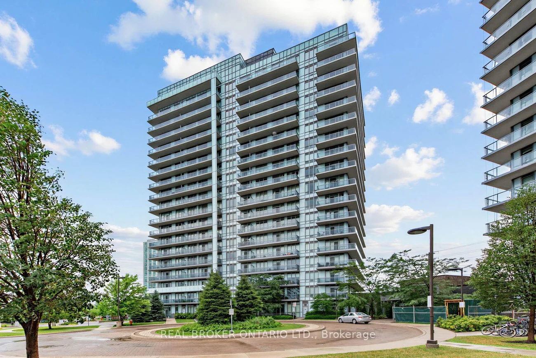
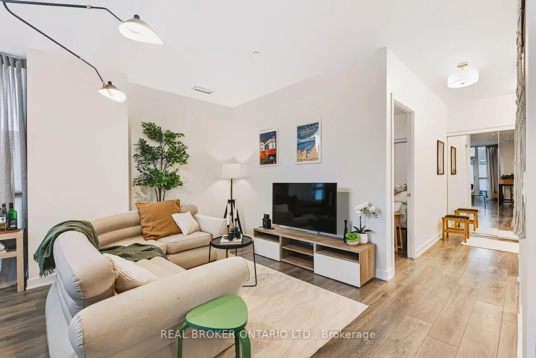
Welcome to Suite 108 at Downtown Erin Mills! A 720 square foot corner suite offering exceptional space, natural light, and the rare convenience of ground floor living without sacrificing the feel of a modern condominium. Never worry about elevators being busy or out of service again! Quieter and more private than you'd expect. Soaring 9' ceilings and floor-to-ceiling windows brighten the open concept layout. Spacious enough for various configurations - previously set up as living room, dining room, and home office! The high spec'd kitchen features full size appliances, granite countertops, and moveable island. Everyday practicality comes from a separate in-suite laundry room, ample storage (plus a separate locker), a large private patio, and underground parking. Rarely does condo living offer outdoor space that feels this usable - perfect for morning coffee, summer dinners, or enjoying the fresh air! Life here is all about location: walk to Erin Mills Town Centre, Walmart, Nations Fresh Foods, Credit Valley Hospital, Erin Meadows Community Centre & Library, parks, schools, public transit, and U of T Mississauga, with quick access to Highway 403 and the GO Station. Residents enjoy exceptional amenities including a concierge, indoor pool, fitness centre with yoga studio, steam rooms, resident lounge, party room with dining area, games room, outdoor terrace with BBQs, and ample visitor parking. Whether you're a first-time buyer, young professional, or downsizer looking for a low-maintenance lifestyle without compromising on space or convenience, Suite 108 offers the perfect place to call home!
Property Features: Library, Park, Place Of Worship, Public Transit, School, Hospital
Laundry Features: Ensuite, Laundry Closet
Interior Features: Carpet Free, Primary Bedroom - Main Floor, Storage
Cross Street: Erin Mills Pkwy & Eglinton Avenue
Key Facts
- Days on: 28 days
- Mls Status: Price Change
- Board Property Type: Condo
- Bedrooms Total: 1
- Bedrooms Above Grade: 1
- Bathrooms Total Integer: 1
- Locker: Owned
- Kitchens Total: 1
- Parking Total: 1
- Parking Spaces: 1
- Parking Features: Underground
- Garage Type: Underground
- Heat Source: Gas
- Heat Type: Fan Coil
- Cooling: Central Air
- Living Area Range: 700-799 Square Feet
Location 4633, Glen Erin, Central Erin Mills, Mississauga
Search by Neighbourhoods