4699, Glen Erin, Central Erin Mills, Mississauga, Residential Condo & Other
- 3 beds |
- 2 baths |
- 900-999 SQFT

Description
Residential Condo & Other Condo Apartment For Sale.
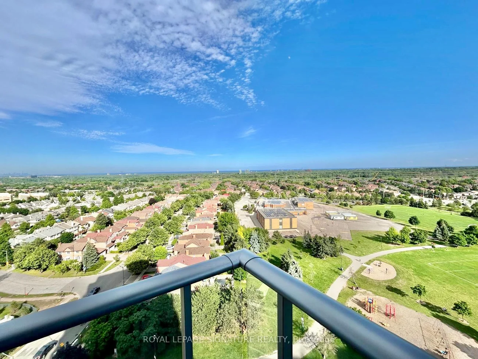
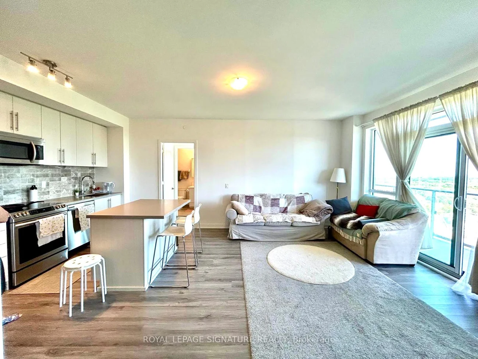
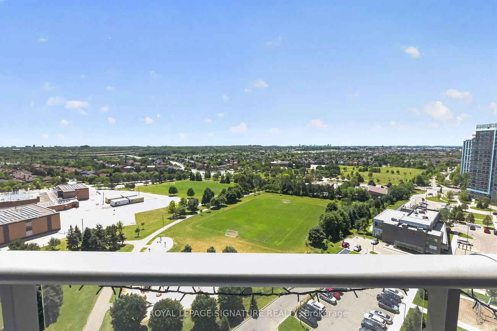
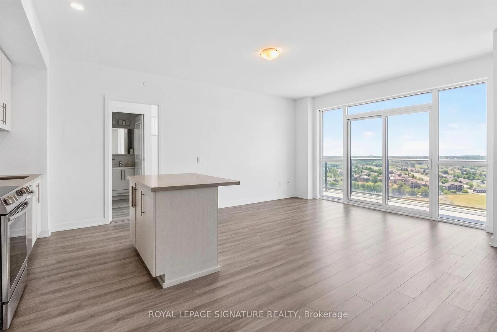
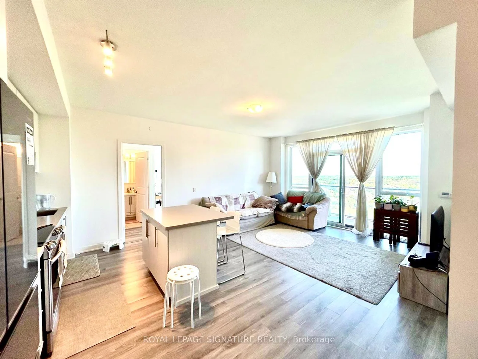
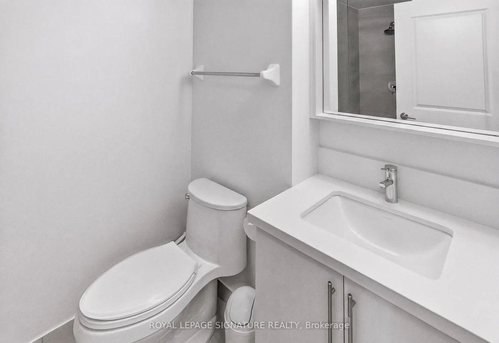
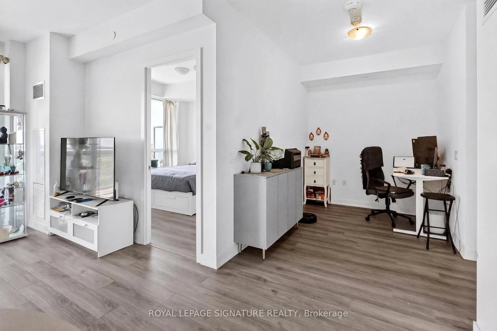
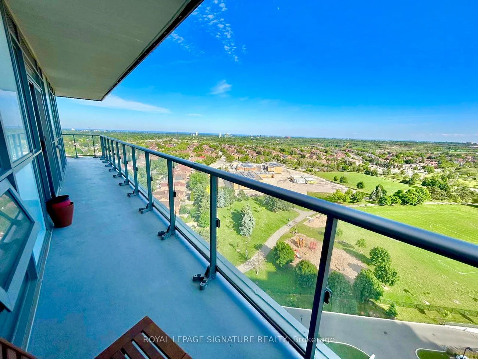
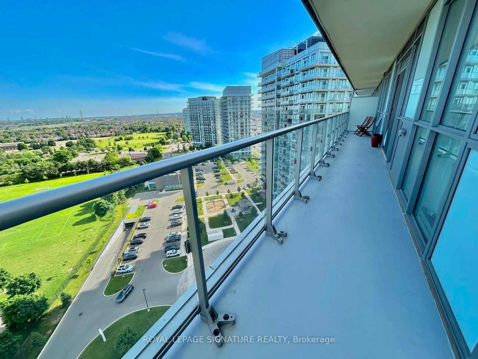
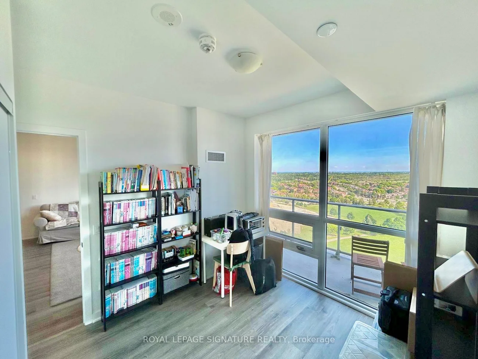
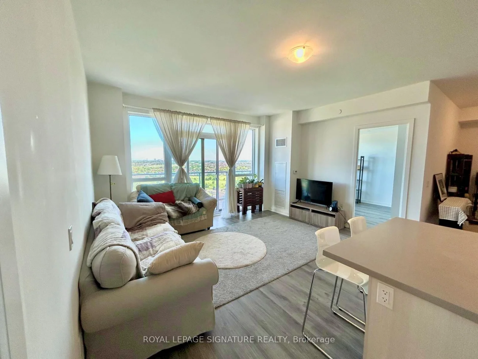
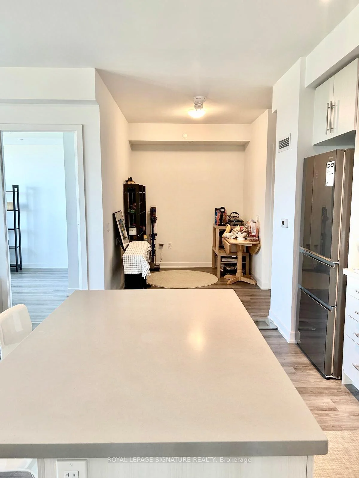
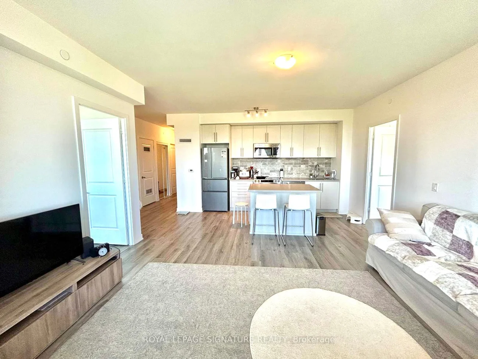
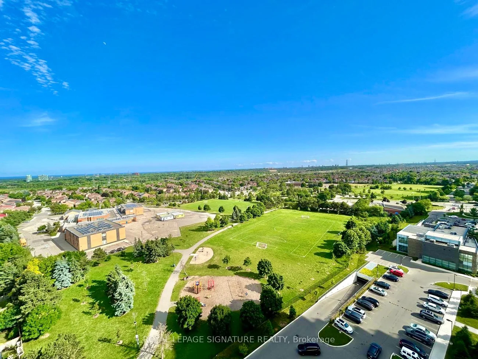
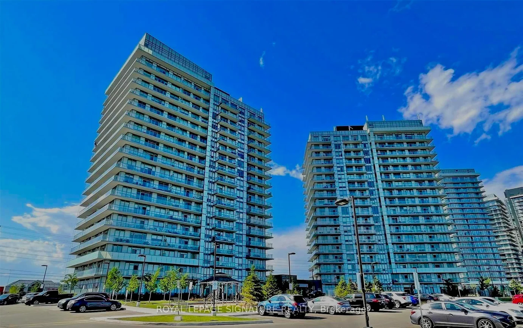
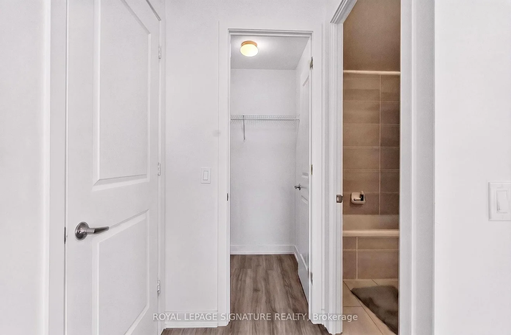
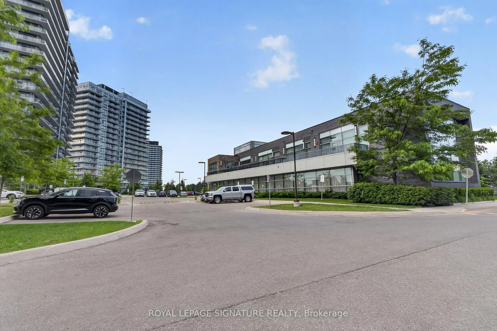
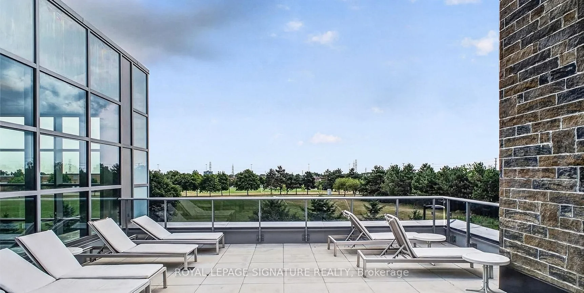
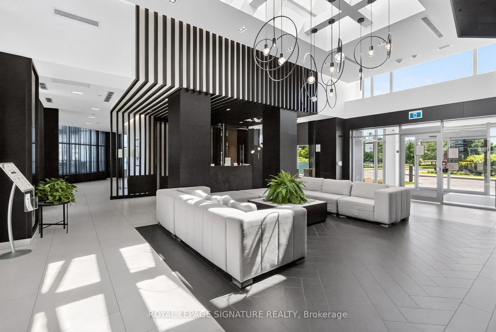
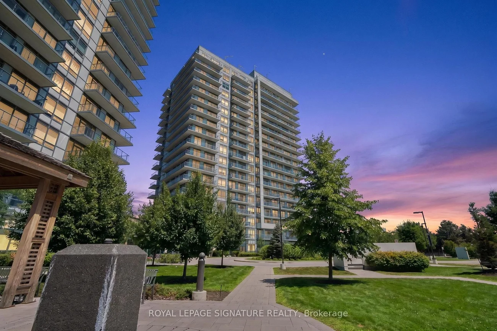
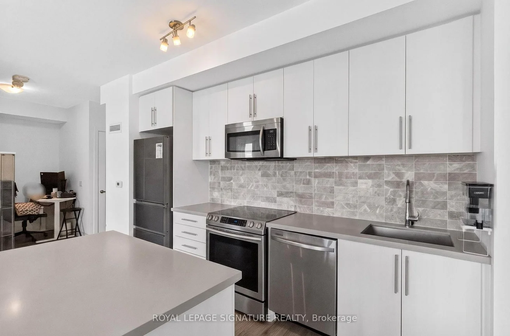
Bright Corner Unit With Stunning South/East Exposure! This Spacious 2-Bedroom Plus Den Suite Offers Approximately 935 Sqft Of Thoughtfully Designed Living Space With An Abundance Of Natural Light And Unobstructed Views Of The Park, Lake, And Toronto/Mississauga Skylines. Featuring 9' Smooth Ceilings, Wide Plank Laminate Flooring Throughout, Porcelain Bathroom Tiles, And A Modern Kitchen With Stone Countertops, Large Island, Stainless Steel Appliances, And Quartz Window Sills. Enjoy The Rare Wrap-Around Balcony, Perfect For Relaxing Or Entertaining While Taking In The Incredible Views. Located In Mills Square, A Highly Convenient And Walkable Community, Just Steps To Erin Mills Town Centre, Shopping, Dining, Top-Rated Schools, Credit Valley Hospital, Highways, And GO Transit. Includes Parking And Locker For Added Convenience.
Property Features: School, School Bus Route, Public Transit, Rec./Commun.Centre, Park
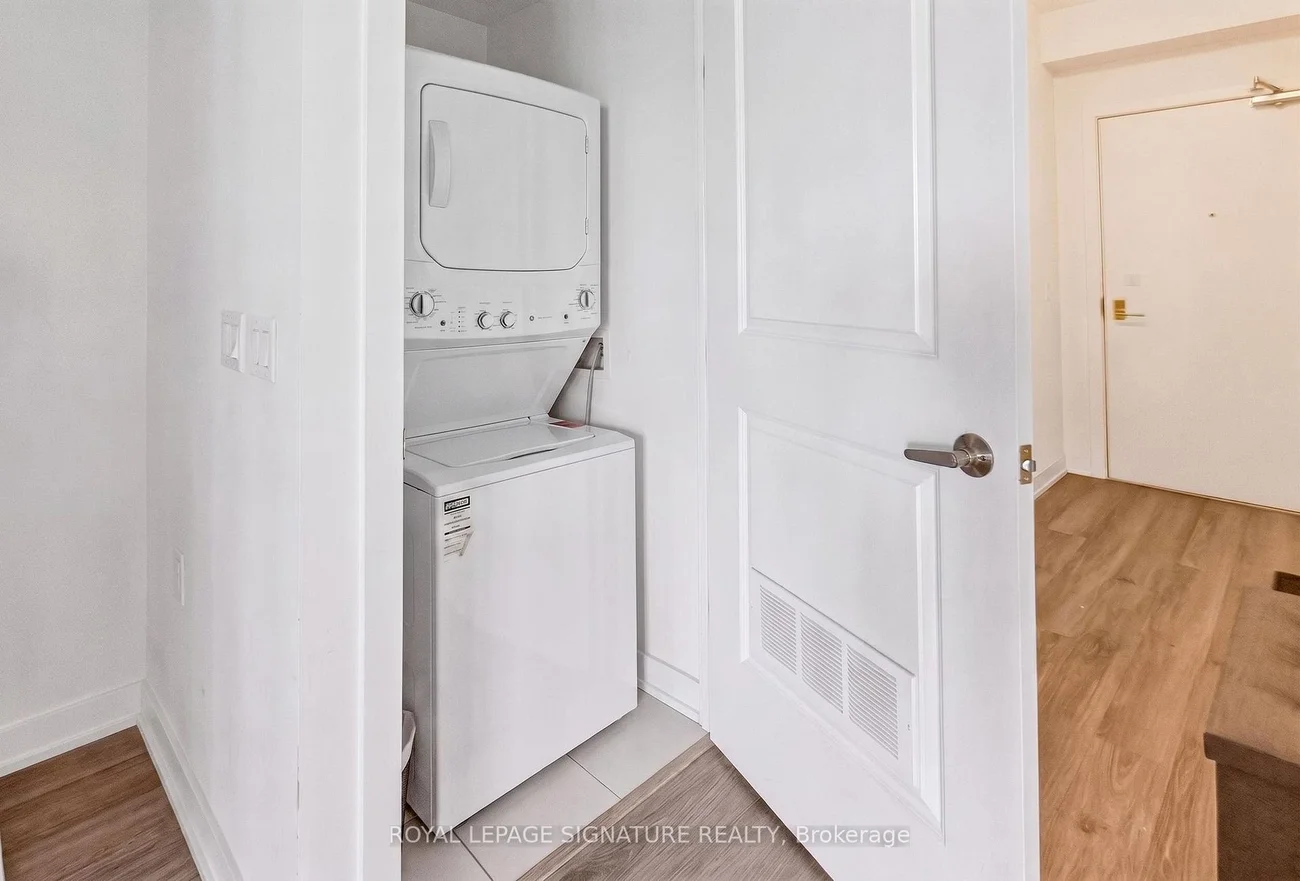
Laundry Features: Ensuite
Interior Features: Carpet Free
Cross Street: Eglinton Ave W/Erin Mills Pkwy
Key Facts
- Days on: 59 days
- Mls Status: New
- Bedrooms Total: 3
- Bedrooms Below Grade: 1
- Bedrooms Above Grade: 2
- Bathrooms Total Integer: 2
- Locker: Owned
- Locker Level: B
- Locker Number: 491
- Kitchens Total: 1
- Parking Total: 1
- Parking Features: None
- Garage Type: Underground
- Heat Source: Gas
- Heat Type: Forced Air
- Cooling: Central Air
- Living Area Range: 900-999 Square Feet
Location 4699, Glen Erin, Central Erin Mills, Mississauga
Search by Neighbourhoods