4633, Glen Erin, Central Erin Mills, Mississauga, Residential Condo & Other
- 2 beds |
- 2 baths |
- 800-899 SQFT


Description
Residential Condo & Other Condo Apartment For Sale.
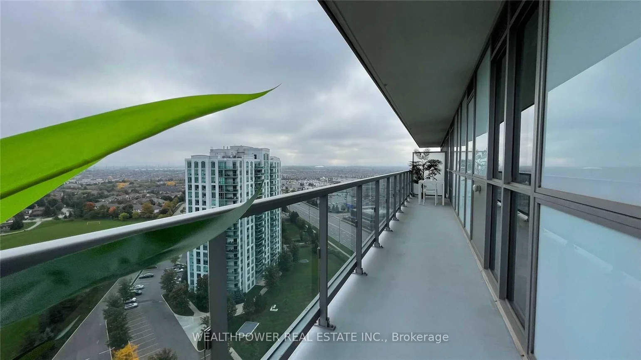
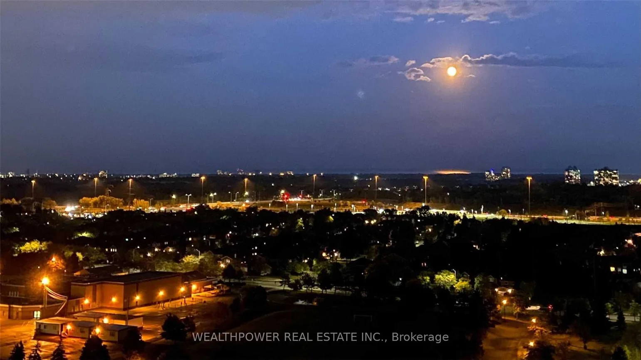
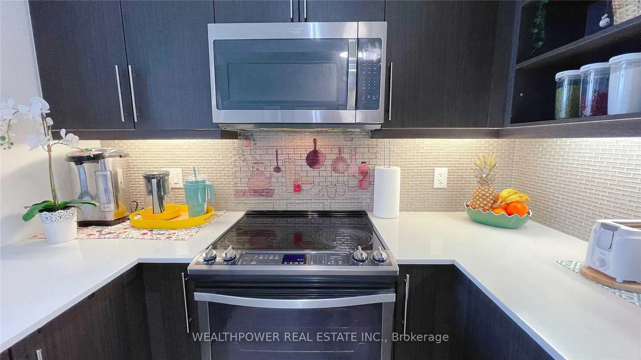
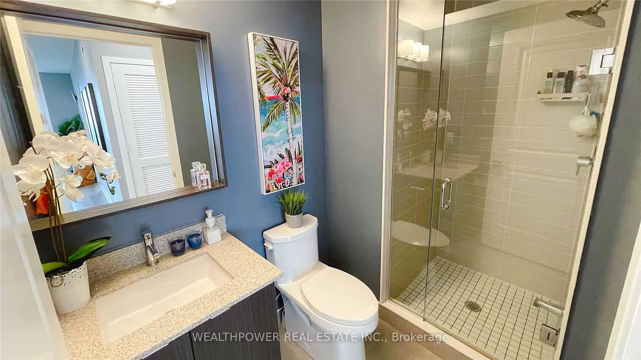
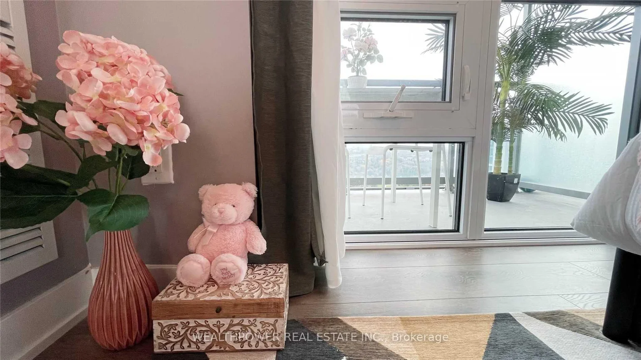
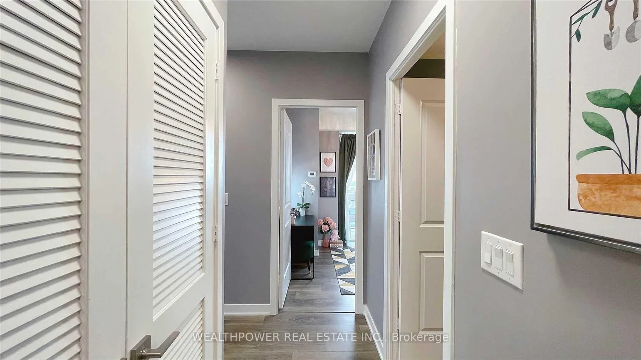
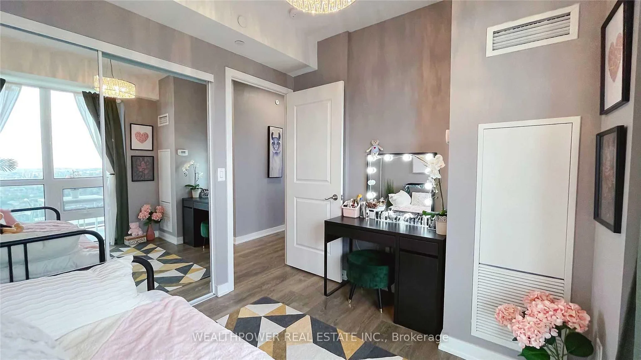
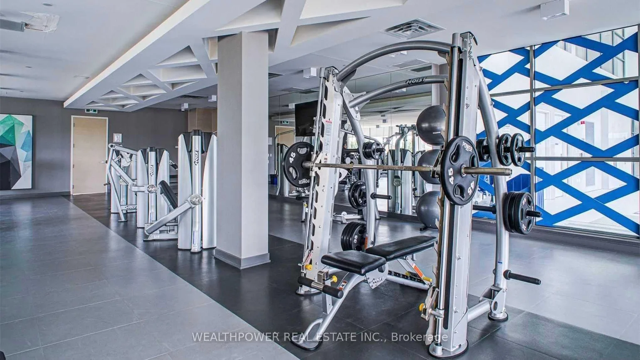
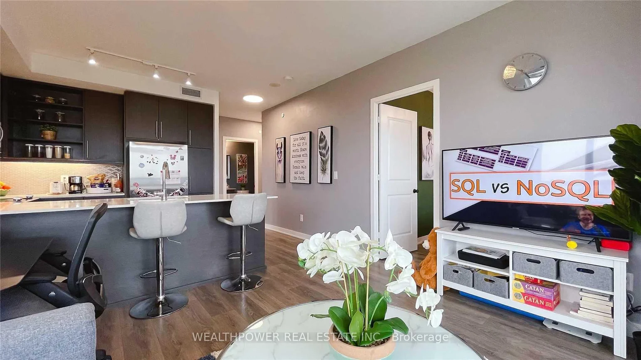
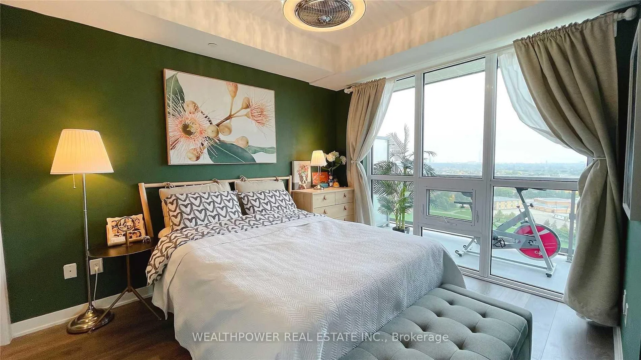

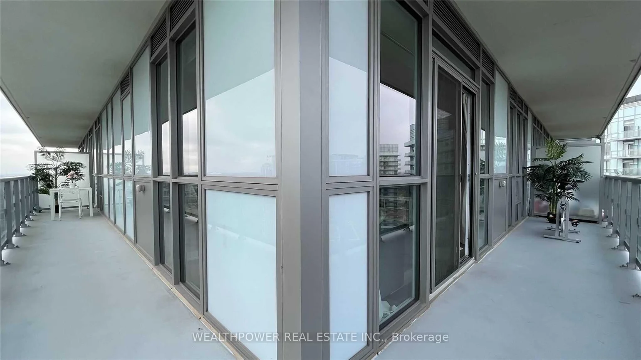
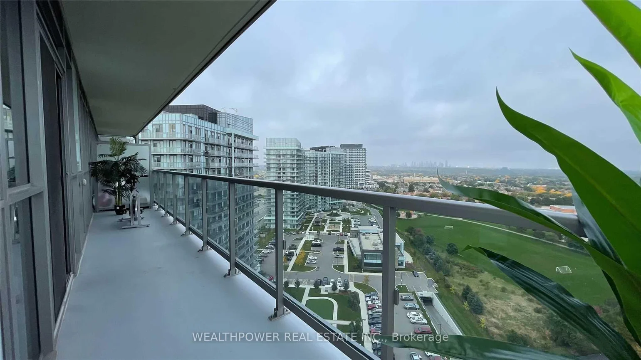
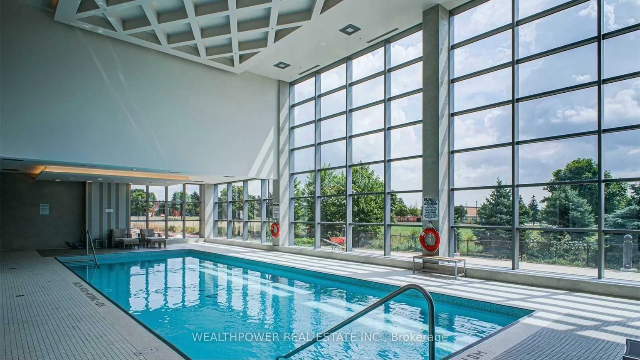
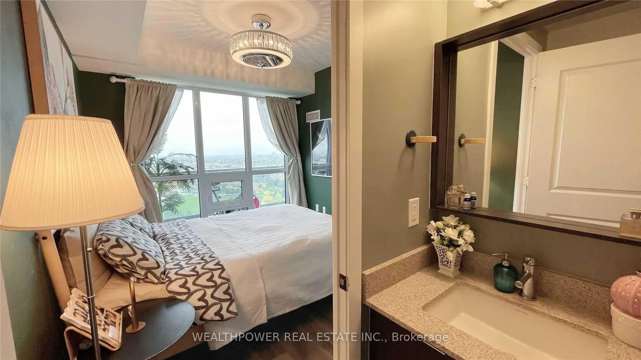
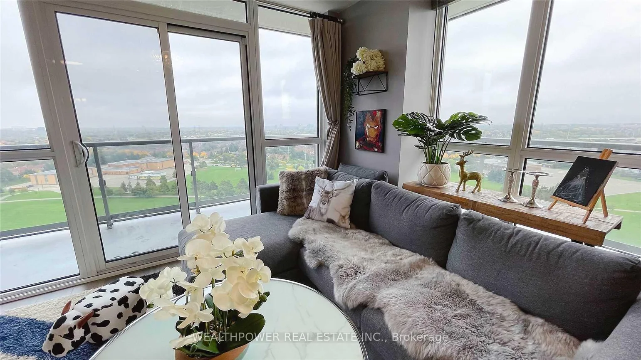
This high-floor South-East corner unit at 4633 Glen Erin Dr features a massive wrap-around balcony with 270 panoramic views of Lake Ontario, the City Centre, and the Toronto Skyline. Enjoy breathtaking sunrises and sunsets.Inside, enjoy over 850 sq. ft. of open-concept living with 9-ft ceilings, upgraded laminate floors, a modern kitchen with stone counters and stainless steel appliances, two bedrooms, and two bathrooms with upgraded black fixtures. Steps to Erin Mills Town Centre, Credit Valley Hospital, transit, highways, and top-rated schools. Includes 1 OWNED Parking & 1 Locker.
Laundry Features: Ensuite
Interior Features: Carpet Free
Cross Street: Erin Mills Prkw & Eglinton Ave
Key Facts
- Days on: 34 days
- Mls Status: Price Change
- Board Property Type: Condo
- Bedrooms Total: 2
- Bedrooms Above Grade: 2
- Bathrooms Total Integer: 2
- Locker: Owned
- Locker Level: P2
- Locker Number: 181
- Locker Unit: B
- Kitchens Total: 1
- Parking Total: 1
- Parking Features: Underground
- Garage Type: Underground
- Heat Source: Gas
- Heat Type: Forced Air
- Cooling: Central Air
- Living Area Range: 800-899 Square Feet
Location 4633, Glen Erin, Central Erin Mills, Mississauga
Search by Neighbourhoods