4677, Glen Erin, Central Erin Mills, Mississauga, Residential Condo & Other
- 3 beds |
- 2 baths |
- 880 SQFT

Description
Residential Condo & Other Common Element Condo For Sale.
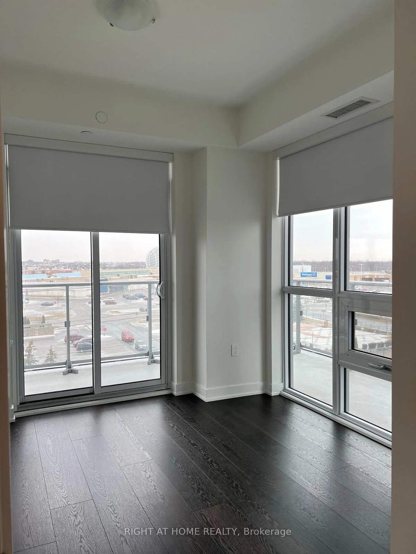
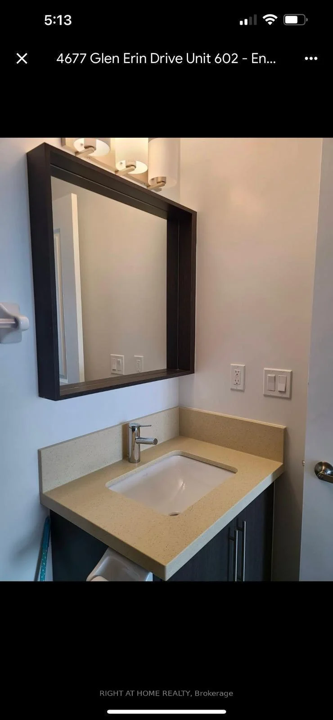
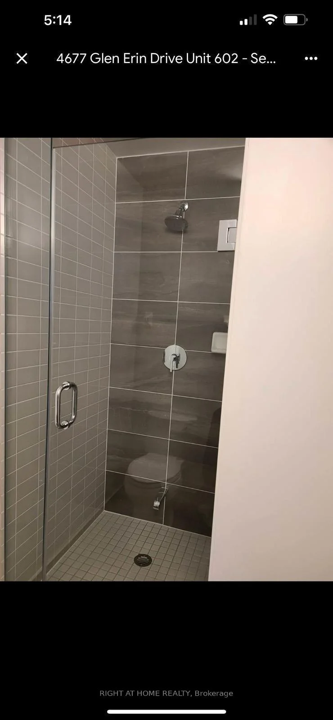
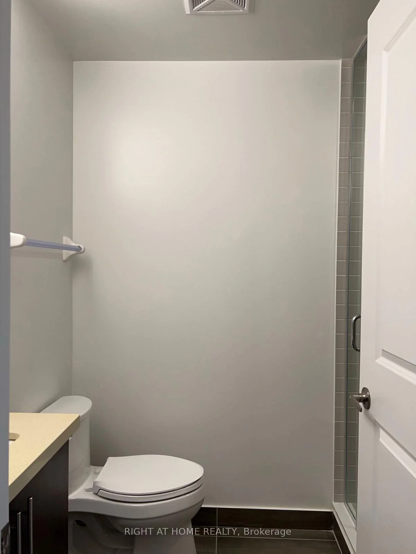
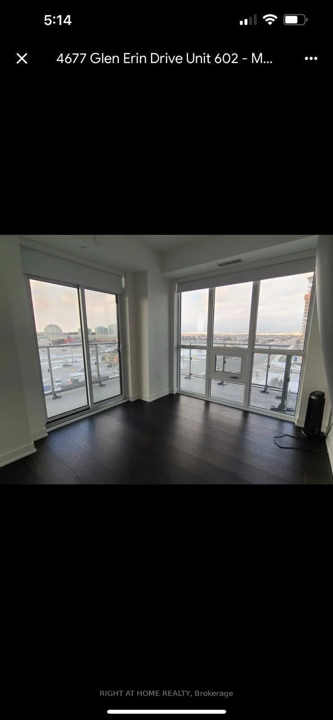
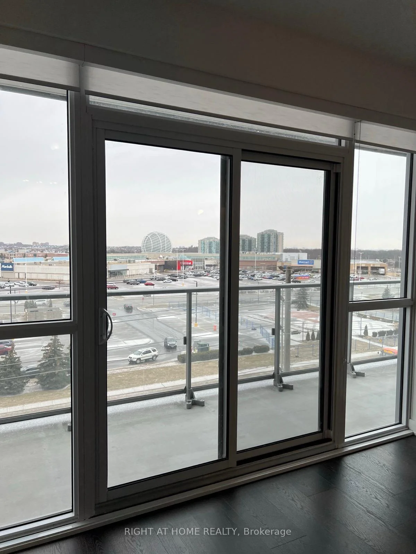
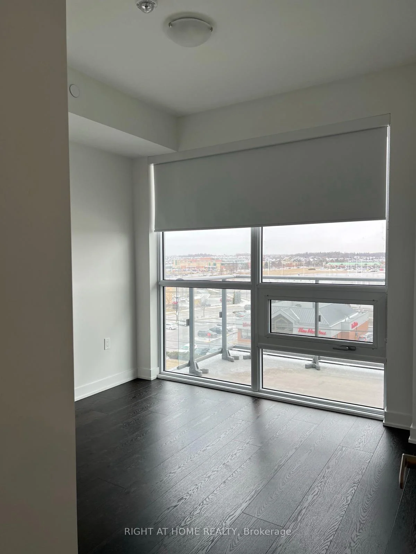
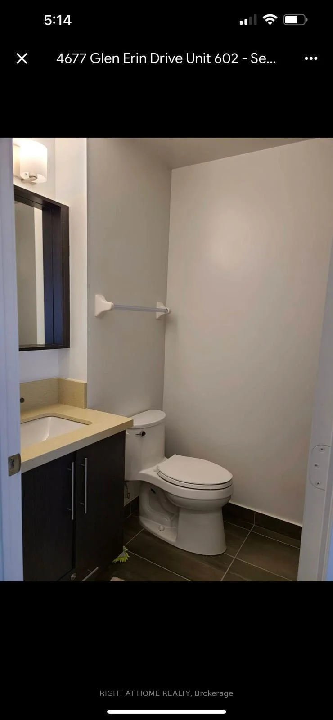
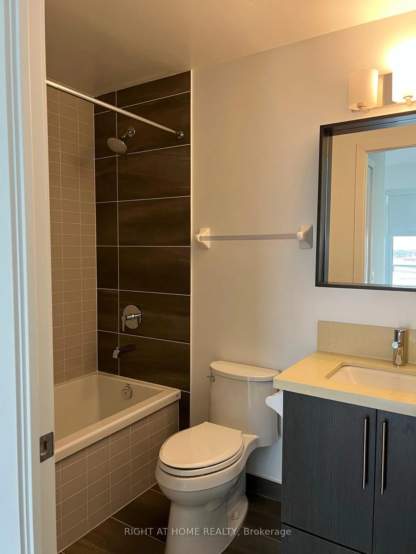
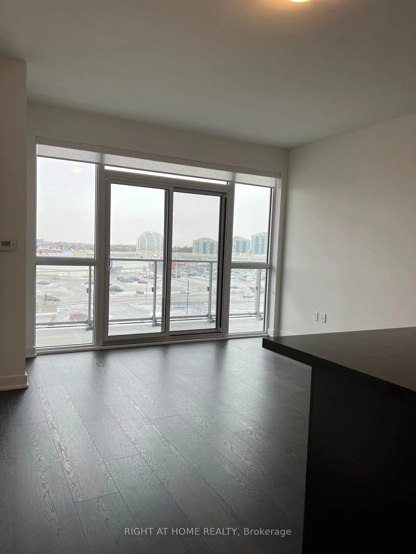
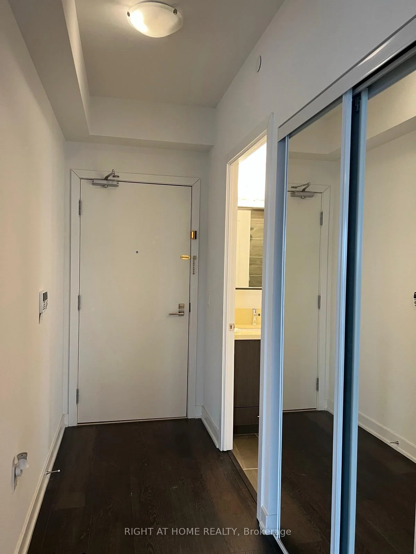
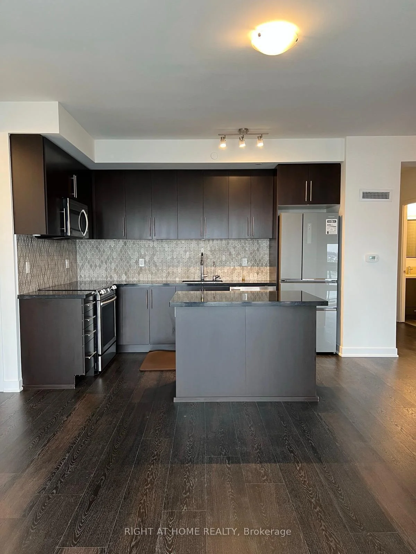
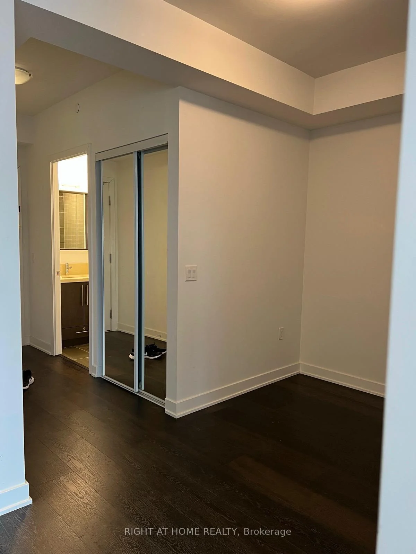
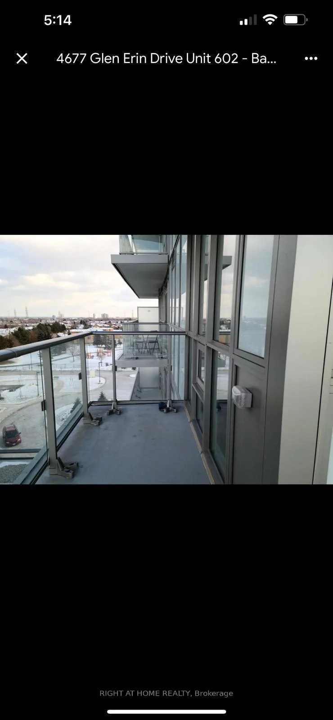
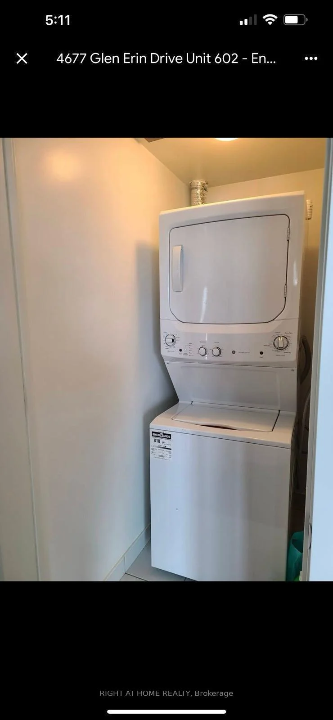
A Must See!!. Immaculately Maintained 2 Bed Plus Den Corner Unit With Unobstructed Mall Facing Views. Laminate Flooring Throughout. Open Concept With a Wrap Around Balcony. 9 Ft Smooth Ceilings Porcelain Floor Tiles In Bathroom and Ensuite Laundry. Fully Upgraded Flooring, Kitchen and Washrooms. Building Amenities Offer Indoor Pool, Steam Room, Sauna, Fitness Club, Library, Study Retreat, Roof Top Terrace with BBQ and More. Steps to Erin Mills Town Centre's Endless Shops and Dining, Schools, Credit Valley Hospital, Hwy 403 and 401
Property Features: Clear View, Hospital, Park, Place Of Worship, Public Transit, Library
Laundry Features: Ensuite
Interior Features: None
Cross Street: Eglinton Avenue/Erin Mills Pkwy
Building Name: MILLS SQUARE
Key Facts
- Days on: 34 days
- Mls Status: New
- Bedrooms Total: 3
- Bedrooms Below Grade: 1
- Bedrooms Above Grade: 2
- Bathrooms Total Integer: 2
- Locker: Owned
- Kitchens Total: 1
- Parking Total: 1
- Parking Spaces: 1
- Parking Features: Private
- Garage Type: Underground
- Heat Source: Gas
- Heat Type: Forced Air
- Cooling: Central Air
- Lot Size Area: 880 SquareFeet
- Living Area Range: 800-899 Square Feet
Location 4677, Glen Erin, Central Erin Mills, Mississauga
Search by Neighbourhoods