2365, Bankside, Central Erin Mills, Mississauga, Residential Freehold
- 5 beds |
- 4 baths |
- 3576 SQFT

Description
Residential Freehold Detached For Sale.
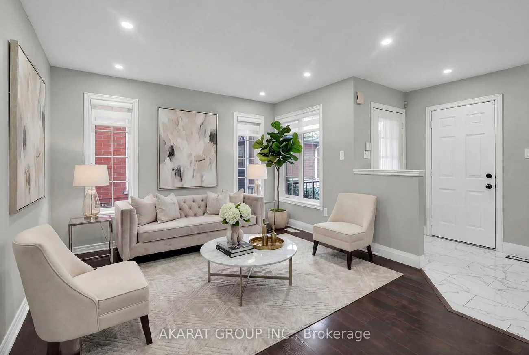
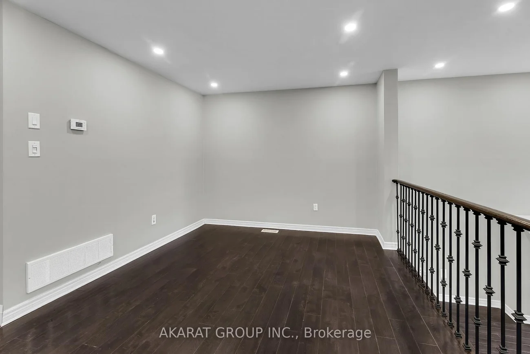
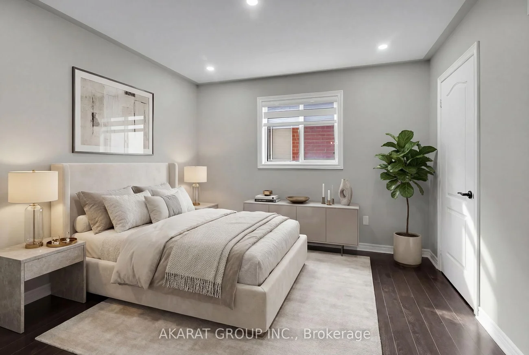
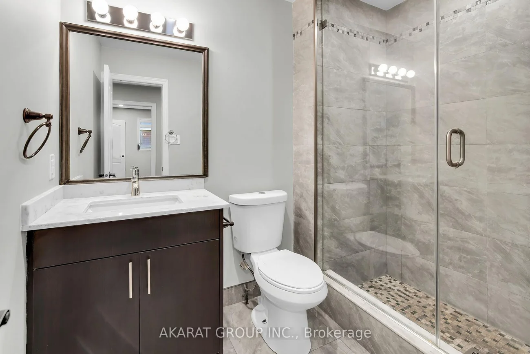
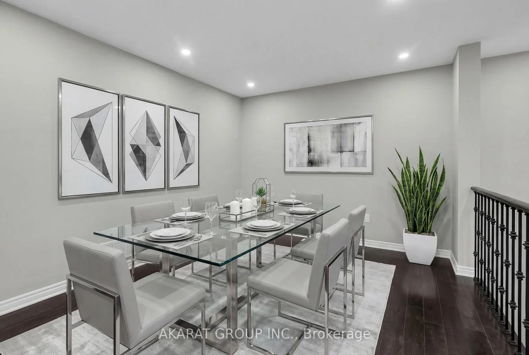
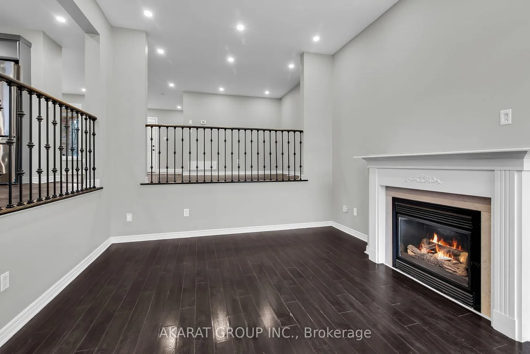
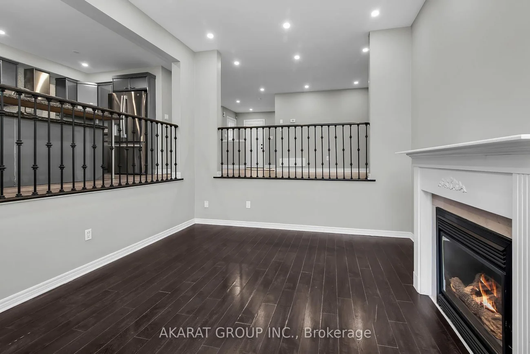
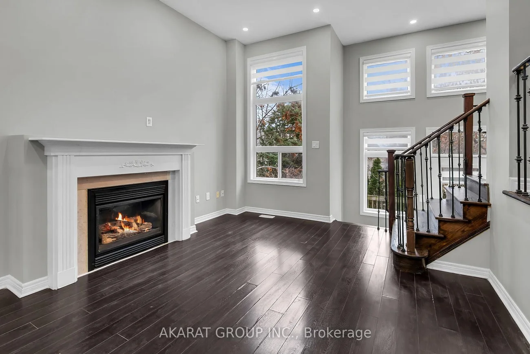
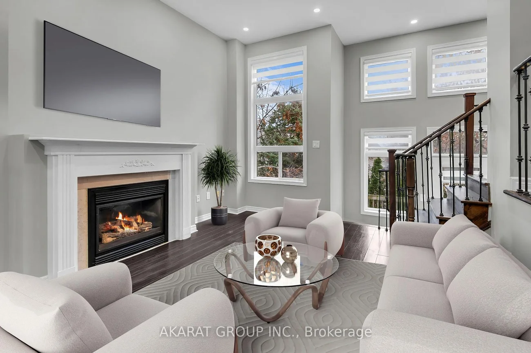
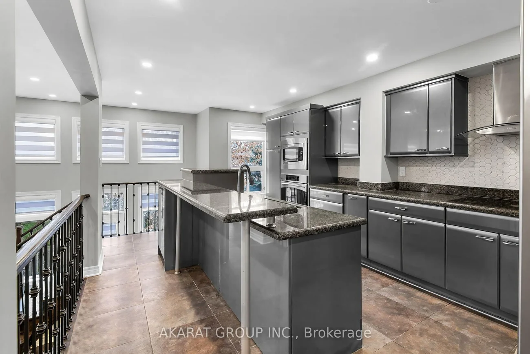
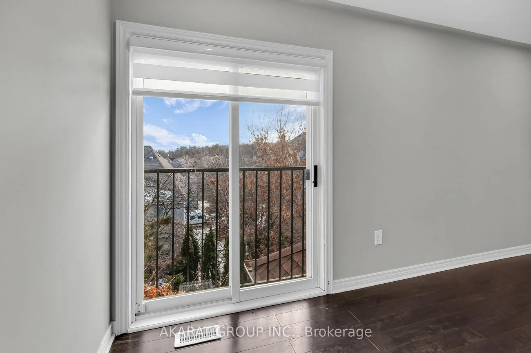
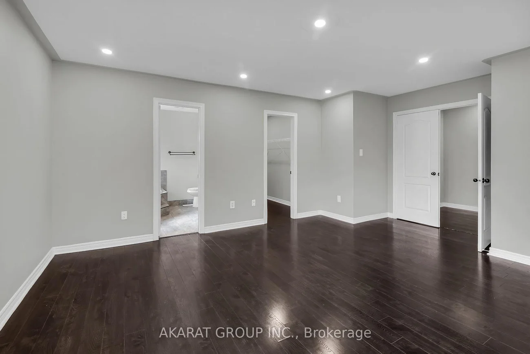
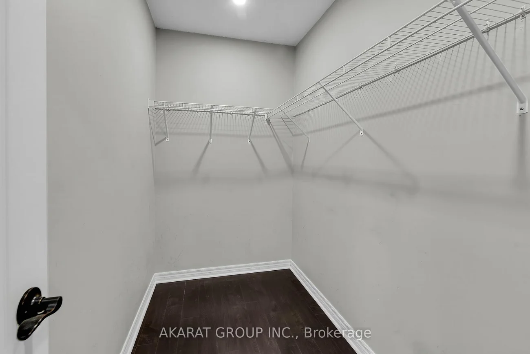
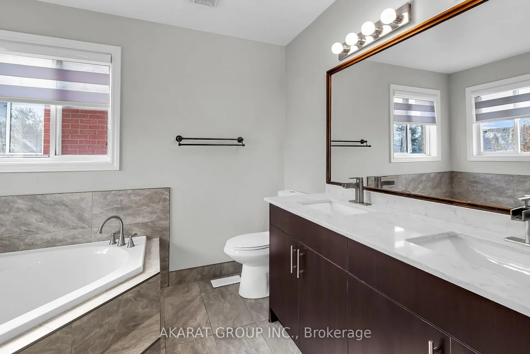
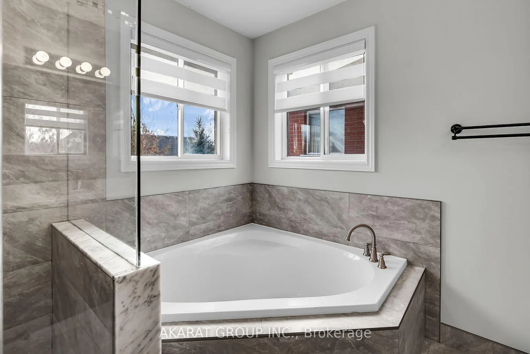
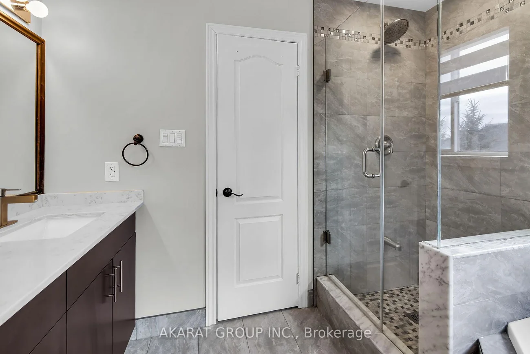
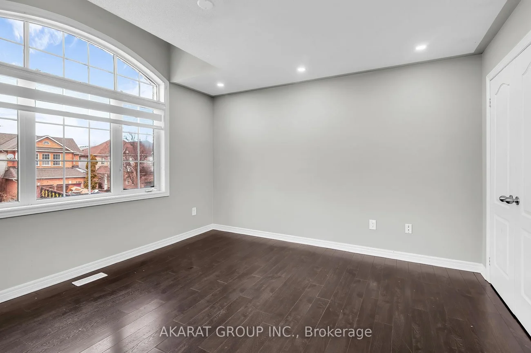
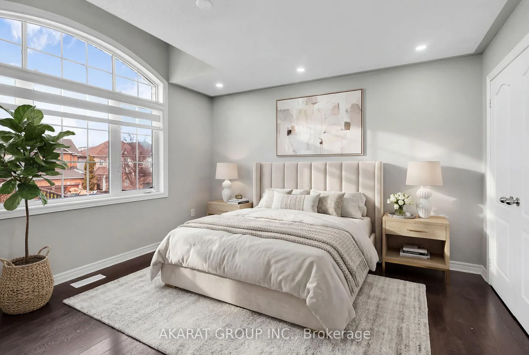
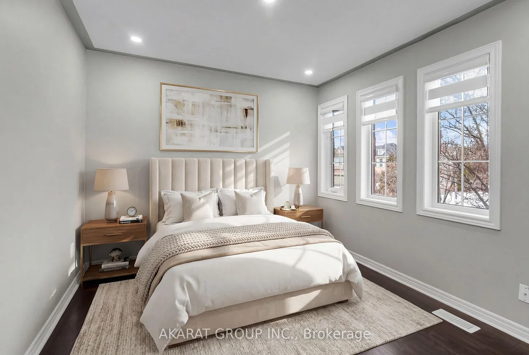
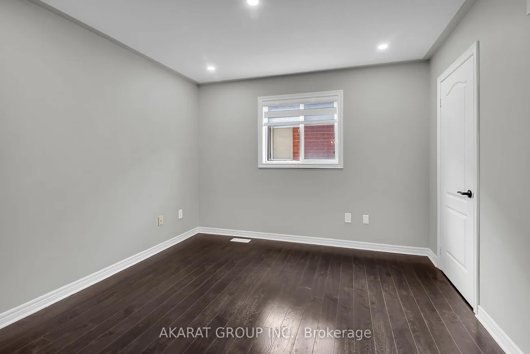
Detached home in Central Erin Mills featuring a finished walk-out basement and carpet-free living throughout. The modern kitchen is equipped with stainless-steel appliances, a built-in wall oven, granite countertops, a breakfast bar, and a center island with a built-in wine fridge. The ground floor opens to a spacious family room with soaring 11+ foot ceilings, a gas fireplace, and a wall of windows that fill the space with natural light. Just a few steps up, there is an additional living and dining area, perfect for relaxing or entertaining. The master bedroom offers a walk-in closet and a luxurious 5-piece en-suite bath, while laundry is conveniently located on the second floor. The walk-out basement leads to a private backyard with mature trees, landscaped borders, and an elevated deck ideal for outdoor gatherings. The basement has an additional spacious living area and a spacious bedroom with its own ensuite bath and walk-in closet. This home is a rare combination of space, light, and privacy, making it truly stand out in the area. Some photos are virtually staged.
Property Features: Park, Hospital, Library, Rec./Commun.Centre, Public Transit, School Bus Route
Interior Features: Auto Garage Door Remote, Built-In Oven, Carpet Free
Cross Street: Erin Mills Pkwy & Thomas Street
Direction Faces: South
Key Facts
- Days on: 10 days
- Mls Status: Price Change
- Bedrooms Total: 5
- Bedrooms Below Grade: 1
- Bedrooms Above Grade: 4
- Den / Family Room: Yes
- Bathrooms Total Integer: 4
- Lot Width: 32.15
- Kitchens Total: 1
- Parking Total: 4
- Parking Spaces: 2
- Parking Features: Private Double
- Garage Type: Built-In
- Heat Source: Gas
- Heat Type: Forced Air
- Cooling: Central Air
- Lot Size Area: 3575 SquareFeet
- Living Area Range: 2000-2500 Square Feet
Location 2365, Bankside, Central Erin Mills, Mississauga
Search by Neighbourhoods