5811, Cornell, Central Erin Mills, Mississauga, Residential Freehold
- 5 beds |
- 5 baths |
- 3500-5000 SQFT

Description
Residential Freehold Detached For Sale.
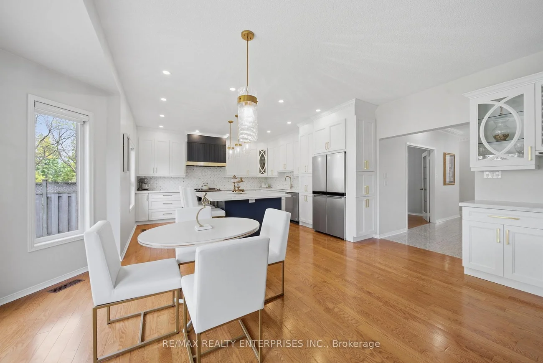
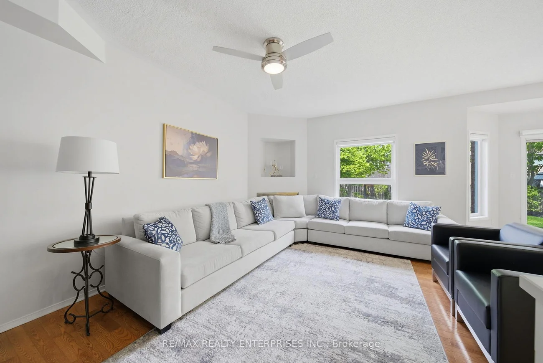
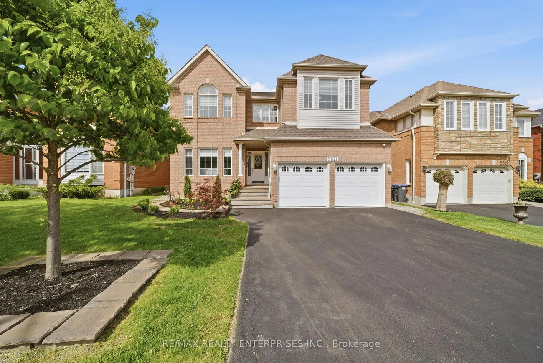
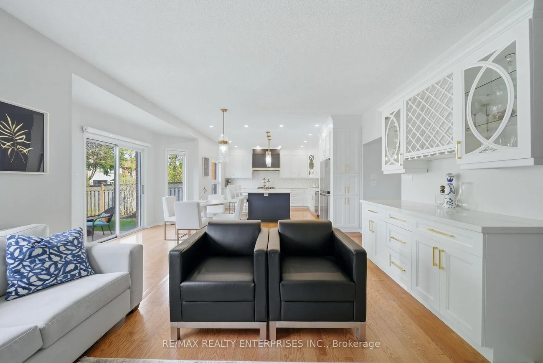
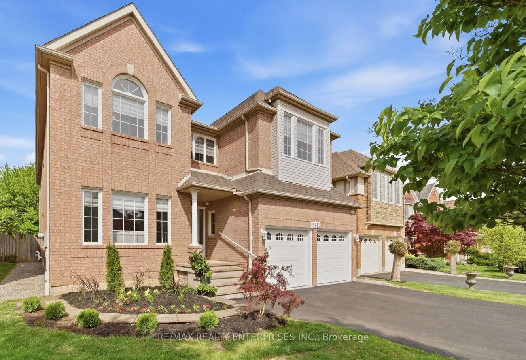
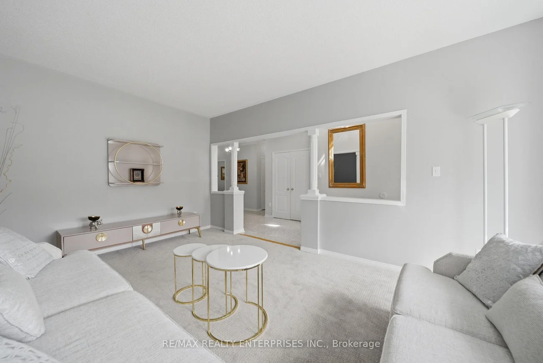
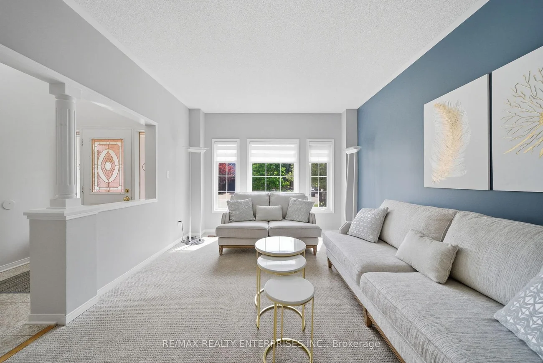
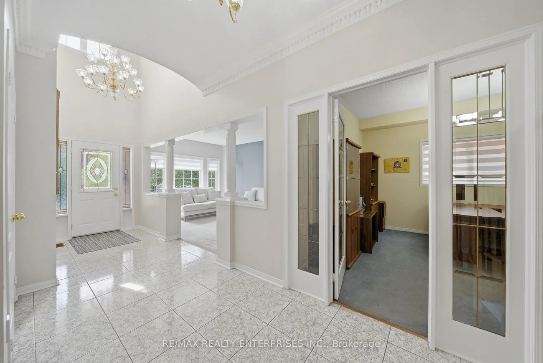
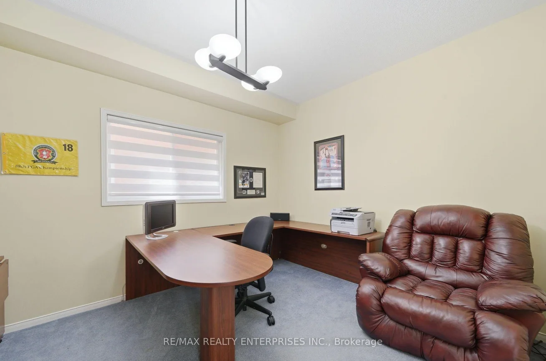
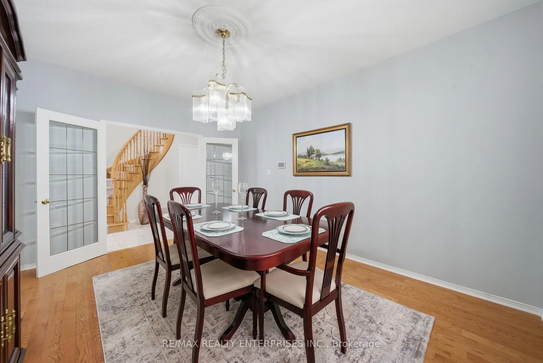
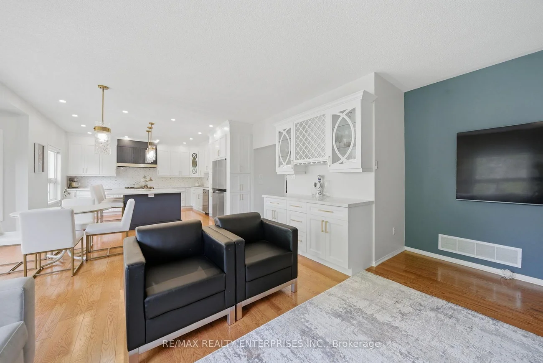
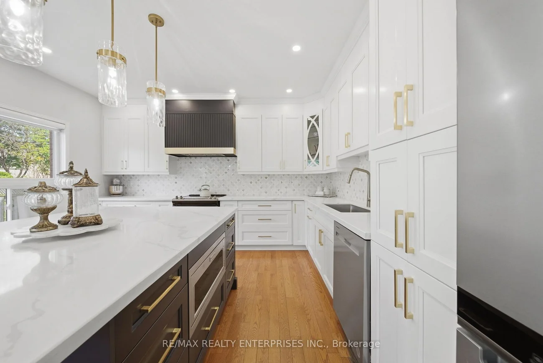
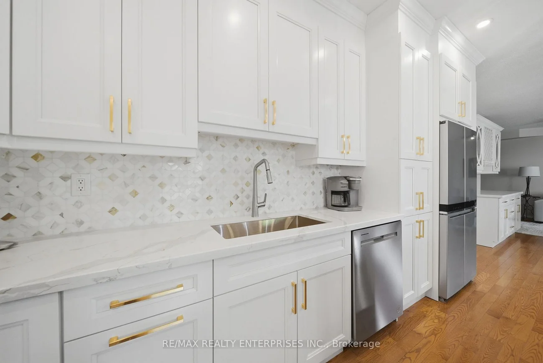
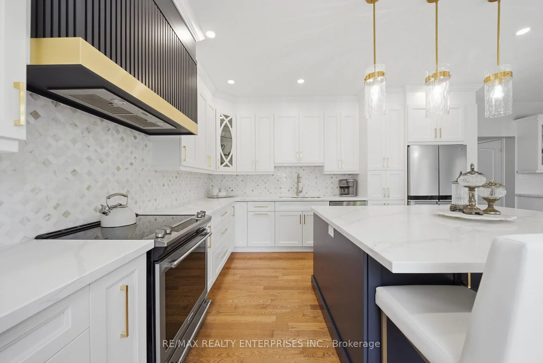
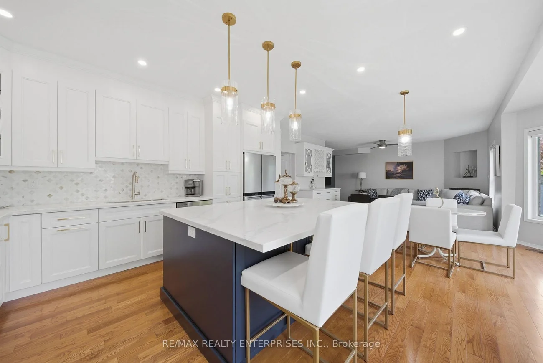
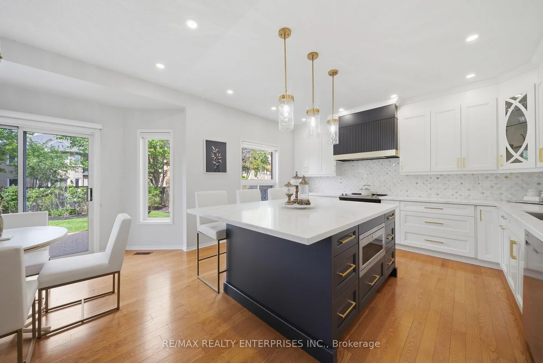
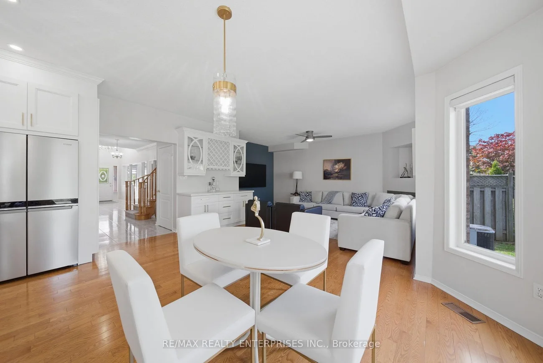
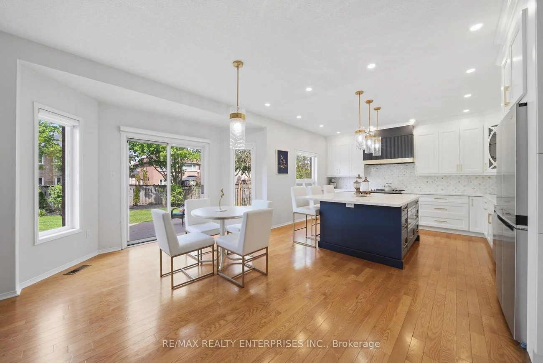
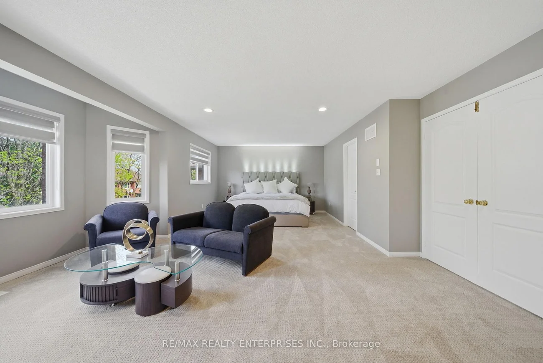
Gorgeous 5 Bedroom home featuring **9 foot ceilings on the main floor**, which is extremely RARE in this development! Owned by original owners, residing on a quiet crescent, this home is great for entertaining, featuring a renovated kitchen (2024) with an island, soft close cabinetry and beautiful backsplash, which has sight lines to a large living room and a W/O to backyard patio! Located on a premium lot with a great sized backyard, this home boasts brand new exterior front steps (2026), and features newer carpet installed on the top 2 floors (2024), a total of three 5 pc washrooms upstairs, with an updated 5 pc primary bedroom ensuite featuring new tiles, vanity, and shower (2024), and custom blinds throughout the top 2 levels (2024)! Work from home in the large office, enjoy the convenient main level laundry, and make use of main floor shower that could even be used as a pet spa! In the finished basement you'll find a massive rec room that is perfect for entertaining, a 2 pc bathroom and a large den/office that could potentially be converted to a bedroom in the future! Great location, close to fantastic schools, parks, and trails. Easy Access to both the 401 and 403 and a Short Drive to multiple GO Stations!
Interior Features: Floor Drain
Cross Street: Glen Erin/Britannia Rd W
Direction Faces: East
Key Facts
- Days on: 112 days
- Mls Status: New
- Bedrooms Total: 5
- Bedrooms Above Grade: 5
- Den / Family Room: Yes
- Bathrooms Total Integer: 5
- Lot Width: 46.11
- Kitchens Total: 1
- Parking Total: 4
- Parking Spaces: 2
- Garage Type: Attached
- Heat Source: Gas
- Heat Type: Forced Air
- Cooling: Central Air
- Living Area Range: 3500-5000 Square Feet
Location 5811, Cornell, Central Erin Mills, Mississauga
Search by Neighbourhoods