1589, Glenhill, Lorne Park, Mississauga, Residential Freehold
- 5 beds |
- 6 baths |
- 43560 SQFT

Description
Residential Freehold Detached For Sale.
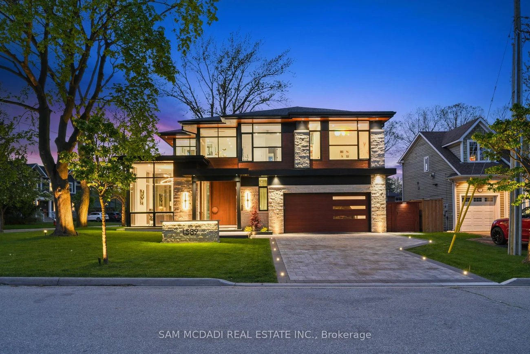
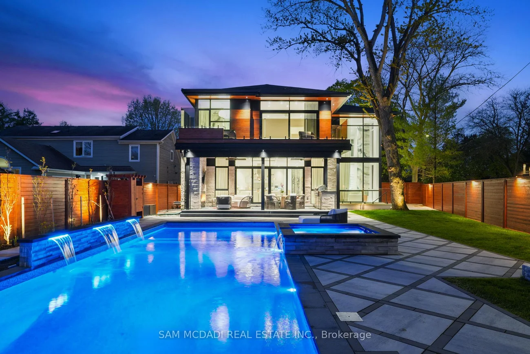
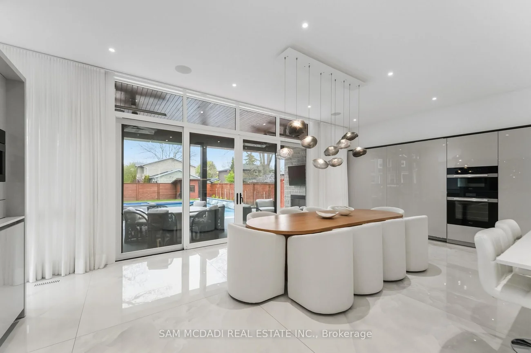
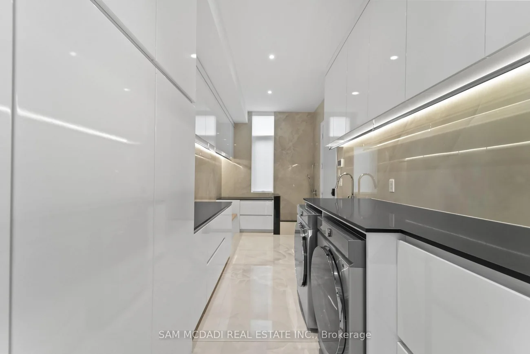
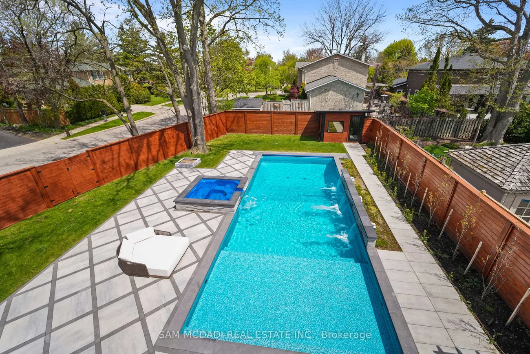
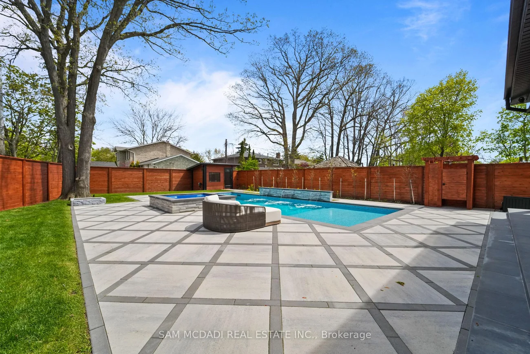
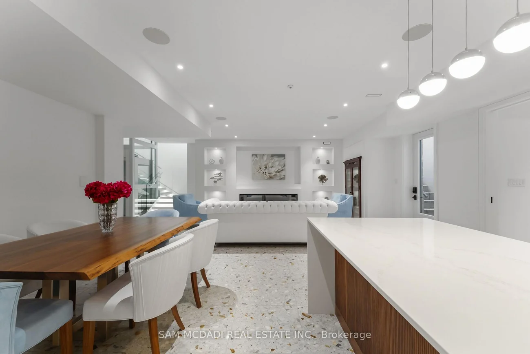
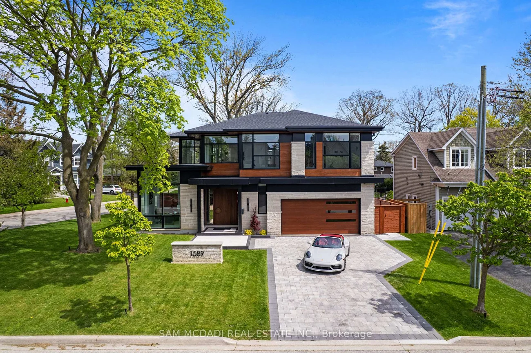
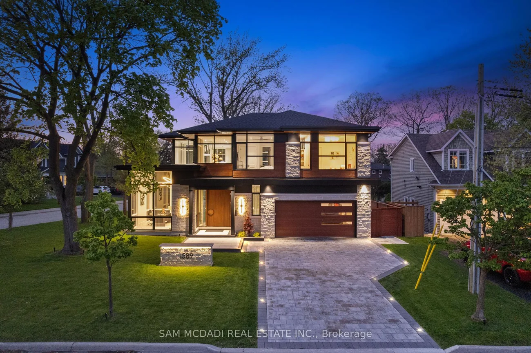
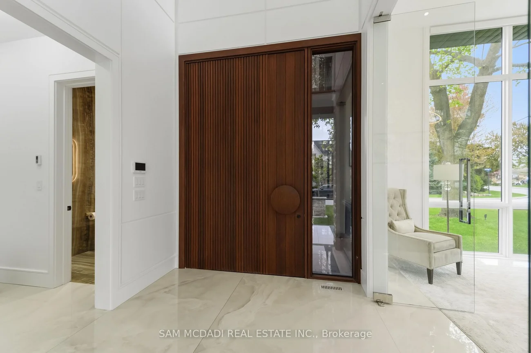
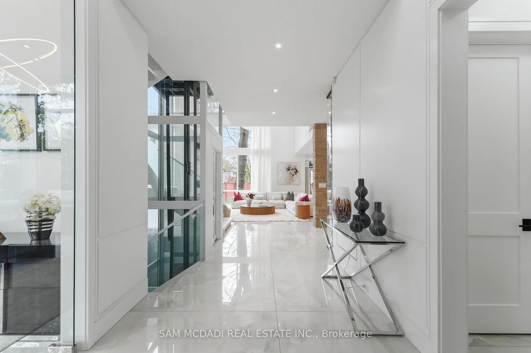
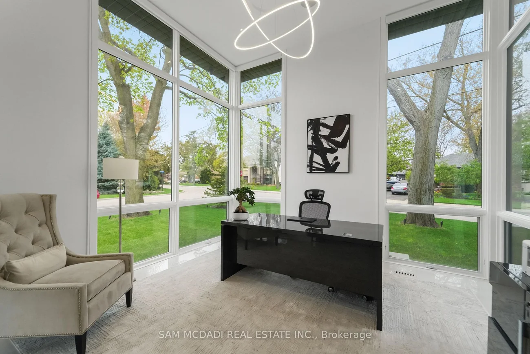
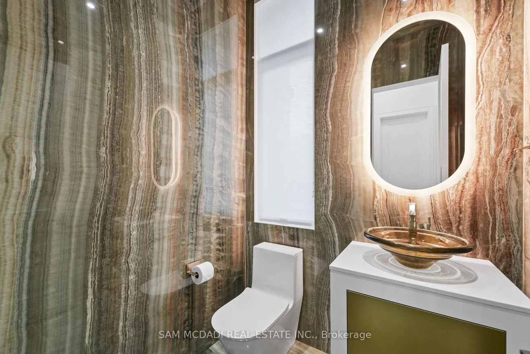
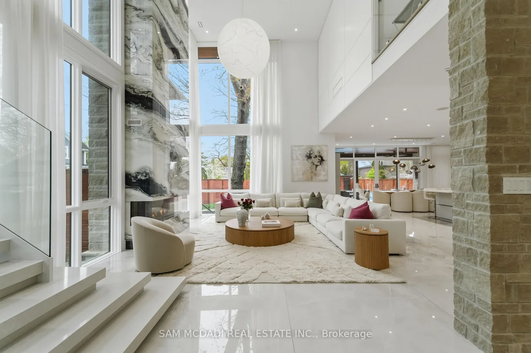
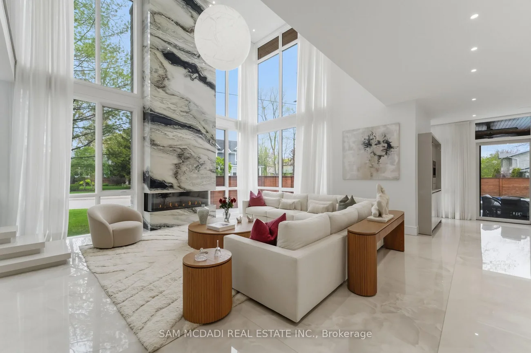
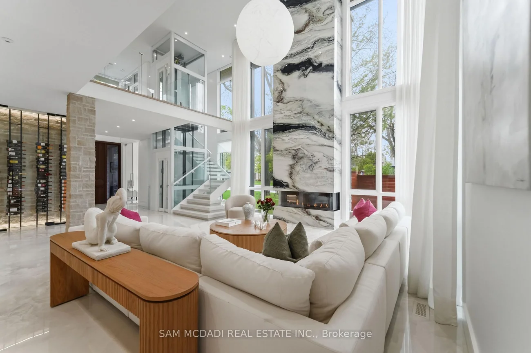
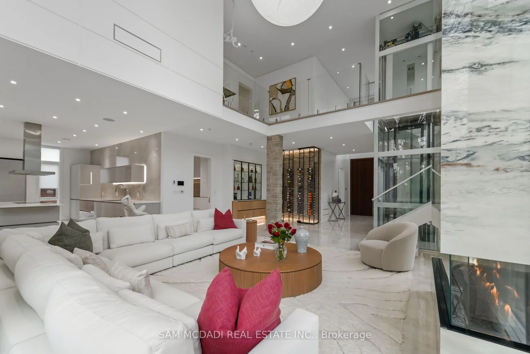
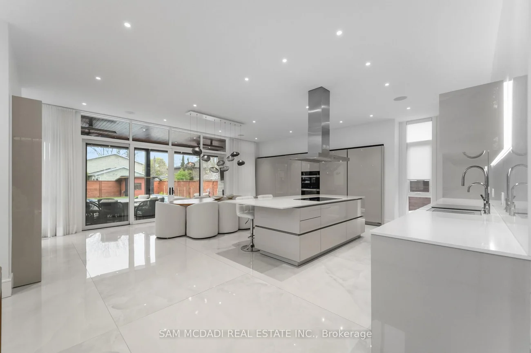
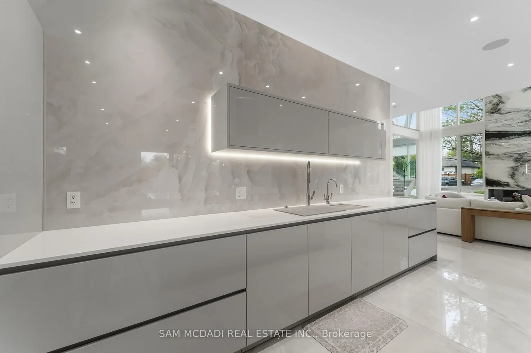
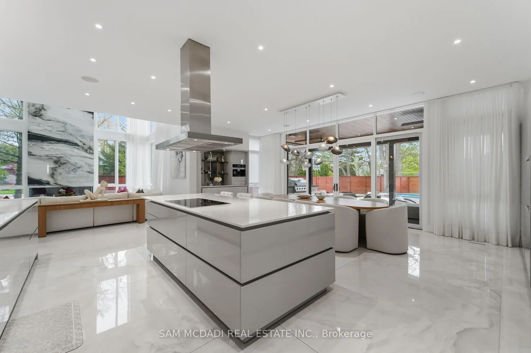
Presenting this exceptional custom-built residence in prestigious Lorne Park, offering over 6,700 SF of total living space. This remarkable home captivates w/ & a main level anchored by a breathtaking living space featuring a floor-to-ceiling porcelain fireplace beneath dramatic 20-ft ceilings, bespoke lighting, & expansive floor-to-ceiling windows that create a refined atmosphere immersed in natural light. The showpiece chef's kitchen showcases imported ultra-matte electronic cabinetry, quartz counters & a custom backsplash overlooking the landscaped backyard oasis. A sculptural wine display, an elegant display bar & an onyx-clad powder room wrapped in porcelain further elevate the main level space. The upper level reveals a luxurious primary retreat complete w/ a boutique-inspired dressing room, private balcony w/ a jacuzzi & a spa-inspired ensuite. Additional bedrooms feature tailored walk-in closets & beautifully appointed ensuites or semi-ensuites. The walk-up lower level is designed for exceptional entertaining & wellness, offering a temperature-controlled wine cellar, custom wet bar, glass-enclosed gym, sauna, steam shower framed by arched glass doors, a nanny suite w/ an ensuite & walk-in closet + a fully soundproof theatre w/ star-lit ceilings, surround sound, automated curtains & an integrated projector system. The resort-inspired backyard delivers year-round enjoyment w/ a heated pool featuring a waterfall & automated cover, a jacuzzi, a cedar pool house w/ a change room & rainfall shower, a covered outdoor lounge w/ a built-in Napoleon BBQ, gas fireplace, ceiling heaters & fans, & full-height cedar fencing for exceptional privacy. Featuring Control4 automation, integrated audio, heated floors, multiple fireplaces, a pet wash station, laundry chute, extensive custom storage, heated driveway and a heated porch + a glass-enclosed elevator servicing all levels, this extraordinary residence was intentionally crafted for elevated modern living.
Property Features: Rec./Commun.Centre, School, Park, Fenced Yard, Marina
Interior Features: Sauna, Guest Accommodations, Central Vacuum, Auto Garage Door Remote, Steam Room, Water Heater Owned, In-Law Capability
Cross Street: S Sheridan Way & Indian Rd
Direction Faces: East
Key Facts
- Days on: 44 days
- Mls Status: New
- Bedrooms Total: 5
- Bedrooms Below Grade: 1
- Bedrooms Above Grade: 4
- Den / Family Room: Yes
- Bathrooms Total Integer: 6
- Lot Width: 90.04
- Kitchens Total: 1
- Parking Total: 8
- Parking Spaces: 6
- Parking Features: Private Double
- Garage Type: Built-In
- Heat Source: Gas
- Heat Type: Forced Air
- Cooling: Central Air
- Living Area Range: 3500-5000 Square Feet
Location 1589, Glenhill, Lorne Park, Mississauga
Search by Neighbourhoods