6622, Snow Goose, Lisgar, Mississauga, Residential Freehold
- 4 beds |
- 3 baths |
- 1500-2000 SQFT

Description
Residential Freehold Detached For Sale.
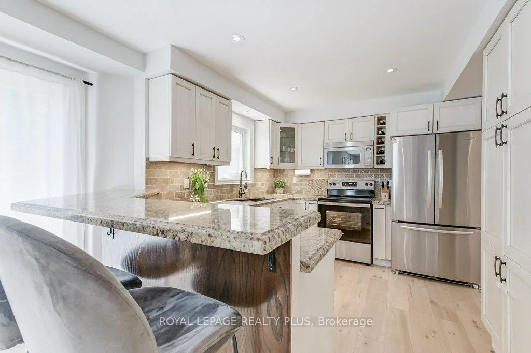
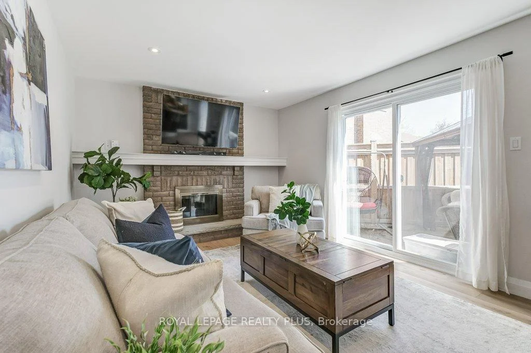
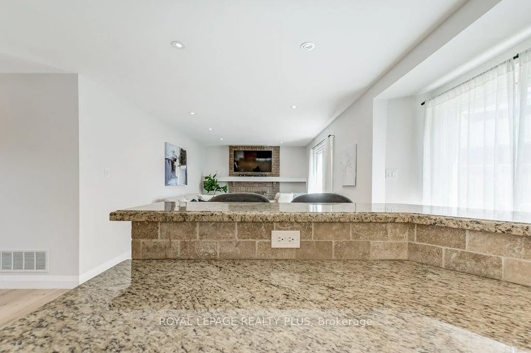
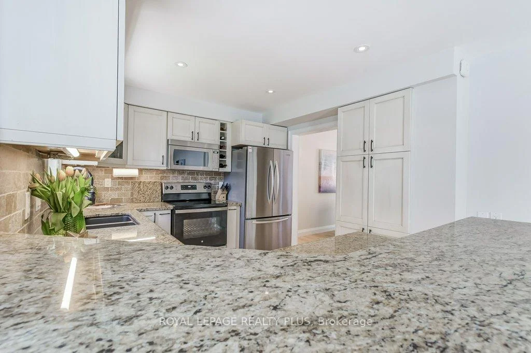
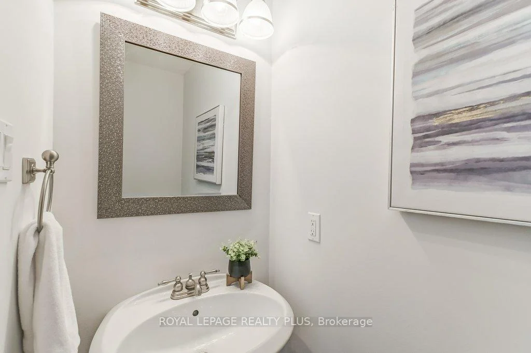
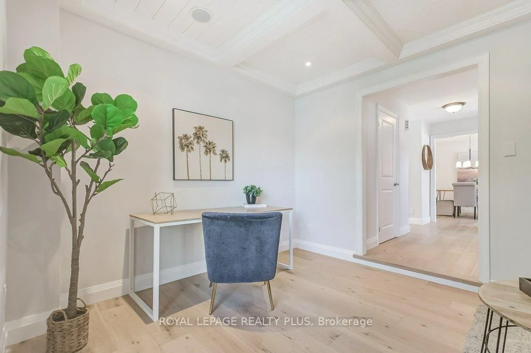
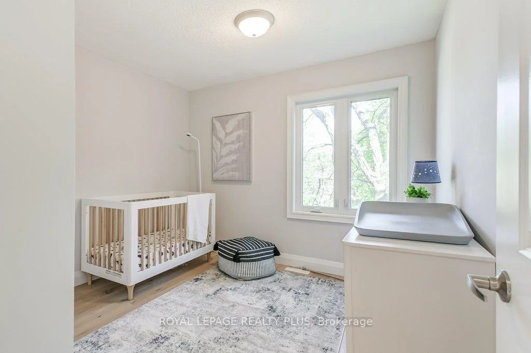
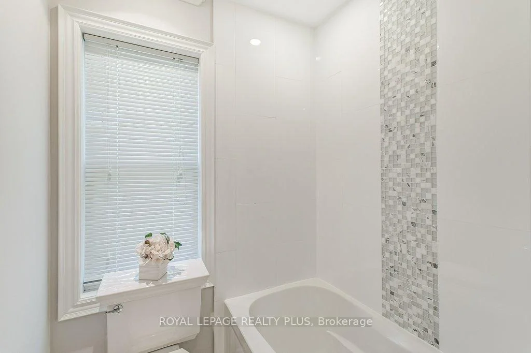
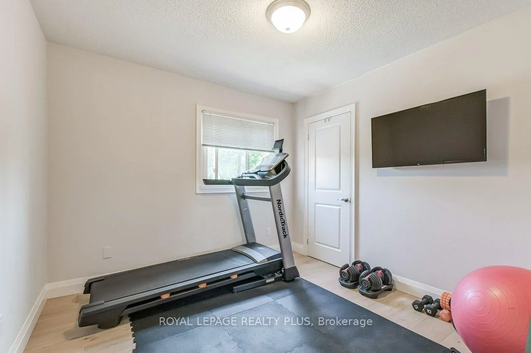
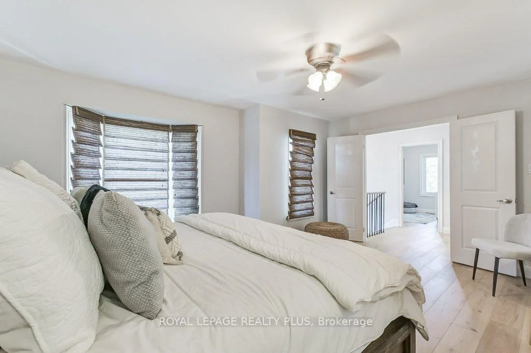
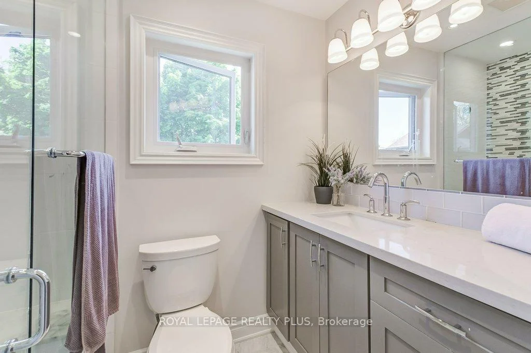
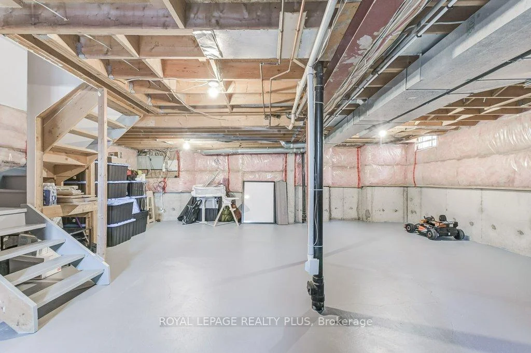
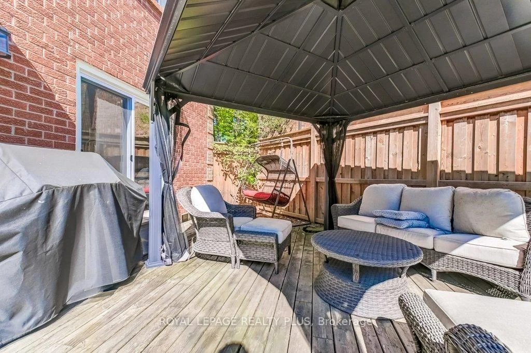
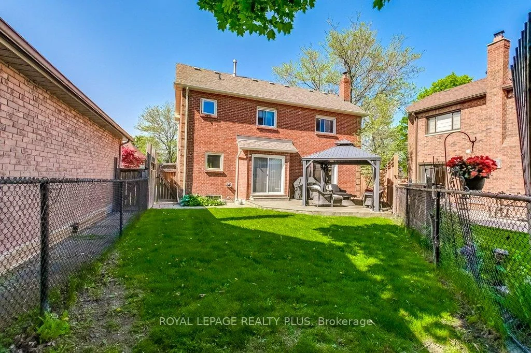
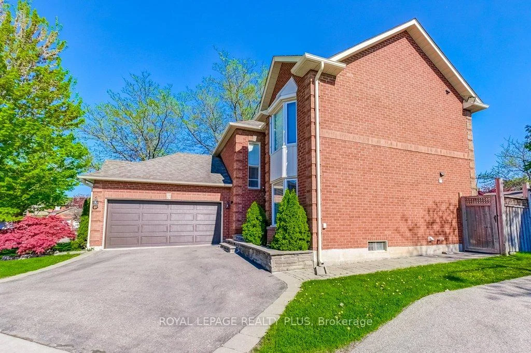
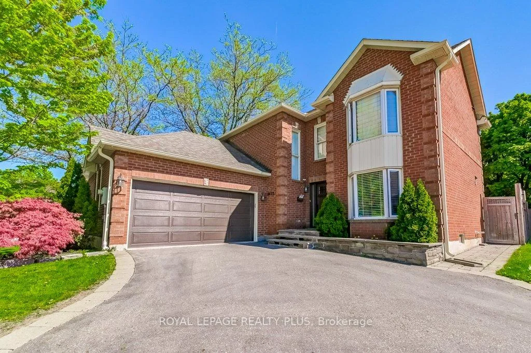
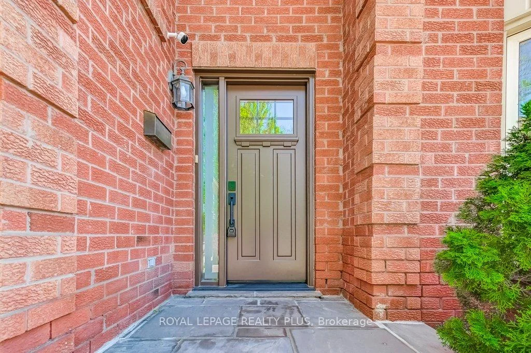
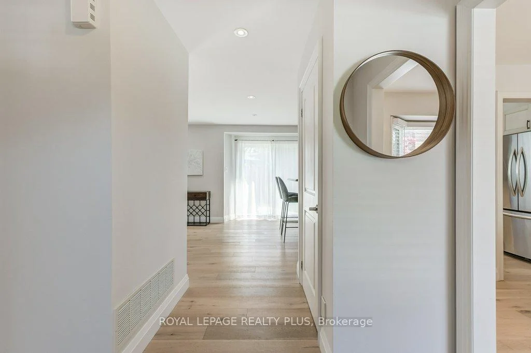
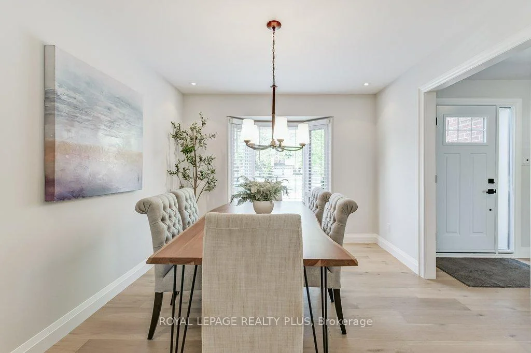
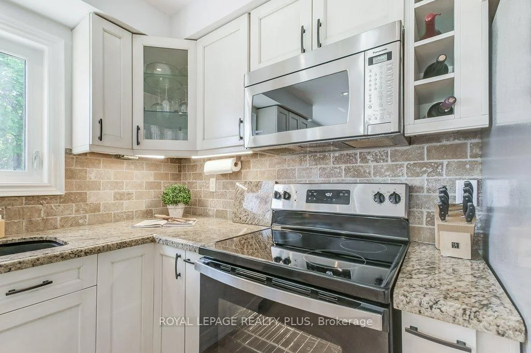
This stunning home combines curb appeal with a thoughtful blend of modern updates and functional design. Inside, the beautifully appointed kitchen features timeless tumbled marble and a spacious eat-in layout that overlooks the family room and backyard, creating a perfect space for everyday living and entertaining. Hardwood floors flow seamlessly across the main and upper levels, enhancing the sense of warmth and continuity. A sunken living room with a striking coffered waffle ceiling offers flexibility, ideal as a den, office, formal living space, or even a fifth bedroom. The open-concept foyer provides excellent sightlines and leads to large principal rooms, including elegant formal living and dining areas along with a bright, welcoming family room. Upstairs, four generously sized bedrooms form a well-designed family layout, highlighted by a massive primary retreat complete with dual closets and a spacious four-piece ensuite. The unfinished basement offers endless possibilities to finish to your own style while also providing ample storage, including a cold room. This home is designed for both comfortable family living and memorable entertaining, with every detail thoughtfully considered.
Property Features: Cul de Sac/Dead End, Library, Rec./Commun.Centre, School Bus Route
Interior Features: Other
Lot Features: Irregular Lot
Cross Street: 10th Line/Trelawny
Direction Faces: South
Key Facts
- Days on: 52 days
- Mls Status: New
- Board Property Type: Free
- Bedrooms Total: 4
- Bedrooms Above Grade: 4
- Den / Family Room: Yes
- Bathrooms Total Integer: 3
- Lot Width: 48.30
- Kitchens Total: 1
- Parking Total: 4
- Parking Spaces: 2
- Parking Features: Private
- Garage Type: Attached
- Heat Source: Gas
- Heat Type: Forced Air
- Cooling: Central Air
- Living Area Range: 1500-2000 Square Feet
Location 6622, Snow Goose, Lisgar, Mississauga
Search by Neighbourhoods