2464, Council Ring, Erin Mills, Mississauga, Residential Freehold
- 5 beds |
- 3 baths |
- 1500-2000 SQFT

Description
Residential Freehold Detached For Sale.
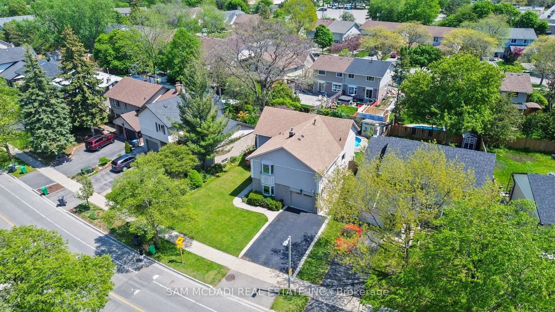
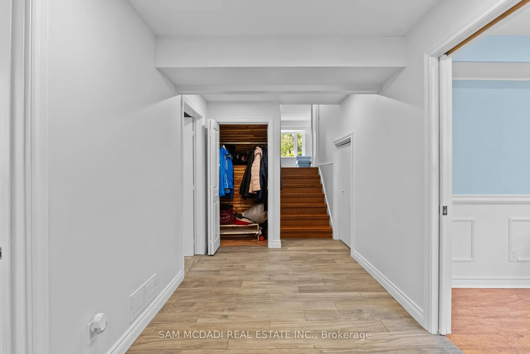
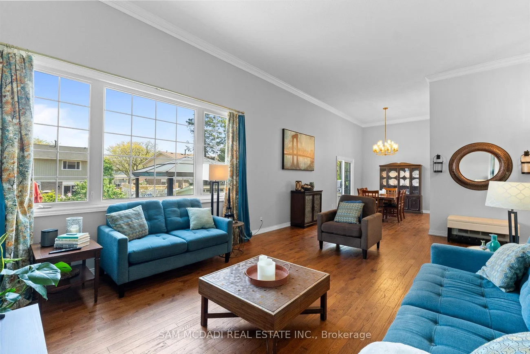
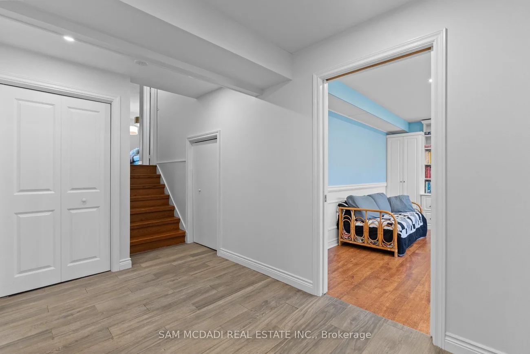
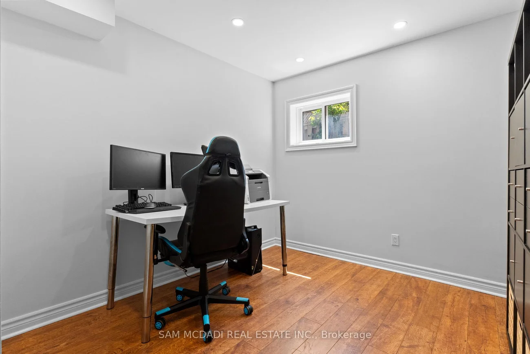
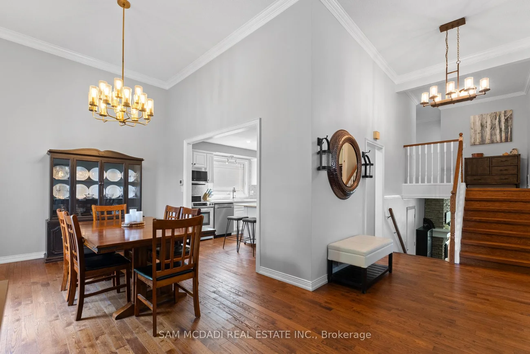
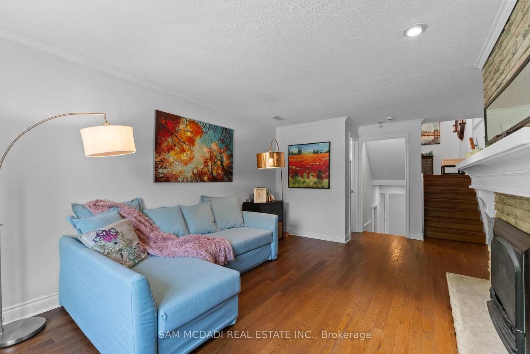
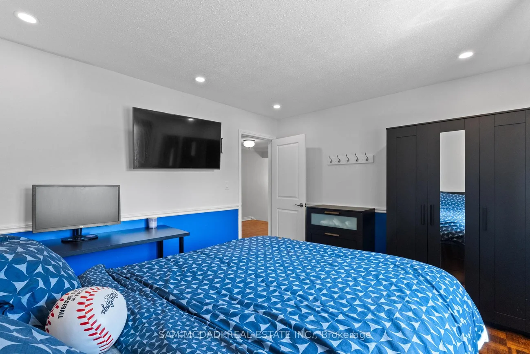
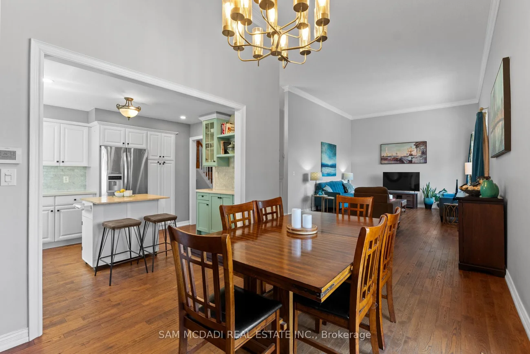
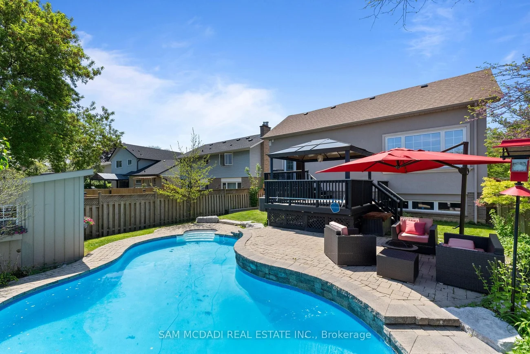
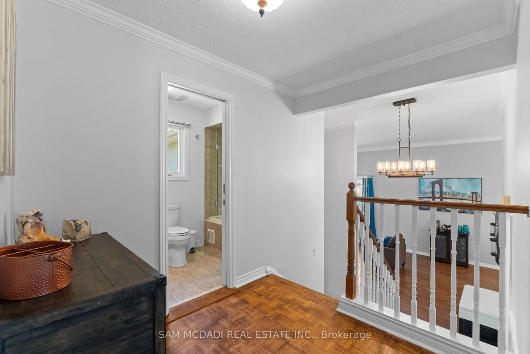
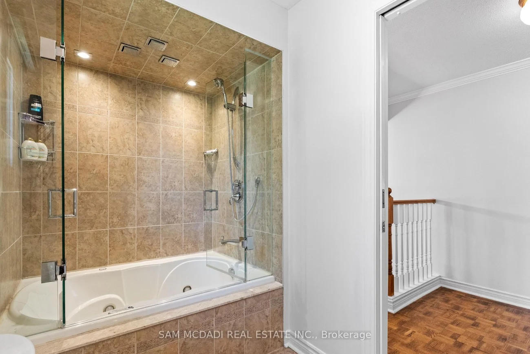
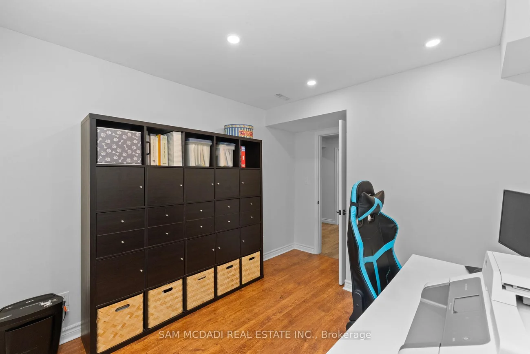
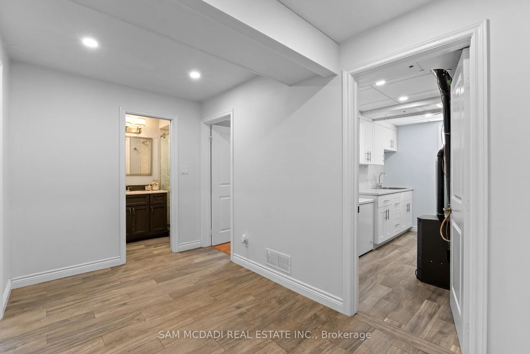
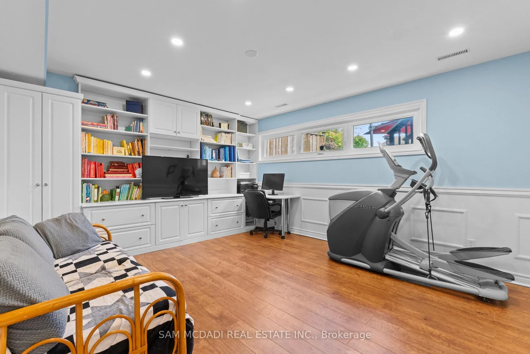
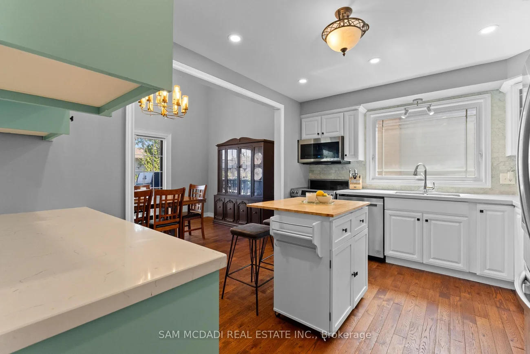
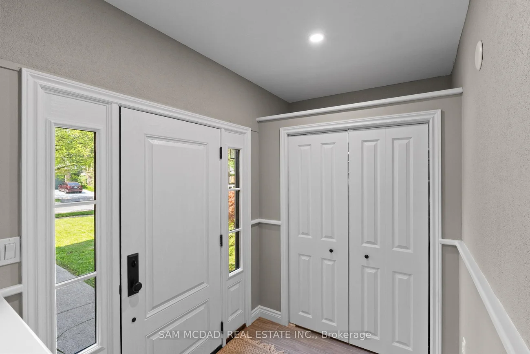
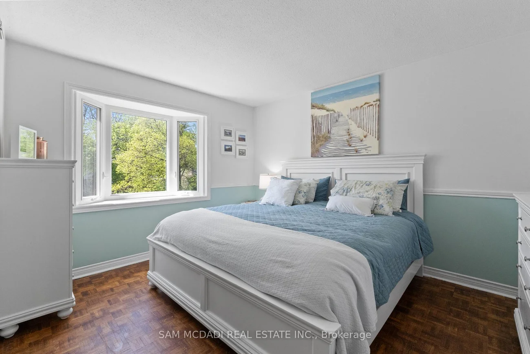
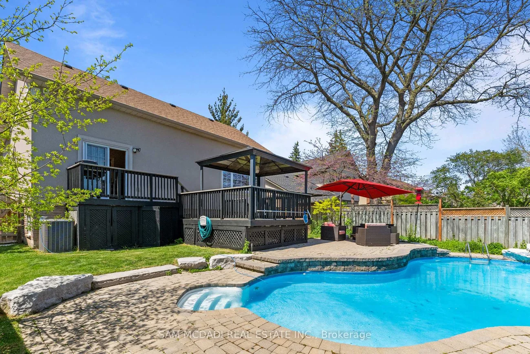
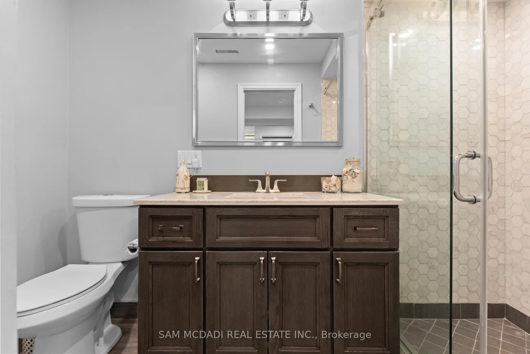
Welcome to this beautifully maintained and updated detached home in one of Erin Mills' most desirable family-friendly neighbourhoods. Offering 3+2 bedrooms and 3 bathrooms, this home blends comfort, style, and versatility for modern family living. Step inside to a bright and inviting living and dining area featuring soaring 12.5-foot ceilings, stunning large windows that fill the space with natural light, perfect setting for relaxing or entertaining. The updated kitchen boasts custom cabinetry and sleek stainless steel appliances, combining functionality with timeless design. Hardwood flooring runs throughout the upper levels, where you'll find spacious bedrooms and a spa-inspired bathroom complete with a rain shower head, active air tub, in-floor heating, and a custom built-in vanity-your own private retreat.The ground level family room offers an additional comfortable living space with laminate flooring, pot lights, a beautiful gas fireplace, and a large bay window. The finished lower level features two bedrooms and one bedroom featuring a built-in entertainment centre, laminate flooring, wainscotting, and a large above-grade window, providing plenty of natural light. 3 Piece bath with rain-shower & in-floor heating. Utility room features floor to ceiling built-in cabinetry for added storage and includes a second refrigerator. Cedar-lined closet plus crawl space provide valuable additional storage. Step outside to your private backyard oasis featuring an in-ground saltwater pool with waterfall and a multi-level deck-perfect for summer gatherings, family occasions and entertaining guests. With flexible living spaces, the home also offers potential for extended family living, nanny suite, or a rental opportunity on the ground & lower levels. 5 parking spaces including a spacious garage adds to the convenience. Ideally located close to top schools including the U of T Mississauga, parks, shops, restaurants, & transit options including Hwy's 403 & QEW & Clarkson GO.
Interior Features: None
Cross Street: Council Ring Rd & Glen Erin Drive
Direction Faces: South
Key Facts
- Days on: 1 days
- Mls Status: New
- Bedrooms Total: 5
- Bedrooms Below Grade: 2
- Bedrooms Above Grade: 3
- Den / Family Room: Yes
- Bathrooms Total Integer: 3
- Lot Width: 58.95
- Kitchens Total: 1
- Parking Total: 5
- Parking Spaces: 4
- Garage Type: Built-In
- Heat Source: Gas
- Heat Type: Forced Air
- Cooling: Central Air
- Living Area Range: 1500-2000 Square Feet
Location 2464, Council Ring, Erin Mills, Mississauga
Search by Neighbourhoods