4193, Stonemason, Erin Mills, Mississauga, Residential Freehold
- 3 beds |
- 2 baths |
- 1100-1500 SQFT

Description
Residential Freehold Detached For Sale.
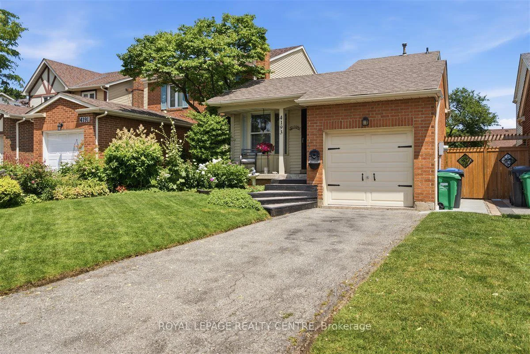
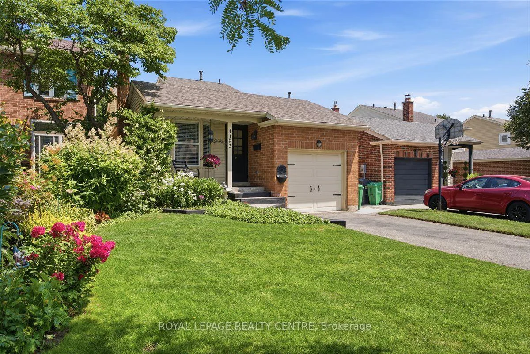
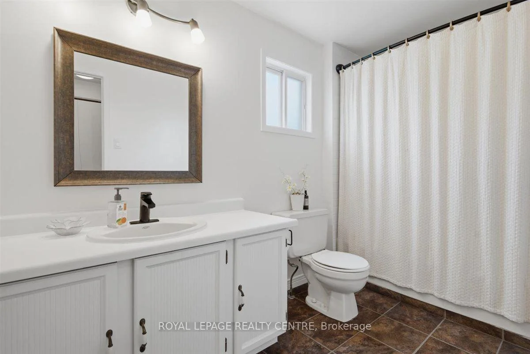
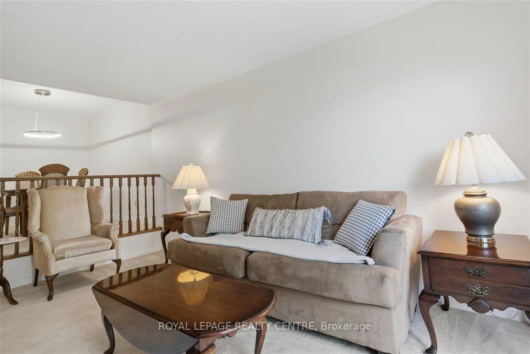
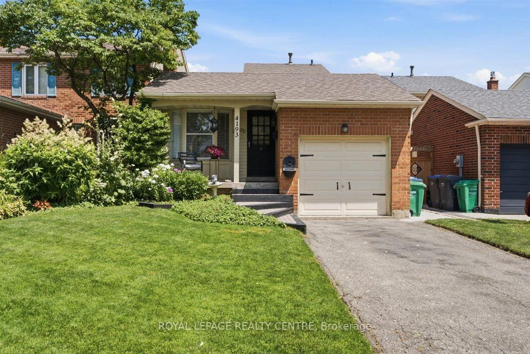
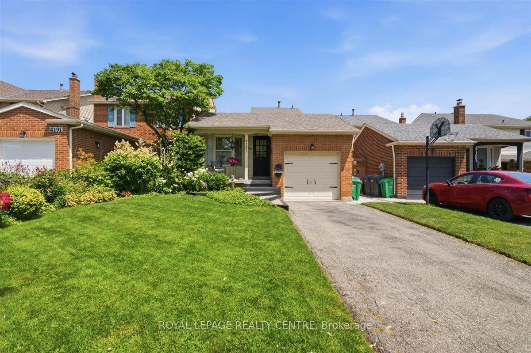
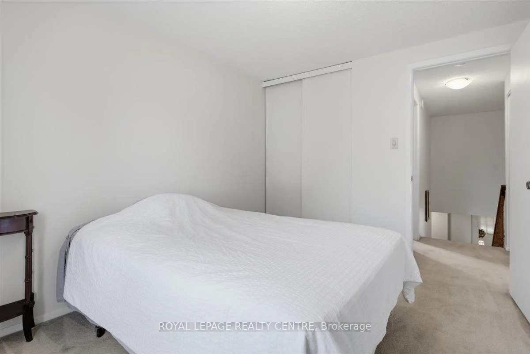
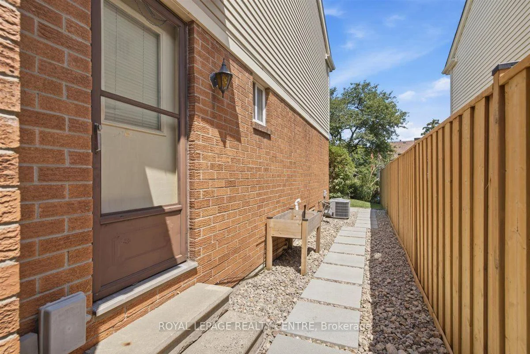
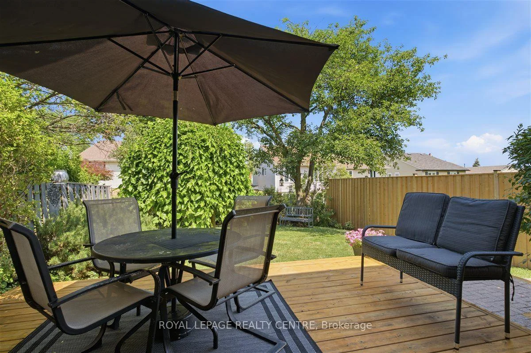
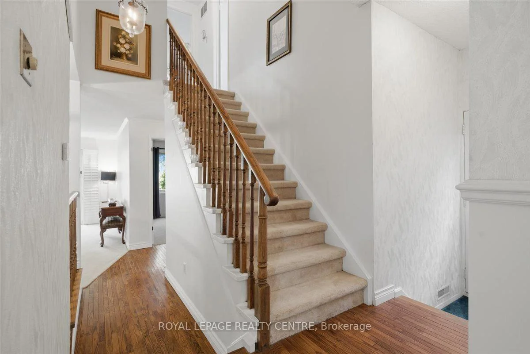
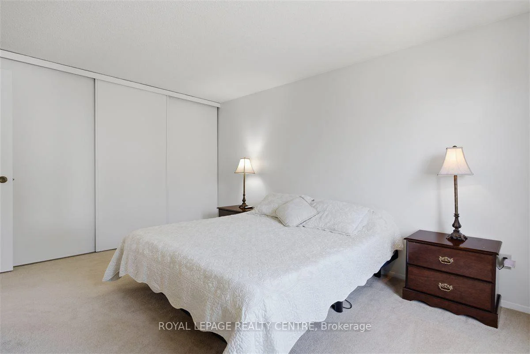
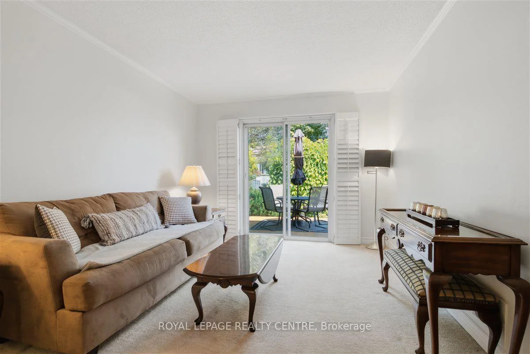
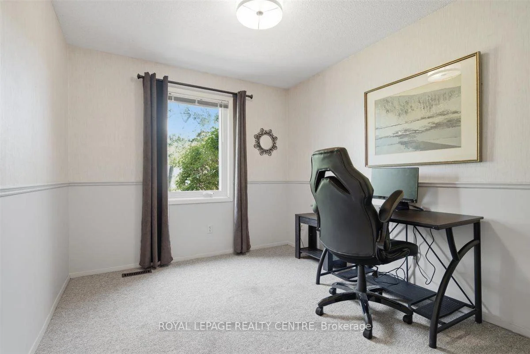
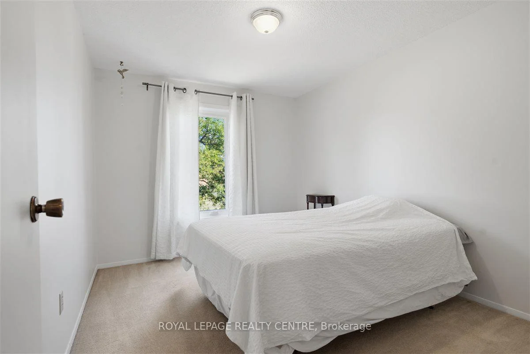
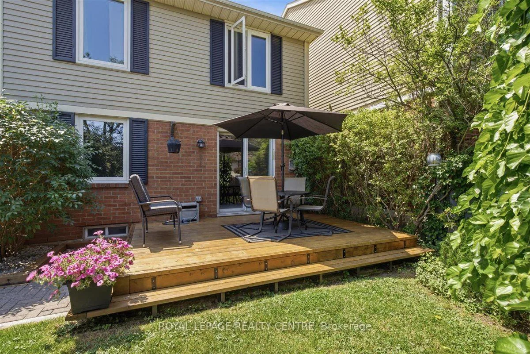
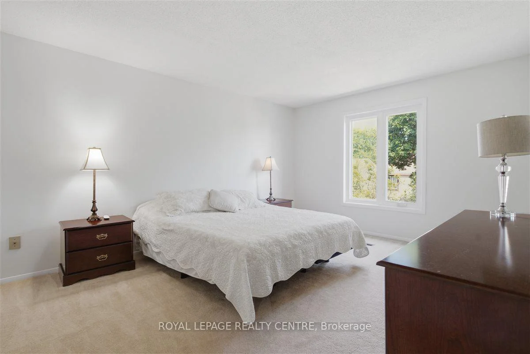
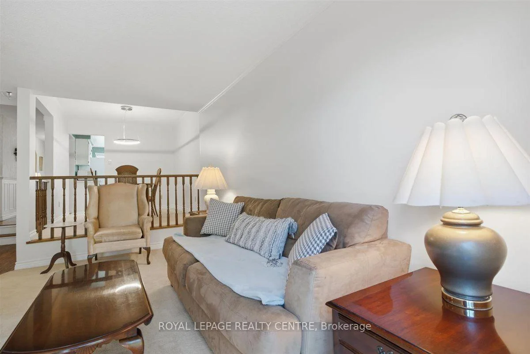
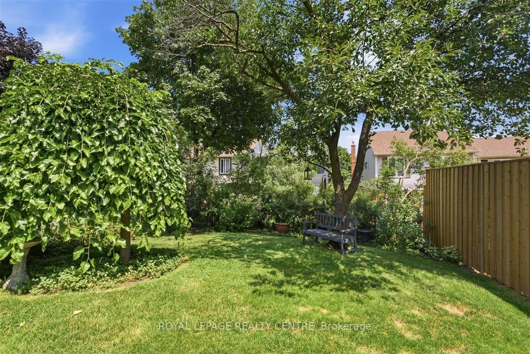
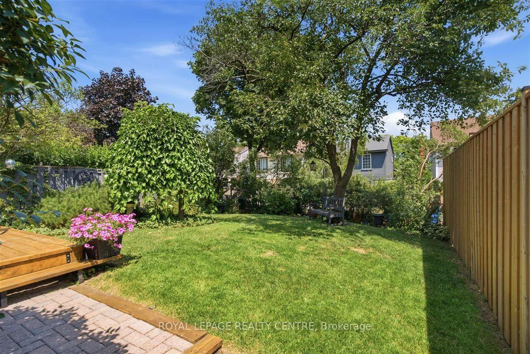
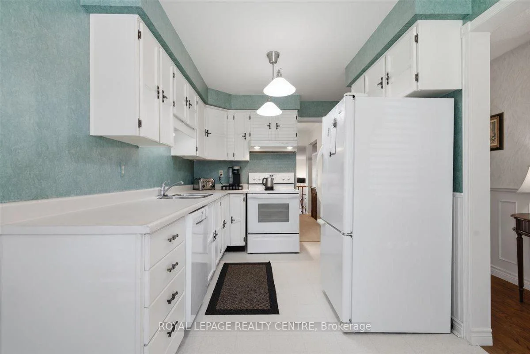
Welcome to Sawmill Valley! Nestled on a quiet, private tree-lined street in a wonderful family-friendly community, this charming detached home offers a spacious and versatile five-level layout with plenty of room to grow. Enjoy Charming curb appeal, a private driveway with parking for two cars, and a tranquil, tree-lined backyard with deck and on a deep 125 foot lot. Inside, the functional floor plan features a kitchen with breakfast area, a dining area overlooking the living room , three bedrooms, primary bedroom with wall to wall closets, two full bathrooms, and a spacious recreation room with fireplace. An additional unfinished lower level provides excellent potential for future living space, a home office, gym, or extra storage. Many of the important updates have already been completed, including the roof (approximately 10 years old), furnace, air conditioning, and hot water tank (approximately 6 years old). All of the rear windows have also been updated. Bring your vision to the remaining cosmetic updates and create a home that truly reflects your style. A fantastic opportunity to live in the heart of Sawmill Valley and make this special home your own!
Property Features: Fenced Yard, Hospital
Interior Features: None
Cross Street: Folkway/Stonemason
Direction Faces: South
Key Facts
- Days on: 2 days
- Mls Status: Sold Conditional
- Bedrooms Total: 3
- Bedrooms Above Grade: 3
- Bathrooms Total Integer: 2
- Lot Width: 30.19
- Kitchens Total: 1
- Parking Total: 3
- Parking Spaces: 2
- Parking Features: Private
- Garage Type: Attached
- Heat Source: Gas
- Heat Type: Forced Air
- Cooling: Central Air
- Living Area Range: 1100-1500 Square Feet
Location 4193, Stonemason, Erin Mills, Mississauga
Search by Neighbourhoods